Welcome home to this bright, open-concept split-level gem perfectly situated on a quiet cul-de-sac backing to pristine open space, all within walking distance to charming downtown Castle Rock. The inviting upper level boasts a seamless floor plan featuring a spacious living room, dining area, and a modern kitchen complete with an island and pantry. This level hosts the main living quarters, including a full bathroom, two secondary bedrooms, and a private primary bedroom with its own ensuite 3/4 bathroom. The finished lower level provides an expansive secondary living space along with a highly versatile bonus room that serves beautifully as a dedicated home office, a recreation area, or create an optional 4th bedroom from the lower level. Lower level also includes a dedicated laundry room with built-in cabinetry, a custom mudroom situated right off the garage entry, and an attached two-car garage. Step outside into your own highly private backyard oasis, featuring a relaxing patio, a fenced-in garden space, and a custom built cabana. Enjoy ultimate peace of mind with extensive recent updates, including a new furnace, AC, and water heater installed in 2022, and all kitchen appliances freshly replaced in 2025. Embrace the quintessential Colorado lifestyle in a location that perfectly balances small-town charm with modern convenience, offering easy access to vibrant local dining, boutique shopping, and endless outdoor trails. And don't forget to look west to enjoy your mountain views!
Accepting backups
$594,000
224 Hill Court, Castle Rock, CO 80104
4beds
2,288sqft
:
Get pre-qualified$3,815/mo
Single Family Residence
Built in 1979
0.26 Acres Lot
$-- Zestimate®
$260/sqft
$-- HOA
What's special
- 12 days |
- 835 |
- 38 |
Zillow last checked:
Listing updated:
Listed by:
Jamie Rippy 303-827-4872 Jamie@RippyRealEstate.com,
HomeSmart
Source: REcolorado as distributed by MLS GRID,MLS#: 4107438
Facts & features
Interior
Bedrooms & bathrooms
- Bedrooms: 4
- Bathrooms: 2
- Full bathrooms: 1
- 3/4 bathrooms: 1
Bedroom
- Features: Primary Suite
- Level: Upper
Bedroom
- Level: Upper
Bedroom
- Level: Upper
Bedroom
- Description: Non-Conforming; Lower Level Could Be A 4th Bedroom With Door Added
- Level: Lower
Bathroom
- Level: Upper
Bathroom
- Features: En Suite Bathroom, Primary Suite
- Level: Upper
Kitchen
- Level: Upper
Laundry
- Description: Stubbed For Bathroom Under The Cabinets
- Level: Lower
Heating
- Forced Air
Cooling
- Central Air, Evaporative Cooling
Appliances
- Included: Dishwasher, Disposal, Microwave, Oven, Refrigerator
Features
- Eat-in Kitchen, Granite Counters, Kitchen Island, Open Floorplan, Pantry, Primary Suite, Radon Mitigation System
- Flooring: Carpet, Vinyl
- Has basement: No
- Number of fireplaces: 1
- Fireplace features: Recreation Room, Wood Burning
Interior area
- Total structure area: 2,288
- Total interior livable area: 2,288 sqft
- Finished area above ground: 2,288
Property
Parking
- Total spaces: 2
- Parking features: Concrete
- Attached garage spaces: 2
Features
- Patio & porch: Patio
- Exterior features: Garden, Private Yard
- Fencing: Full
- Has view: Yes
- View description: Mountain(s)
Lot
- Size: 0.26 Acres
- Features: Cul-De-Sac, Landscaped, Open Space
Details
- Parcel number: R0072830
- Special conditions: Standard
Construction
Type & style
- Home type: SingleFamily
- Property subtype: Single Family Residence
Materials
- Brick, Frame, Wood Siding
- Roof: Composition
Condition
- Updated/Remodeled
- Year built: 1979
Utilities & green energy
- Sewer: Public Sewer
- Water: Public
- Utilities for property: Electricity Connected, Natural Gas Connected
Community & HOA
Community
- Security: Carbon Monoxide Detector(s), Smoke Detector(s), Video Doorbell
- Subdivision: Glover
HOA
- Has HOA: No
Location
- Region: Castle Rock
Financial & listing details
- Price per square foot: $260/sqft
- Tax assessed value: $609,024
- Annual tax amount: $2,880
- Date on market: 7/19/2026
- Listing terms: Cash,Conventional,FHA,VA Loan
- Exclusions: Sellers Personal Property, Mounted Tvs, Garage Refrigerator
- Ownership: Individual
- Electric utility on property: Yes
Estimated market value
Not available
Estimated sales range
Not available
Not available
Price history
| Date | Event | Price |
|---|---|---|
| 7/24/2026 | Pending sale | $594,000$260/sqft |
Source:  REcolorado as distributed by MLS GRID #4107438 Report a problem REcolorado as distributed by MLS GRID #4107438 Report a problem | ||
| 7/19/2026 | Listed for sale | $594,000+9%$260/sqft |
Source: REcolorado as distributed by MLS GRID #4107438 Report a problem | ||
| 12/30/2022 | Sold | $545,000+28.2%$238/sqft |
Source: Public Record Report a problem | ||
| 9/20/2022 | Sold | $425,000$186/sqft |
Source: Public Record Report a problem | ||
Public tax history
| Year | Property taxes | Tax assessment |
|---|---|---|
| 2025 | $2,558 -1.4% | $38,070 -6.3% |
| 2024 | $2,594 +47.9% | $40,610 -1% |
| 2023 | $1,754 -4.2% | $41,010 +55.8% |
| 2022 | $1,831 | $26,320 -2.8% |
| 2021 | -- | $27,080 +6.3% |
| 2020 | $1,736 +9.6% | $25,480 |
| 2019 | $1,584 | $25,480 +12.9% |
| 2018 | $1,584 +9.2% | $22,560 |
| 2017 | $1,450 +8.3% | $22,560 +11.2% |
| 2016 | $1,339 -2.8% | $20,290 |
| 2015 | $1,377 +6.9% | $20,290 +16.5% |
| 2014 | $1,289 | $17,420 |
| 2013 | -- | $17,420 +15.7% |
| 2012 | -- | $15,060 |
| 2011 | -- | $15,060 -18.7% |
| 2010 | -- | $18,530 +2.7% |
| 2009 | $656 | $18,040 |
| 2008 | -- | $18,040 -4.8% |
| 2007 | -- | $18,950 |
| 2006 | $1,375 +22.6% | $18,950 +23.1% |
| 2004 | $1,122 -31% | $15,400 -0.2% |
| 2003 | $1,626 | $15,430 |
| 2002 | -- | $15,430 +20.4% |
| 2001 | $943 -9.8% | $12,820 +0% |
| 2000 | $1,046 | $12,815 |
Find assessor info on the county website
Monthly payment
Est. payment
Payment breakdown
Explore the cost of this home by adjusting the details. Changes won't be saved.Climate risks
Neighborhood: 80104
Nearby schools
GreatSchools rating
- 6/10South Ridge Elementary An Ib World SchoolGrades: K-5Distance: 0.6 mi
- 5/10Mesa Middle SchoolGrades: 6-8Distance: 2.5 mi
- 7/10Douglas County High SchoolGrades: 9-12Distance: 2.1 mi
Schools provided by the listing agent
- Elementary: South Ridge
- Middle: Mesa
- High: Douglas County
- District: Douglas RE-1
Source: REcolorado as distributed by MLS GRID. This data may not be complete. We recommend contacting the local school district to confirm school assignments for this home.
- $575,9003 bd3 ba2.2k sqft222 Hill Ct, Castle Rock, CO 80104Off Market
- $578,2004 bd3 ba1.7k sqft226 Hill Ct, Castle Rock, CO 80104Off Market
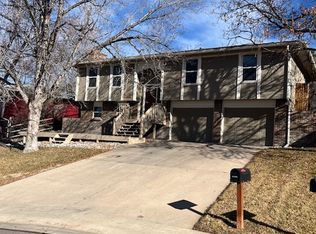
- $540,3004 bd3 ba2.4k sqft220 Hill Ct, Castle Rock, CO 80104Off Market
- $604,2003 bd3 ba1.7k sqft228 Hill Ct, Castle Rock, CO 80104Off Market
- $570,0004 bd3 ba2.9k sqft218 Hill Ct, Castle Rock, CO 80104Sold
- $515,4003 bd2 ba1.6k sqft216 Hill Ct, Castle Rock, CO 80104Off Market
- $491,6003 bd2 ba1.7k sqft230 Hill Ct, Castle Rock, CO 80104Off Market
- $471,7003 bd2 ba1.1k sqft210 Elm Ct, Castle Rock, CO 80104Off Market
A local agent can set up tours, give advice and negotiate with sellers.
Similar homes
- $565,0004 bd2 ba2.1k sqft967 Mountain View Drive, Castle Rock, CO 80104For Sale

 MLS ID #4454650, Greg Newman, Newman Realty Group. REcolorado as distributed by MLS GRID
 - $555,0003 bd2 ba1.6k sqft2023 Summerfield Drive, Castle Rock, CO 80104For Sale
 MLS ID #6265902, Laura Ostrom, 58 Real Estate LLC. REcolorado as distributed by MLS GRID
 - $615,0003 bd3 ba2.2k sqft208 Elm Ct, Castle Rock, CO 80104For Sale

 MLS ID #2738670, Steven Thayer, Keller Williams Action Realty, LLC. elevateMLS
 - $565,0003 bd3 ba2.1k sqft4408 Ashcroft Avenue, Castle Rock, CO 80104For Sale
 MLS ID #6180881, Tara Jones, Opendoor Brokerage LLC. REcolorado as distributed by MLS GRID
 - $595,0004 bd4 ba2.5k sqft409 Lockwood Street, Castle Rock, CO 80104For SaleMLS ID #5095569, Dustin Griffith, RE/MAX Professionals. REcolorado as distributed by MLS GRID
- $500,0004 bd3 ba2k sqft978 Pleasant View Street, Castle Rock, CO 80104For SaleMLS ID #7255104, Jacqueline Norton, Your Castle Real Estate Inc. REcolorado as distributed by MLS GRID
- $735,0005 bd3 ba2.6k sqft369 Burgess Dr, Castle Rock, CO 80104For SaleMLS ID #4934028, James Titus, Redfin Corporation. elevateMLS
- $590,0003 bd3 ba2k sqft407 Balsa Drive, Castle Rock, CO 80104For SaleMLS ID #7886626, Leslie Faye Parker, HomeSmart. REcolorado as distributed by MLS GRID
- $585,0004 bd4 ba2.5k sqft873 Fairhaven Street, Castle Rock, CO 80104For SaleMLS ID #9626946, May Jackson, Keller Williams Real Estate LLC. REcolorado as distributed by MLS GRID
- $420,0003 bd2 ba1.5k sqft2090 Summerfield Drive, Castle Rock, CO 80104For SaleMLS ID #7206013, Aaron Lebovic, eXp Realty, LLC. REcolorado as distributed by MLS GRID
- $689,9004 bd4 ba3k sqft1504 Whitetail Drive, Castle Rock, CO 80104For SaleMLS ID #2673460, The GHS Group, Kentwood Real Estate DTC, LLC. REcolorado as distributed by MLS GRID
- $525,0004 bd2 ba2.1k sqftSouth Ridge Townhomes, Castle Rock, CO 80104For SaleMLS ID #1510994, Leisha White, Redfin Corporation. REcolorado as distributed by MLS GRID
- $589,0004 bd3 ba3.1k sqft226 Chelsea Street, Castle Rock, CO 80104For SaleMLS ID #2356801, Melisa Hatfield, RE/MAX Professionals. REcolorado as distributed by MLS GRID
- $--4 bd3 ba2.6k sqft5223 Essex Ave, Castle Rock, CO 80104AuctionAuction.com 2
- $--5 bd4 ba3.1k sqft4174 Manorbrier Cir, Castle Rock, CO 80104AuctionAuction.com 2
- $598,0004 bd3 ba3.3k sqft2450 Garganey Drive, Castle Rock, CO 80104For SaleMLS ID #8829275, Tara Jones, Opendoor Brokerage LLC. REcolorado as distributed by MLS GRID
- $560,0004 bd4 ba2k sqft1309 Parsons Avenue, Castle Rock, CO 80104For SaleMLS ID #9995647, Brad Dunevitz, Redfin Corporation. REcolorado as distributed by MLS GRID
- $535,0003 bd3 ba2.1k sqft1278 N Deckers Place, Castle Rock, CO 80104For SaleMLS ID #6745138, Dan Buckley, Kentwood Real Estate DTC, LLC. REcolorado as distributed by MLS GRID
- $599,0003 bd3 ba2.9k sqft2688 Loon Circle, Castle Rock, CO 80104For SaleMLS ID #5055355, Judy Johnson, You 1st Realty. REcolorado as distributed by MLS GRID
- $578,9002 bd2 ba1.4k sqft4085 Castle Vista Drive, Castle Rock, CO 80104For SaleMLS ID #5170618, Cristina Schutz, Tailor & Co Realty Group. REcolorado as distributed by MLS GRID
