Move-In Ready Ranch with Pool, Major Updates, and a Backyard Made for Entertaining! Welcome to 120 Auburn Ave in Browns Mills—a 3-bedroom, 1.5-bath ranch offering comfort, style, and peace of mind with big-ticket upgrades already done. Recent improvements include a new roof, siding, soffit, gutters, and gutter guards, ensuring low maintenance for years to come. Inside, enjoy fresh neutral paint, ceiling fans in most rooms, and updated bathrooms with modern vanities, tile, and fixtures. The bright living room features warm wood floors, while the eat-in kitchen boasts stainless steel appliances, abundant cabinet space, and tiled flooring. Bedrooms are spacious and inviting, with plenty of natural light. Step outside to your private, fenced backyard—perfect for summer gatherings with a large patio, grilling area, mature shade trees, and an above-ground pool ready for warm-weather fun. An attached garage adds convenience, and the home’s location puts you close to Joint Base McGuire-Dix-Lakehurst, schools, and shopping. This home delivers a move-in ready lifestyle with upgrades you’ll appreciate from day one. Schedule your showing today before it’s gone!
Sold for $315,000
$315,000
120 Auburn Ave, Browns Mills, NJ 08015
3beds
1,188sqft
Single Family Residence
Built in 1994
7,841 Square Feet Lot
$322,100 Zestimate®
$265/sqft
$2,607 Estimated rent
Home value
$322,100
$293,000 - $354,000
$2,607/mo
Zestimate® history
Owner options
List your home for rent
$2,607/mo
Rent Zestimate®
Find your next renter with Zillow Rental Manager. Plus, with online applications, you can quickly screen prospective tenants – for free.
$2,607/mo
Rent Zestimate®
Refinance and save
$2,221/mo
Est. payment
Refinancing to a lower rate could help reduce your monthly payments and save thousands over the life of the loan.
$2,221/mo
Est. payment
Explore your selling options
Work with a Zillow partner agent
Leverage their expertise and Zillow's premium Showcase listings to get your home seen by more buyers.
Get startedList with your own agent
Get your home in front of millions of buyers by listing it on Zillow.
Learn how to do itSell it yourself
Take full control of how buyers see your home on Zillow by listing For Sale by Owner (FSBO).
List your homeWhat's special
Above-ground poolWarm wood floorsModern vanitiesPrivate fenced backyardFresh neutral paintStainless steel appliancesLarge patio
Zillow last checked:
Listing updated:
Listed by:
Lonnie Moon 856-644-3373,
EXP Realty, LLC
Bought with:
Kyla Niewinski, 2081333
Weichert Realtors-Princeton Junction
Source: Bright MLS,MLS#: NJBL2094052
Facts & features
Interior
Bedrooms & bathrooms
- Bedrooms: 3
- Bathrooms: 2
- Full bathrooms: 1
- 1/2 bathrooms: 1
- Main level bathrooms: 2
- Main level bedrooms: 3
Rooms
- Room types: Bedroom 2, Bedroom 3, Bedroom 1, Bathroom 1, Half Bath
Bedroom 1
- Level: Main
Bedroom 2
- Level: Main
Bedroom 3
- Level: Main
Bathroom 1
- Level: Main
Half bath
- Level: Main
Heating
- Baseboard, Natural Gas
Cooling
- Window Unit(s), Electric
Appliances
- Included: Gas Water Heater
- Laundry: Main Level
Features
- Dry Wall
- Has basement: No
- Has fireplace: No
Interior area
- Total structure area: 1,188
- Total interior livable area: 1,188 sqft
- Finished area above ground: 1,188
Property
Parking
- Total spaces: 6
- Parking features: Garage Faces Front, Asphalt, Driveway, Attached
- Garage spaces: 1
- Uncovered spaces: 5
Accessibility
- Accessibility features: None
Features
- Levels: One
- Stories: 1
- Has private pool: Yes
- Pool features: Above Ground, Private
- Fencing: Chain Link
Lot
- Size: 7,841 Square Feet
- Dimensions: 80 x 100
Details
- Additional structures: Above Grade
- Parcel number: 290022100047
- Zoning: RES
- Special conditions: Standard
Construction
Type & style
- Home type: SingleFamily
- Architectural style: Ranch/Rambler
- Property subtype: Single Family Residence
Materials
- Frame
- Foundation: Slab
- Roof: Architectural Shingle
Condition
- Good
- New construction: No
- Year built: 1994
Utilities & green energy
- Sewer: Public Sewer
- Water: Well
- Utilities for property: Cable Connected
Community & HOA
Community
- Subdivision: Browns Mills
HOA
- Has HOA: No
Location
- Region: Browns Mills
- Municipality: PEMBERTON TWP
Financial & listing details
- Price per square foot: $265/sqft
- Tax assessed value: $144,800
- Annual tax amount: $4,438
- Date on market: 8/14/2025
- Listing agreement: Exclusive Right To Sell
- Listing terms: Cash,Conventional,FHA,VA Loan
- Inclusions: Range, Kithcen Refrigerator
- Exclusions: Washer, Dryer, Refrigerator In Garage, Deep Freezer, Personal Items
- Ownership: Fee Simple
Price history
| Date | Event | Price |
|---|---|---|
| 10/31/2025 | Sold | $315,000$265/sqft |
Source:  Bright MLS #NJBL2094052 Report a problem Bright MLS #NJBL2094052 Report a problem | ||
| 9/9/2025 | Pending sale | $315,000$265/sqft |
Source: Bright MLS #NJBL2094052 Report a problem | ||
| 8/14/2025 | Listed for sale | $315,000+28.6%$265/sqft |
Source: Bright MLS #NJBL2094052 Report a problem | ||
| 12/5/2023 | Listing removed | -- |
Source: Bright MLS #NJBL2004274 Report a problem | ||
| 6/12/2023 | Sold | $245,000+6.5%$206/sqft |
Source: Bright MLS #NJBL2045862 Report a problem | ||
| 6/2/2023 | Pending sale | $230,000$194/sqft |
Source: Bright MLS #NJBL2045862 Report a problem | ||
| 5/11/2023 | Contingent | $230,000$194/sqft |
Source: Bright MLS #NJBL2045862 Report a problem | ||
| 5/7/2023 | Listed for sale | $230,000+12.2%$194/sqft |
Source: Bright MLS #NJBL2045862 Report a problem | ||
| 12/3/2021 | Sold | $205,000+2.5%$173/sqft |
Source: Bright MLS #NJBL2004274 Report a problem | ||
| 10/6/2021 | Pending sale | $199,999$168/sqft |
Source: Bright MLS #NJBL2004274 Report a problem | ||
| 9/18/2021 | Price change | $199,999-2.4%$168/sqft |
Source: Bright MLS #NJBL2004274 Report a problem | ||
| 9/9/2021 | Price change | $205,000-2.4%$173/sqft |
Source: Bright MLS #NJBL2004274 Report a problem | ||
| 8/26/2021 | Price change | $209,999-4.5%$177/sqft |
Source: Bright MLS #NJBL2004274 Report a problem | ||
| 8/21/2021 | Price change | $220,000-4.3%$185/sqft |
Source: Bright MLS #NJBL2004274 Report a problem | ||
| 8/16/2021 | Listed for sale | $229,900+21.6%$194/sqft |
Source: Bright MLS #NJBL2004274 Report a problem | ||
| 9/8/2020 | Listing removed | $189,000$159/sqft |
Source: RE/MAX Homeland West #21835510 Report a problem | ||
| 9/2/2020 | Listed for sale | $189,000$159/sqft |
Source: RE/MAX Homeland West #21835510 Report a problem | ||
| 4/1/2019 | Listing removed | $189,000$159/sqft |
Source: RE/MAX Homeland West #21835510 Report a problem | ||
| 9/7/2018 | Listed for sale | $189,000-3.1%$159/sqft |
Source: RE/MAX Homeland West #21835510 Report a problem | ||
| 2/20/2007 | Sold | $195,000+109.9%$164/sqft |
Source: Public Record Report a problem | ||
| 3/26/2002 | Sold | $92,900$78/sqft |
Source: Public Record Report a problem | ||
Public tax history
| Year | Property taxes | Tax assessment |
|---|---|---|
| 2025 | $4,438 +6.6% | $144,800 |
| 2024 | $4,164 | $144,800 |
| 2023 | -- | $144,800 |
| 2022 | $3,855 +4.3% | $144,800 |
| 2021 | $3,697 +8.5% | $144,800 |
| 2020 | $3,407 +9.6% | $144,800 |
| 2019 | $3,109 +2.1% | $144,800 +5.8% |
| 2018 | $3,045 -4.6% | $136,800 |
| 2017 | $3,192 +0.8% | $136,800 +60.2% |
| 2016 | $3,167 +4.6% | $85,400 |
| 2015 | $3,027 +0.1% | $85,400 |
| 2014 | $3,023 +1.1% | $85,400 |
| 2013 | $2,992 +0.8% | $85,400 |
| 2012 | $2,969 +0.3% | $85,400 |
| 2011 | $2,959 -1.2% | $85,400 |
| 2010 | $2,994 +1.8% | $85,400 |
| 2009 | $2,942 +1% | $85,400 |
| 2008 | $2,912 +2.7% | $85,400 |
| 2007 | $2,834 +2.3% | $85,400 |
| 2006 | $2,770 +8.8% | $85,400 |
| 2005 | $2,547 +2% | $85,400 |
| 2004 | $2,496 | $85,400 |
| 2003 | -- | $85,400 |
| 2002 | -- | $85,400 |
| 2001 | -- | $85,400 |
Find assessor info on the county website
Neighborhood: 08015
Nearby homes
- $335,0004 bd2 ba1.3k sqft128 Auburn Ave, Browns Mills, NJ 08015Sold
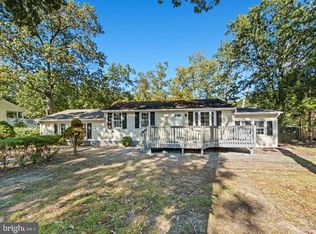
- $305,4004 bd1 ba1.2k sqft114 Auburn Ave, Browns Mills, NJ 08015Off Market

- $307,0003 bd1 ba1k sqft131 Dennis Ave, Browns Mills, NJ 08015Off Market

- $260,700-- bd-- ba900 sqft121 Auburn Ave, Browns Mills, NJ 08015Off Market
- $352,5004 bd1 ba1.5k sqft125 Auburn Ave, Browns Mills, NJ 08015Sold
- $264,3004 bd2 ba760 sqft1101 W Lakeshore Dr, Browns Mills, NJ 08015Off Market
- $443,0004 bd3 ba2.1k sqft149 Auburn, Browns Mills, NJ 08015Off Market
- $311,800-- bd-- ba1.1k sqft113 Auburn Ave, Browns Mills, NJ 08015Off Market
Nearby schools
GreatSchools rating
- NAJoseph S. Stackhouse Elementary SchoolGrades: K-2Distance: 0.9 mi
- 4/10Helen A Fort Middle SchoolGrades: 7-8Distance: 5.5 mi
- 4/10Pemberton Twp High SchoolGrades: 9-12Distance: 5.9 mi
Schools provided by the listing agent
- District: Pemberton Township Schools
Source: Bright MLS. This data may not be complete. We recommend contacting the local school district to confirm school assignments for this home.
Get a cash offer in 3 minutes
Find out how much your home could sell for in as little as 3 minutes with a no-obligation cash offer.
Estimated market value
$322,100
Get a cash offer in 3 minutes
Find out how much your home could sell for in as little as 3 minutes with a no-obligation cash offer.
Estimated market value
$322,100
- New Jersey
- Burlington County
- Browns Mills
- 08015
- 120 Auburn Ave
Nearby cities
Nearby neighborhoods
Nearby zip codes
Other Browns Mills Topics
