WOW! A rare find for this neighborhood, you'll immediately feel at home with this finely updated Cape Cod-style home. With two well-sized bedrooms on the first floor and two extra large bedrooms on the second floor, no one has to fight for "the big bedroom." Each area of the house has its own brand-new mini-split system, so no matter what room you are in, the temperature will always be just right! The kitchen has incredible new cabinets, countertops, deluxe flooring and more. The new stainless steel appliances will be included with the sale of this home. Enjoy other finer details like the Bluetooth-enabled light/speaker in the bathroom. Each bedroom has generous closet sizes, and there are two additional oversized storage spaces on the second floor with substantial space. Outside get ready to stretch out wide on the large deck, located just through the new sliding glass doors of the kitchen. Enjoy the fresh outdoor space in this welcoming and relaxing backyard. Take in the beautiful nature surrounding you. Within a short walk, you can visit local parks or take a stroll at the always beautiful water areas within viewing distance from the front yard!
Sold for $352,500
$352,500
125 Auburn Ave, Browns Mills, NJ 08015
4beds
1,527sqft
Single Family Residence
Built in 1960
7,998 Square Feet Lot
$380,900 Zestimate®
$231/sqft
$2,853 Estimated rent
Home value
$380,900
$362,000 - $400,000
$2,853/mo
Zestimate® history
Owner options
List your home for rent
$2,853/mo
Rent Zestimate®
Find your next renter with Zillow Rental Manager. Plus, with online applications, you can quickly screen prospective tenants – for free.
$2,853/mo
Rent Zestimate®
Refinance and save
$2,476/mo
Est. payment
Refinancing to a lower rate could help reduce your monthly payments and save thousands over the life of the loan.
$2,476/mo
Est. payment
Explore your selling options
Work with a Zillow partner agent
Leverage their expertise and Zillow's premium Showcase listings to get your home seen by more buyers.
Get startedList with your own agent
Get your home in front of millions of buyers by listing it on Zillow.
Learn how to do itSell it yourself
Take full control of how buyers see your home on Zillow by listing For Sale by Owner (FSBO).
List your homeWhat's special
Large deckFresh outdoor spaceIncredible new cabinetsNew sliding glass doorsGenerous closet sizesBrand-new mini-split system
Zillow last checked:
Listing updated:
Listed by:
Stephen Kappre 856-419-3561,
Home and Heart Realty
Bought with:
Roxanne Gennari, 7943199
Coldwell Banker Residential Brokerage-Princeton Jct
Source: Bright MLS,MLS#: NJBL2055452
Facts & features
Interior
Bedrooms & bathrooms
- Bedrooms: 4
- Bathrooms: 1
- Full bathrooms: 1
- Main level bathrooms: 1
- Main level bedrooms: 2
Basement
- Area: 0
Heating
- Programmable Thermostat, Electric
Cooling
- Ductless, Electric
Appliances
- Included: Electric Water Heater
Features
- Has basement: No
- Has fireplace: No
Interior area
- Total structure area: 1,527
- Total interior livable area: 1,527 sqft
- Finished area above ground: 1,527
- Finished area below ground: 0
Property
Parking
- Total spaces: 7
- Parking features: Driveway, Attached Carport
- Carport spaces: 2
- Uncovered spaces: 5
Accessibility
- Accessibility features: None
Features
- Levels: Two
- Stories: 2
- Pool features: None
Lot
- Size: 7,998 Square Feet
- Dimensions: 80.00 x 100.00
Details
- Additional structures: Above Grade, Below Grade
- Parcel number: 290022200022
- Zoning: RES
- Special conditions: Standard
Construction
Type & style
- Home type: SingleFamily
- Architectural style: Cape Cod
- Property subtype: Single Family Residence
Materials
- Frame
- Foundation: Slab
Condition
- New construction: No
- Year built: 1960
Utilities & green energy
- Sewer: Public Sewer
- Water: Public
Community & HOA
Community
- Subdivision: None Available
HOA
- Has HOA: No
Location
- Region: Browns Mills
- Municipality: PEMBERTON TWP
Financial & listing details
- Price per square foot: $231/sqft
- Tax assessed value: $149,300
- Annual tax amount: $3,974
- Date on market: 10/27/2023
- Listing agreement: Exclusive Right To Sell
- Inclusions: All Appliances Included
- Exclusions: Furniture And Personal Items
- Ownership: Fee Simple
Price history
| Date | Event | Price |
|---|---|---|
| 11/30/2023 | Sold | $352,500+8.5%$231/sqft |
Source:  Bright MLS #NJBL2055452 Report a problem Bright MLS #NJBL2055452 Report a problem | ||
| 11/4/2023 | Pending sale | $324,900$213/sqft |
Source: Bright MLS #NJBL2055452 Report a problem | ||
| 10/27/2023 | Listed for sale | $324,900+75.6%$213/sqft |
Source: Bright MLS #NJBL2055452 Report a problem | ||
| 6/27/2023 | Sold | $185,000+2.8%$121/sqft |
Source: Public Record Report a problem | ||
| 1/1/2016 | Listing removed | $179,900$118/sqft |
Source: Liberty Bell Real Estate & Property Management #6608560 Report a problem | ||
| 8/4/2015 | Price change | $179,900-4.8%$118/sqft |
Source: Liberty Bell Real Estate & Property Management #6608560 Report a problem | ||
| 7/12/2015 | Listed for sale | $189,000+8%$124/sqft |
Source: Liberty Bell Real Estate & Property Management #6608560 Report a problem | ||
| 9/19/2011 | Listing removed | $175,000$115/sqft |
Source: Coldwell Banker Elite, Realtors #5855551 Report a problem | ||
| 3/19/2011 | Price change | $175,000-12.5%$115/sqft |
Source: Coldwell Banker Elite Realtors Inc #5855551 Report a problem | ||
| 4/24/2010 | Price change | $199,900-3.4%$131/sqft |
Source: Executive Real Estate Agency Inc #5673596 Report a problem | ||
| 3/17/2010 | Listed for sale | $207,000+24%$136/sqft |
Source: Executive Real Estate Agency Inc #5673596 Report a problem | ||
| 5/12/2005 | Sold | $167,000+156.9%$109/sqft |
Source: Public Record Report a problem | ||
| 3/13/1998 | Sold | $65,000$43/sqft |
Source: Public Record Report a problem | ||
Public tax history
| Year | Property taxes | Tax assessment |
|---|---|---|
| 2025 | $4,576 +6.6% | $149,300 |
| 2024 | $4,294 | $149,300 |
| 2023 | -- | $149,300 |
| 2022 | $3,974 +4.3% | $149,300 |
| 2021 | $3,812 +8.5% | $149,300 |
| 2020 | $3,513 +3.5% | $149,300 |
| 2019 | $3,394 +2.1% | $149,300 |
| 2018 | $3,323 +2.7% | $149,300 |
| 2017 | $3,237 +0.8% | $149,300 +72.4% |
| 2016 | $3,211 +4.6% | $86,600 |
| 2015 | $3,070 +0.1% | $86,600 |
| 2014 | $3,066 +1.1% | $86,600 |
| 2013 | $3,034 +0.8% | $86,600 |
| 2012 | $3,010 +0.3% | $86,600 |
| 2011 | $3,001 -1.2% | $86,600 |
| 2010 | $3,036 +1.8% | $86,600 |
| 2009 | $2,983 +1% | $86,600 |
| 2008 | $2,953 +3.9% | $86,600 +1.2% |
| 2007 | $2,841 +2.3% | $85,600 |
| 2006 | $2,777 +8.8% | $85,600 |
| 2005 | $2,553 +2% | $85,600 |
| 2004 | $2,502 | $85,600 |
| 2003 | -- | $85,600 |
| 2002 | -- | $85,600 |
| 2001 | -- | $85,600 |
Find assessor info on the county website
Neighborhood: 08015
Nearby homes
- $443,0004 bd3 ba2.1k sqft149 Auburn, Browns Mills, NJ 08015Off Market
- $264,000-- bd-- ba900 sqft121 Auburn Ave, Browns Mills, NJ 08015Off Market
- $335,0004 bd2 ba1.3k sqft128 Auburn Ave, Browns Mills, NJ 08015Sold
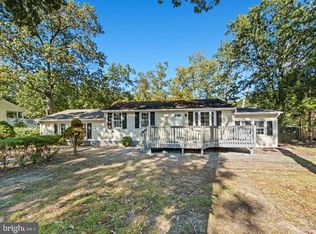
- $368,8004 bd2 ba1.6k sqft143 Auburn Ave, Browns Mills, NJ 08015Off Market
- $238,600-- bd-- ba780 sqft146 Medford St, Browns Mills, NJ 08015Off Market
- $350,3003 bd2 ba1.6k sqft140 Medford St, Browns Mills, NJ 08015Off Market
- $315,0003 bd2 ba1.1k sqft120 Auburn Ave, Browns Mills, NJ 08015Sold
- $306,800-- bd-- ba1.3k sqft130 Medford St, Browns Mills, NJ 08015Off Market
Nearby schools
GreatSchools rating
- NAJoseph S. Stackhouse Elementary SchoolGrades: K-2Distance: 0.8 mi
- 3/10Marcus W. Newcomb Middle SchoolGrades: 6Distance: 5.5 mi
- 4/10Pemberton Twp High SchoolGrades: 9-12Distance: 5.9 mi
Schools provided by the listing agent
- District: Pemberton Township Schools
Source: Bright MLS. This data may not be complete. We recommend contacting the local school district to confirm school assignments for this home.
Get a cash offer in 3 minutes
Find out how much your home could sell for in as little as 3 minutes with a no-obligation cash offer.
Estimated market value
$380,900
Get a cash offer in 3 minutes
Find out how much your home could sell for in as little as 3 minutes with a no-obligation cash offer.
Estimated market value
$380,900
- New Jersey
- Burlington County
- Browns Mills
- 08015
- 125 Auburn Ave
Nearby cities
Nearby neighborhoods
Nearby zip codes
Other Browns Mills Topics
