This charming ranch-style home in Bellefonte Borough offers a perfect blend of comfort and modern living. With three spacious bedrooms and two full bathrooms, this residence has been thoughtfully designed for both relaxation and entertaining. The open floor plan seamlessly connects the kitchen, dining, and living areas, creating an inviting atmosphere. The kitchen features upgraded countertops, an island, and a pantry, making it a delightful space for culinary adventures. Major renovations completed ensure that this home is in excellent condition, with energy-efficient windows and modern appliances, including a Induction Cooktop and built in Butcher Block cutting board. You'll feel secure with the whole house Kohler Generator plus when the electrical was updated Whole House Surge Protection was added! Enjoy cozy evenings in your own Oasis on the deck or patio, surrounded by fencing & trees for privacy. The Outdoor Fireplace offers warmth and ambience during those chilly nights! The corner lot offers open space for gardens or play! The both upper and lower level family rooms offers additional space for hobbies, home offices or just sitting down to read a book while the integral oversized garage provides convenience, extra storage and workshop space. Located in a vibrant community, this home is just a short distance from local parks, schools, and shopping. Bellefonte Borough is known for its friendly atmosphere and active neighborhood, making it a wonderful place to call home. With nearby recreational opportunities and a strong sense of community, you'll find everything you need right at your doorstep. Experience the warmth and comfort of this delightful property, where every detail has been crafted for your enjoyment.
Sold for $387,500
$387,500
120 Badger Ln, Bellefonte, PA 16823
3beds
2,107sqft
Single Family Residence
Built in 1965
8,712 Square Feet Lot
$389,500 Zestimate®
$184/sqft
$2,326 Estimated rent
Home value
$389,500
$370,000 - $409,000
$2,326/mo
Zestimate® history
Owner options
List your home for rent
$2,326/mo
Rent Zestimate®
Find your next renter with Zillow Rental Manager. Plus, with online applications, you can quickly screen prospective tenants – for free.
$2,326/mo
Rent Zestimate®
Refinance and save
$2,584/mo
Est. payment
Refinancing to a lower rate could help reduce your monthly payments and save thousands over the life of the loan.
$2,584/mo
Est. payment
Explore your selling options
Work with a Zillow partner agent
Leverage their expertise and Zillow's premium Showcase listings to get your home seen by more buyers.
Get startedList with your own agent
Get your home in front of millions of buyers by listing it on Zillow.
Learn how to do itSell it yourself
Take full control of how buyers see your home on Zillow by listing For Sale by Owner (FSBO).
List your homeWhat's special
Outdoor fireplaceThree spacious bedroomsModern appliancesInduction cooktopEnergy-efficient windowsUpgraded countertops
Zillow last checked:
Listing updated:
Listed by:
Melissa Sieg 814-357-2371,
Corman Homes Sales & Property Management,
Co-Listing Agent: Amanda C Davis 814-571-6103,
Corman Homes Sales & Property Management
Bought with:
Heather Hall, RS350101
RE/MAX Together
Source: Bright MLS,MLS#: PACE2519706
Facts & features
Interior
Bedrooms & bathrooms
- Bedrooms: 3
- Bathrooms: 2
- Full bathrooms: 2
- Main level bathrooms: 2
- Main level bedrooms: 3
Basement
- Description: Percent Finished: 50.0
- Area: 1155
Heating
- Forced Air, Natural Gas
Cooling
- Central Air, Natural Gas
Appliances
- Included: Cooktop, Dishwasher, Disposal, Dryer, Oven, Refrigerator, Washer, Water Conditioner - Owned, Water Heater, Gas Water Heater
- Laundry: In Basement
Features
- Breakfast Area, Ceiling Fan(s), Combination Kitchen/Dining, Combination Kitchen/Living, Open Floorplan, Kitchen Island, Pantry, Primary Bath(s), Upgraded Countertops, Plaster Walls
- Flooring: Carpet, Hardwood, Wood
- Windows: Energy Efficient
- Basement: Partially Finished
- Has fireplace: No
Interior area
- Total structure area: 2,722
- Total interior livable area: 2,107 sqft
- Finished area above ground: 1,567
- Finished area below ground: 540
Property
Parking
- Total spaces: 4
- Parking features: Storage, Garage Faces Front, Oversized, Asphalt, Attached, Driveway
- Attached garage spaces: 1
- Uncovered spaces: 3
- Details: Garage Sqft: 459
Accessibility
- Accessibility features: None
Features
- Levels: Two
- Stories: 2
- Patio & porch: Deck, Patio, Porch
- Pool features: None
- Fencing: Back Yard,Wood,Wrought Iron
Lot
- Size: 8,712 Square Feet
- Features: Corner Lot/Unit
Details
- Additional structures: Above Grade, Below Grade
- Parcel number: 32202,035A,0000
- Zoning: RESIDENTIAL
- Special conditions: Standard
Construction
Type & style
- Home type: SingleFamily
- Architectural style: Ranch/Rambler
- Property subtype: Single Family Residence
Materials
- Stone, Vinyl Siding
- Foundation: Block
- Roof: Shingle
Condition
- Excellent
- New construction: No
- Year built: 1965
- Major remodel year: 2025
Utilities & green energy
- Electric: 200+ Amp Service
- Sewer: Public Sewer
- Water: Public
Community & HOA
Community
- Security: Exterior Cameras
- Subdivision: Bellefonte Borough
HOA
- Has HOA: No
Location
- Region: Bellefonte
- Municipality: BELLEFONTE BORO
Financial & listing details
- Price per square foot: $184/sqft
- Tax assessed value: $37,445
- Annual tax amount: $3,107
- Date on market: 7/9/2026
- Listing agreement: Exclusive Right To Sell
- Listing terms: Cash,Conventional,FHA,VA Loan
- Inclusions: All Window Treatments Except Lr & Dr Curtains, Kitchen Appliances, Washer, Dryer, White Cabinet & Laundry Tub In Utility Room, Fake Rock / Water Barrel On Side Of House, 2 Work Benches In Garage, Tv In Ll Family Room, Shed, Wrought Iron Fencing Along Wall Of Back Patio, Soaker Hoses In Various Landscaped Areas, Kohler 14rca - Generator14 Kw, 725 Engine, Culligan Water Softener System, Ring Doorbell And Exterior Cameras
- Exclusions: Lr & Dr Curtains, Portable Fountain Off Back Patio, Bar Stools, Shelving In Cold Storage Room, Bench In Side Yard. Portable Electric Fireplace In Screened In Porch - Negotiable.
- Ownership: Fee Simple
Price history
| Date | Event | Price |
|---|---|---|
| 8/25/2026 | Sold | $387,500$184/sqft |
Source:  Bright MLS #PACE2519706 Report a problem Bright MLS #PACE2519706 Report a problem | ||
| 7/14/2026 | Pending sale | $387,500$184/sqft |
Source: Bright MLS #PACE2519706 Report a problem | ||
| 7/9/2026 | Listed for sale | $387,500$184/sqft |
Source: Bright MLS #PACE2519706 Report a problem | ||
Public tax history
| Year | Property taxes | Tax assessment |
|---|---|---|
| 2024 | $3,035 +3.1% | $37,445 |
| 2023 | $2,944 +2.6% | $37,445 |
| 2022 | $2,869 +1% | $37,445 |
| 2021 | $2,839 +7% | -- |
| 2020 | $2,653 +0.8% | $37,445 |
| 2019 | $2,633 +2.9% | $37,445 |
| 2018 | $2,559 +220% | $37,445 |
| 2017 | $800 | $37,445 |
| 2016 | $800 | $37,445 |
| 2015 | $800 | $37,445 |
| 2014 | $800 | $37,445 |
| 2013 | -- | $37,445 |
| 2012 | -- | $37,445 |
| 2011 | -- | $37,445 |
| 2010 | -- | $37,445 |
| 2009 | -- | $37,445 |
| 2006 | -- | $37,445 |
| 2005 | -- | $37,445 |
| 2004 | -- | $37,445 |
| 2003 | -- | $37,445 |
| 2002 | -- | $37,445 |
| 2000 | -- | $37,445 |
Find assessor info on the county website
Neighborhood: 16823
Nearby homes
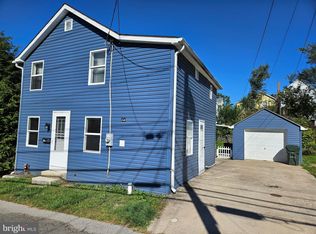
- $176,5002 bd2 ba1.2k sqft425 E Cherry Ln, Bellefonte, PA 16823Sold
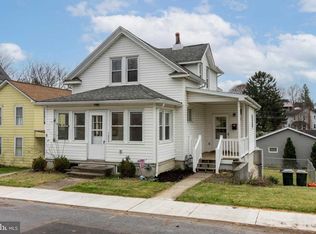
- $234,5003 bd2 ba1k sqft420 E High St, Bellefonte, PA 16823Off Market
- $180,3003 bd1 ba1.5k sqft428 E High St, Bellefonte, PA 16823Off Market
- $189,6002 bd1 ba714 sqft422 E Cherry Ln, State College, PA 16823Off Market

- $159,4003 bd1 ba1k sqft368 E High St, Bellefonte, PA 16823Off Market
- $95,000-- bd-- ba3k sqft424 E Cherry Ln, Bellefonte, PA 16823Sold
- $162,0003 bd1 ba1k sqft366 E High St, Bellefonte, PA 16823Off Market
- $301,0003 bd2 ba1.9k sqft430 E High St, Bellefonte, PA 16823Sold
Nearby schools
GreatSchools rating
- 7/10Bellefonte Elementary SchoolGrades: K-5Distance: 0.5 mi
- 7/10Bellefonte Area Middle SchoolGrades: 6-8Distance: 0.5 mi
- 6/10Bellefonte Area High SchoolGrades: 9-12Distance: 0.5 mi
Schools provided by the listing agent
- Elementary: Bellefonte
- Middle: Bellefonte Area
- High: Bellefonte Area
- District: Bellefonte Area
Source: Bright MLS. This data may not be complete. We recommend contacting the local school district to confirm school assignments for this home.


Get pre-qualified for a loan
At Zillow Home Loans, we can pre-qualify you in as little as 5 minutes with no impact to your credit score.An equal housing lender. NMLS #10287.
- Pennsylvania
- Centre County
- Bellefonte
- 16823
- 120 Badger Ln
