Skip main navigation
Sold for $301,000
  • $301,000

    430 E High St, Bellefonte, PA 16823

    3beds
    1,975sqft
    Single Family Residence
    Built in 1950
    8,712 Square Feet Lot
    $314,600 Zestimate®
    $152/sqft
    $1,972 Estimated rent

    Home value

    $314,600

    $283,000 - $349,000

    $1,972/mo

    Zestimate® history
    Loading
    Loading...

    Owner options

    List your home for rent

    $1,972/mo

    Rent Zestimate®

    Find your next renter with Zillow Rental Manager. Plus, with online applications, you can quickly screen prospective tenants – for free.

    Learn more

    $1,972/mo

    Rent Zestimate®

    Refinance and save

    $1,875/mo

    Est. payment

    Refinancing to a lower rate could help reduce your monthly payments and save thousands over the life of the loan.

    See today's rates

    $1,875/mo

    Est. payment

    Explore your selling options

    Work with a Zillow partner agent

    Leverage their expertise and Zillow's premium Showcase listings to get your home seen by more buyers.

    Get started

    List with your own agent

    Get your home in front of millions of buyers by listing it on Zillow.

    Learn how to do it

    Sell it yourself

    Take full control of how buyers see your home on Zillow by listing For Sale by Owner (FSBO).

    List your home

    What's special

    Cozy small loft areaUnique three-story designBonus roomFlexible living spacesNew deck boardsSpacious kitchenCovered second-story deck
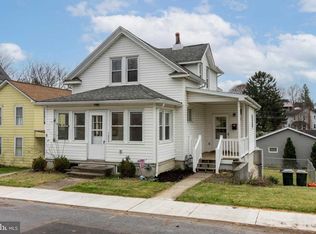
    Welcome to this delightful three-story home in the heart of Bellefonte Borough, where nearly 2,000 square feet of thoughtfully designed living space awaits your personal touch. Step inside to discover a home that truly maximizes every square foot of its layout. The spacious kitchen beckons as the natural gathering place for meals and entertaining, while the home's unique three-story design creates wonderful opportunities for both privacy and togetherness. What makes this property truly special is the abundance of flexible living spaces that adapt to your lifestyle. On the second floor, you'll find two bedrooms, and a cozy small loft area that could serve as your private reading nook, home office, or creative workspace. Journey up to the third floor, and you'll discover the third bedroom and a bonus room brimming with potential – imagine it as a family game room, home theater, guest suite, or artist's studio. The outdoor living experience is equally impressive, with not one but two covered spaces to enjoy throughout the seasons. While the front porch offers a perfect spot for morning coffee and neighborhood watching, the covered second-story deck provides an elevated retreat overlooking the backyard. You'll love entertaining guests here, and the new deck boards that will be installed before closing ensure you'll be ready to enjoy this space from day one. Practical considerations haven't been overlooked in this thoughtful home. Convenient off-street parking accessed from Cherry Lane eliminates street parking concerns (although that is available too), while the one-car garage provides additional storage and vehicle protection. The basement level efficiently houses the laundry area and a half bath, plus offers valuable unfinished space perfect for storage. With natural gas available at the street, you'll have efficient heating options to keep your home comfortable year-round. Living in desirable Bellefonte Borough means enjoying the best of small-town charm while maintaining easy access to local amenities and community events. This unique three-story layout offers the rare combination of established, comfortable living spaces along with room to grow and adapt to your changing needs, making it an ideal choice for buyers seeking both immediate comfort and future potential. Your new chapter begins here – schedule your showing today to experience all this special home has to offer.

    Zillow last checked:

    Listing updated:

    Listed by:

    Lindsey Byers 814-571-5417,

    Kissinger, Bigatel & Brower,

    Listing Team: Erin Calandra-Witmer, Lindsey Byers & Chris Turley Team,Co-Listing Team: Erin Calandra-Witmer, Lindsey Byers & Chris Turley Team,Co-Listing Agent: Erin Calandra Witmer 814-482-0282,

    Kissinger, Bigatel & Brower

    Bought with:

    Tim Flanagan, RS341731

    Kissinger, Bigatel & Brower

    Source: Bright MLS,MLS#: PACE2515256MLS Logo

    Facts & features

    Interior

    Bedrooms & bathrooms
    • Bedrooms: 3
    • Bathrooms: 2
    • Full bathrooms: 1
    • 1/2 bathrooms: 1
    Rooms
    • Room types: Living Room, Bedroom 2, Bedroom 3, Kitchen, Foyer, Bedroom 1, Loft, Bonus Room, Full Bath, Half Bath
    Bedroom 1
    • Level: Upper
    • Area: 182 Square Feet
    • Dimensions: 13 x 14
    Bedroom 2
    • Level: Upper
    • Area: 120 Square Feet
    • Dimensions: 12 x 10
    Bedroom 3
    • Level: Upper
    • Area: 182 Square Feet
    • Dimensions: 14 x 13
    Bonus room
    • Level: Upper
    • Area: 168 Square Feet
    • Dimensions: 14 x 12
    Foyer
    • Level: Main
    • Area: 98 Square Feet
    • Dimensions: 14 x 7
    Other
    • Level: Upper
    • Area: 80 Square Feet
    • Dimensions: 8 x 10
    Half bath
    • Level: Lower
    Kitchen
    • Level: Main
    • Area: 238 Square Feet
    • Dimensions: 17 x 14
    Living room
    • Level: Main
    • Area: 196 Square Feet
    • Dimensions: 14 x 14
    Loft
    • Level: Upper
    • Area: 72 Square Feet
    • Dimensions: 8 x 9
    Heating
    • Baseboard, Forced Air, Electric, Oil
    Cooling
    • Window Unit(s)
    Appliances
    • Included: Electric Water Heater
    Features
    • Ceiling Fan(s), Eat-in Kitchen, Kitchen Island, Dry Wall
    • Flooring: Hardwood, Vinyl, Wood
    • Basement: Unfinished
    • Has fireplace: No
    Interior area
    • Total structure area: 2,635
    • Total interior livable area: 1,975 sqft
    • Finished area above ground: 1,975

    Property

    Parking
    • Total spaces: 1
    • Parking features: Garage Faces Front, Detached, On Street
    • Garage spaces: 1
    • Has uncovered spaces: Yes
    Accessibility
    • Accessibility features: None
    Features
    • Levels: Three
    • Stories: 3
    • Patio & porch: Deck, Patio, Porch
    • Pool features: None
    Lot
    • Size: 8,712 Square Feet
    Details
    • Additional structures: Above Grade
    • Parcel number: 32202,060,0000
    • Zoning: R
    • Special conditions: Standard
    • Other equipment: None

    Construction

    Type & style
    • Home type: SingleFamily
    • Architectural style: Traditional
    • Property subtype: Single Family Residence
    Materials
    • Aluminum Siding
    • Foundation: Block
    • Roof: Shingle
    Condition
    • New construction: No
    • Year built: 1950

    Utilities & green energy

    • Sewer: Public Sewer
    • Water: Public
    • Utilities for property: Natural Gas Available

    Community & HOA

    Community
    • Subdivision: Bellefonte Borough
    HOA
    • Has HOA: No
    Location
    • Region: Bellefonte
    • Municipality: BELLEFONTE BORO

    Financial & listing details

    • Price per square foot: $152/sqft
    • Tax assessed value: $27,385
    • Annual tax amount: $2,219
    • Date on market: 6/18/2025
    • Listing agreement: Exclusive Right To Sell
    • Listing terms: Cash,Conventional,FHA
    • Inclusions: All Kitchen Appliances, New Over The Range Microwave (not Installed), Kitchen Island, Window A / C Units
    • Exclusions: Washer And Dryer
    • Ownership: Fee Simple

    Price history

    DateEventPrice
    7/21/2025Sold$301,000+20.9%$152/sqft
    Source: Bright MLS #PACE2515256 Report a problem
    6/23/2025Pending sale$249,000$126/sqft
    Source: Bright MLS #PACE2515256 Report a problem
    6/18/2025Listed for sale$249,000+27.8%$126/sqft
    Source: Bright MLS #PACE2515256 Report a problem
    6/15/2020Sold$194,900+2.6%$99/sqft
    Source: Public Record Report a problem
    5/9/2020Pending sale$189,900$96/sqft
    Source: Keller Williams Advantage Realty #67668 Report a problem
    5/1/2020Listed for sale$189,900+60.9%$96/sqft
    Source: Keller Williams Advantage Realty #67668 Report a problem
    4/4/2007Sold$118,000$60/sqft
    Source: Public Record Report a problem

    Public tax history

    YearProperty taxesTax assessment
    2024$2,220 +3.1%$27,385
    2023$2,153 +2.6%$27,385
    2022$2,098 +1%$27,385
    2021$2,076 --
    2020$2,076 +10.7%$27,385
    2019$1,876 +3%$27,385
    2018$1,821 +211.4%$27,385
    2017$585 $27,385
    2016$585 $27,385
    2015$585 $27,385
    2014$585 $27,385
    2013-- $27,385
    2012-- $27,385
    2011-- $27,385
    2010-- $27,385
    2009-- $27,385
    2006-- $27,385
    2005-- $27,385
    2004-- $27,385
    2003-- $27,385
    2002-- $27,385
    2000-- $27,385
    Find assessor info on the county website

    Neighborhood: 16823

    Nearby schools

    GreatSchools rating
    Schools provided by the listing agent
    • District: Bellefonte Area

    Source: Bright MLS. This data may not be complete. We recommend contacting the local school district to confirm school assignments for this home.

    Get pre-qualified for a loan
    At Zillow Home Loans, we can pre-qualify you in as little as 5 minutes with no impact to your credit score.

    An equal housing lender. NMLS #10287.