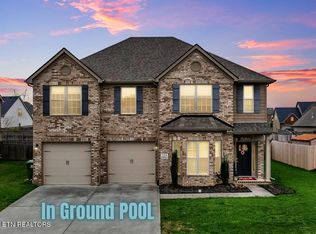
GORGEOUS! Canterbury Floor Plan 3522 Square Feet. 5 Bedrooms and 3 full baths.Main level features include beautiful high end flooring, Open floor plan with elegant oversized island, large formal dining room, walk in pantry, butlers pantry, eat in kitchen, bedroom, full bath, two car garage, mud room area, Large covered patio. Upstairs features 3 more bedrooms and large bonus room, laundry room, plus a gorgeous owners suite with trey ceilings, large walk in shower, separate soaking tub and a very spacious walk in closet. LOTS OF STORAGE. This home has been meticulously maintained and looks like new. Original spec sheet in the documents.
This property is not currently displayed as for sale or rent on Zillow. This may be different from what's on other websites or public sources.