Welcome to an extraordinary and truly one-of-a-kind residence at 120 Bennett Avenue in the heart of Hudson Heights.
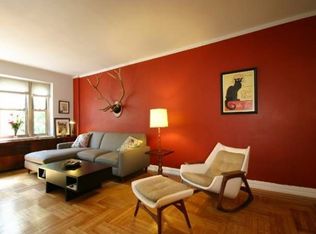
Spanning over 1,300 square feet, this rare and stylish home is the elegant fusion of two apartments — the only combined residence of its kind in the building — creating a sprawling layout that offers both grandeur and flexibility. Thoughtfully configured as two bedrooms, two full bathrooms, and two expansive living rooms, the home also features a generously sized eat-in kitchen and abundant storage throughout. The versatile floor plan easily allows for conversion into a three-bedroom residence with a dedicated home office, perfect for today’s evolving lifestyle needs.
Timeless architectural details add warmth and character, including beautiful original archways, rich hardwood floors, and an abundance of closets rarely found in Manhattan homes. Each room feels distinct yet seamlessly connected, offering ideal flow for both comfortable daily living and elegant entertaining.
The dual living spaces provide exceptional flexibility — ideal for separate entertaining areas, a formal living room and media lounge, or a private guest retreat. Natural light fills the home, enhancing its airy feel and highlighting its classic pre-war charm.
⸻
The Building: 120 Bennett Avenue
Residents enjoy a well-maintained elevator building that blends classic character with everyday convenience.
Amenities include:
• A beautifully landscaped private patio with mature trees, vibrant plantings, and ample seating — perfect for relaxing outdoors or hosting guests
• Two elevators for easy access
• Resident superintendent and porter ensuring the building remains meticulously maintained
• On-site laundry facilities
• Secure video doorbell system for added peace of mind
The building also features a 1% flip tax paid by the seller.
⸻
The Neighborhood: Hudson Heights
Perfectly positioned in the picturesque Hudson Heights enclave, this home offers the best of Upper Manhattan living. Just moments away, you’ll find the serene greenery of Fort Tryon Park and the world-renowned Cloisters Museum. The neighborhood is beloved for its charming cafés, diverse dining options, and welcoming residential feel.
Commuting is effortless with convenient access to the A and 1 subway lines, multiple bus routes, including the M4 and M98, and close proximity to major highways for easy travel throughout the city and beyond. Sorry no dogs allowed only Cats
In contract
Price cut: $101K (6/3)
$799,000
120 Bennett Ave #2MN, New York, NY 10033
3beds
1,342sqft
Coop
Built in 1939
-- sqft lot
$-- Zestimate®
$595/sqft
$1,897/mo HOA
What's special
Vibrant plantingsBeautiful original archwaysRich hardwood floorsTimeless architectural detailsClassic pre-war charmAbundant storage throughoutWell-maintained elevator building
- 142 days |
- 297 |
- 10 |
Zillow last checked:
Listing updated:
Listed by:
Compass 646-306-2588,
Raheem Thomas,
Dianne Howard
Source: StreetEasy,MLS#: S1814907
Facts & features
Interior
Bedrooms & bathrooms
- Bedrooms: 3
- Bathrooms: 2
- Full bathrooms: 2
Rooms
- Room types: Bike Room, Package Room
Appliances
- Included: Dishwasher
- Laundry: Inside
Features
- Flooring: Hardwood
- Has fireplace: No
Interior area
- Total structure area: 1,342
- Total interior livable area: 1,342 sqft
Property
Features
- Patio & porch: Other
- Exterior features: Courtyard
Details
- Special conditions: Resale
Construction
Type & style
- Home type: Cooperative
- Property subtype: Coop
Condition
- Year built: 1939
Community & HOA
Community
- Subdivision: Hudson Heights
HOA
- Has HOA: Yes
- Amenities included: Laundry, Elevator(s)
- Services included: Maintenance
- HOA fee: $1,897 monthly
Location
- Region: New York
Financial & listing details
- Price per square foot: $595/sqft
- Date on market: 3/11/2026
Estimated market value
Not available
Estimated sales range
Not available
$4,929/mo
Price history
| Date | Event | Price |
|---|---|---|
| 7/13/2026 | Contingent | $799,000$595/sqft |
Source: StreetEasy #S1814907 Report a problem | ||
| 6/3/2026 | Price change | $799,000-11.2%$595/sqft |
Source: StreetEasy #S1814907 Report a problem | ||
| 3/11/2026 | Listed for sale | $900,000$671/sqft |
Source: StreetEasy #S1814907 Report a problem | ||
Public tax history
Tax history is unavailable.
Monthly payment
Climate risks
Neighborhood: Washington Heights
Nearby schools
GreatSchools rating
- 3/10Ps 48 Po Michael J BuczekGrades: PK-5Distance: 0.1 mi
- 4/10Jhs 143 Eleanor RooseveltGrades: 6-8Distance: 0.4 mi
- 5/10Washington Heights Expeditionary Learning SchoolGrades: PK-12Distance: 0.4 mi
- $7,743,000-- bd1 ba80k sqft120 Bennett Ave, New York, NY 10033Off Market
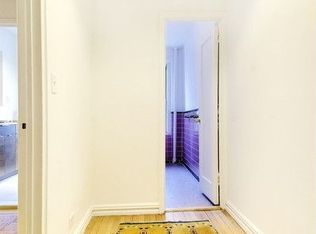
- $420,0001 bd1 ba-- sqft120 Bennett Ave APT 1D, Manhattan, NY 10033Sold

- $370,900-- bd1 ba-- sqft120 Bennett Ave APT 1E, New York, NY 10033Off Market
- $256,600-- bd1 ba375 sqft120 Bennett Ave APT 1J, New York, NY 10033Off Market

- $430,8001 bd1 ba805 sqft120 Bennett Ave APT 1P, New York, NY 10033Off Market
- $576,800-- bd-- ba-- sqft120 Bennett Ave APT 2M, Manhattan, NY 10033Off Market
- $439,5001 bd1 ba750 sqft120 Bennett Ave APT 2P, New York, NY 10033Off Market
- $337,900-- bd-- ba-- sqft120 Bennett Ave APT 3A, New York, NY 10033Off Market
- $457,200-- bd-- ba-- sqft120 Bennett Ave APT 3E, New York, NY 10033Off Market
A local agent can set up tours, give advice and negotiate with sellers.
Similar homes
- $799,9993 bd2 ba1.1k sqft616 W 137th St APT 4C, New York, NY 10031Active
 MLS ID #S1830184, Ellen Chu, Listing by: Douglas Elliman. StreetEasy
 - $699,0002 bd2 ba1.1k sqft313 W 143rd St APT 3C, New York, NY 10030Active
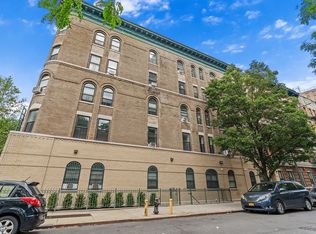 MLS ID #S1834297, Monique Brunson, Listing by: Coldwell Banker Realty. StreetEasy
 - $695,0002 bd1 ba1k sqft555 W 149th St APT 2, New York, NY 10031Active
 MLS ID #S1831986, Kim Martin-Shah, Listing by: Compass. StreetEasy
 - $795,0003 bd2 ba1.5k sqft3935 Blackstone Ave APT 11G, Bronx, NY 10471Active
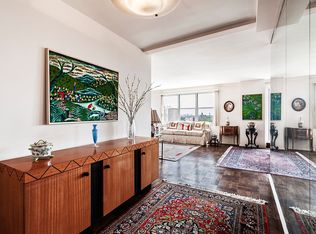 MLS ID #S1739873, Nanette Gran, Listing by: Brown Harris Stevens. StreetEasy
 - $699,0002 bd2 ba1k sqftOdell Clark Place Condominiums Ii, New York, NY 10030ActiveMLS ID #S1830139, Whitney Osentoski, Listing by: Brown Harris Stevens. StreetEasy
- $649,0002 bd2 ba1k sqftOdell Clark Place Condominiums Ii, New York, NY 10030ActiveMLS ID #S1833803, Brian Phillips, Listing by: Douglas Elliman. StreetEasy
- $540,0001 bd1 ba850 sqftCastle Village, New York, NY 10033ActiveMLS ID #S1828671, Francisco Menendez, Listing by: Real Broker NY LLC. StreetEasy
- $699,0002 bd2 ba1.2k sqft400 Convent Ave APT 64, New York, NY 10031ActiveMLS ID #S1834982, Douglas Booth, Listing by: Brown Harris Stevens. StreetEasy
- $704,0002 bd2 ba1k sqftThe Walden Condominium, New York, NY 10037ActiveMLS ID #S1810075, Michael Altilio, Listing by: Redfin Real Estate. StreetEasy
- $995,0002 bd2 ba1.5k sqft372 Convent Ave #1B, New York, NY 10031ActiveMLS ID #S1824038, Rachel Melniker, Listing by: Corcoran. StreetEasy
- $659,0003 bd2 ba1.6k sqft2711 Henry Hudson Pkwy W APT 7H, Bronx, NY 10463ActiveMLS ID #S1831255, Lee Moskof, Listing by: Brown Harris Stevens. StreetEasy
- $780,0002 bd1 ba1k sqft14809 Northern Blvd APT 3B, Flushing, NY 11354ActiveMLS ID #S1830208, Hsin Yuan Yang, Listing by: E Realty International Corp. StreetEasy
- $749,0002 bd1 ba1.2k sqft37-28 80th St APT 31, Jackson Heights, NY 11372ActiveMLS ID #S1837724, Lily Tran, Listing by: EXP Realty NYC. StreetEasy
- $879,0003 bd12 ba1.3k sqft2518 West St #2B, Brooklyn, NY 11223ActiveMLS ID #S1837705, Julie Sikar, Listing by: J Sikar Realty. StreetEasy
- $499,9992 bd1 ba887 sqft161 W 133rd St APT 2B, New York, NY 10030ActiveMLS ID #S1830741, Shimaa Anwar, Listing by: Compass. StreetEasy
- $1,098,0002 bd2 ba1.2k sqftThe Strathmore, New York, NY 10026ActiveMLS ID #S1825237, Whitney Osentoski, Listing by: Brown Harris Stevens. StreetEasy
- $1,175,0002 bd2 ba1.3k sqft304 W 115th St APT 5B, New York, NY 10026ActiveMLS ID #S1832188, reeniechen@yahoo.com, Listing by: Owner. StreetEasy
- $824,8881 bd1 ba800 sqft390 Riverside Dr APT 12AC, New York, NY 10025ActiveMLS ID #S1807898, Linda Friedman, Listing by: Douglas Elliman. StreetEasy
- $825,0002 bd1 ba900 sqft225 Adams St APT 8H, Brooklyn, NY 11201ActiveMLS ID #S1838875, Dean C Hawthorne, Listing by: Corcoran. StreetEasy
- $649,0003 bd2 ba1.8k sqft43 Calton Road #5C, New Rochelle, NY 10804For Sale
 MLS ID #930803, Gezim Nilaj, Listing by: William Raveis Real Estate. OneKey® MLS as distributed by MLS GRID
