We have daily showings by appointment only from 12:00 - 5:00 PM. Contact the seller's agent (pictured directly above) for an appointment. You will not be directed to the seller's agent if you click "schedule a showing" or "ask a question".
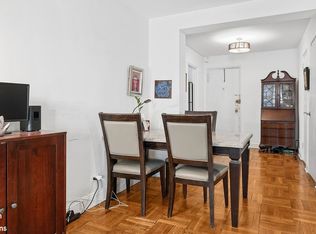
Overlooking the Hudson River in the prestigious Hudson Heights, this sun-drenched Castle Village residence offers iconic, panoramic views of the George Washington Bridge. Western exposure floods the expansive living room and separate dining area with natural light, while the tranquil bedroom enjoys southern exposures. The primary suite features a private dressing area perfectly sized for a home office. Designed for culinary enthusiasts, the professional-grade kitchen boasts top-of-the-line appliances. Timeless pre-war details elevate the space, including high ceilings, herringbone parquet floors, and abundant closet space.
Built in 1939, the historic, pet-friendly Castle Village co-op offers an unparalleled lifestyle across 7.5 acres of private, landscaped grounds. Residents enjoy a full-time doorman, 24-hour security, a health club, indoor and outdoor children's play areas, a community room, a community herb garden, and a newly tiled roof deck with breathtaking river vistas. Additional amenities include laundry facilities, storage (fee), and an on-site parking garage. Located moments from neighborhood dining, shopping, Fort Tryon Park, and The Met Cloisters, the building offers exceptional connectivity via the A-express train, reaching Columbus Circle in just 20 minutes. CV is a pet-friendly community (one dog per household).
There is a bulk high-speed internet charge of $10.00 per month. There is an ongoing Capital $101.63 assessment on this property, and a special assessment of $448.8 until Dec 2029
SHOWINGS ARE BY APPOINTMENT ONLY
Active
$540,000
140 Cabrini Blvd APT 103, New York, NY 10033
1beds
850sqft
Coop
Built in ----
-- sqft lot
$532,400 Zestimate®
$635/sqft
$2,133/mo HOA
What's special
Overlooking the hudson riverHigh ceilingsTimeless pre-war detailsCommunity herb gardenSun-drenched castle village residenceHerringbone parquet floorsAbundant closet space
- 77 days |
- 99 |
- 4 |
Zillow last checked:
Listing updated:
Listed by:
Real Broker NY LLC 917-613-7107,
Francisco Menendez
Source: StreetEasy,MLS#: S1828671
Facts & features
Interior
Bedrooms & bathrooms
- Bedrooms: 1
- Bathrooms: 1
- Full bathrooms: 1
Rooms
- Room types: Bike Room, Childrens Playroom, Package Room
Appliances
- Included: Dishwasher
- Laundry: Inside
Features
- Flooring: Hardwood
- Has fireplace: No
Interior area
- Total structure area: 850
- Total interior livable area: 850 sqft
Property
Parking
- Parking features: Garage
- Has garage: Yes
Accessibility
- Accessibility features: Wheelchair Access
Features
- Has view: Yes
- View description: City, Skyline, Water
- Has water view: Yes
- Water view: Water
Details
- Parcel number: 0217900101079986103
- Special conditions: Resale
Construction
Type & style
- Home type: Cooperative
- Property subtype: Coop
Community & HOA
Community
- Features: Doorman, Part Time Doorman
- Security: Doorman, Part-Time Doorman
- Subdivision: Hudson Heights
HOA
- Has HOA: Yes
- Amenities included: Laundry, Roof Deck, Fitness Center, Elevator(s)
- Services included: Maintenance
- HOA fee: $2,133 monthly
Location
- Region: New York
Financial & listing details
- Price per square foot: $635/sqft
- Date on market: 5/15/2026
Estimated market value
$532,400
$506,000 - $559,000
$2,744/mo
Price history
| Date | Event | Price |
|---|---|---|
| 5/15/2026 | Listed for sale | $540,000-17.2%$635/sqft |
Source: StreetEasy #S1828671 Report a problem | ||
| 5/7/2018 | Sold | $652,500-3.3%$768/sqft |
Source: Public Record Report a problem | ||
| 4/19/2018 | Pending sale | $675,000$794/sqft |
Source: Simone Song Properties #2119413 Report a problem | ||
| 4/19/2018 | Listed for sale | $675,000$794/sqft |
Source: Simone Song Properties #2119413 Report a problem | ||
| 2/9/2018 | Listing removed | $675,000$794/sqft |
Source: Simone Song Properties #2119413 Report a problem | ||
| 12/7/2017 | Listed for sale | $675,000+97.1%$794/sqft |
Source: Simone Song Properties #2119413 Report a problem | ||
| 5/25/2011 | Sold | $342,500$403/sqft |
Source: Public Record Report a problem | ||
Public tax history
| Year | Property taxes | Tax assessment |
|---|---|---|
| 2010 | -- | -- |
Find assessor info on the county website
Monthly payment
Climate risks
Neighborhood: Washington Heights
Nearby schools
GreatSchools rating
- 7/10Ps Is 187 Hudson CliffsGrades: PK-8Distance: 0.3 mi
- 5/10Washington Heights Expeditionary Learning SchoolGrades: PK-12Distance: 0.5 mi
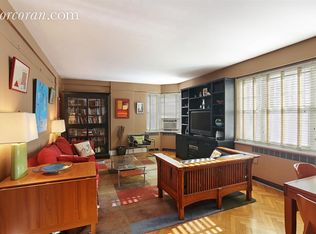
- $582,2001 bd1 ba796 sqft140 Cabrini Blvd APT 10, New York, NY 10033Off Market
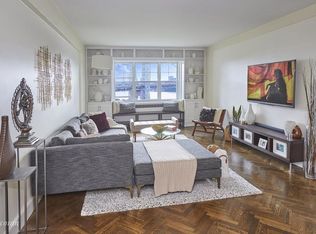
- $1,355,7003 bd2 ba-- sqft140 Cabrini Blvd APT 31, New York, NY 10033Off Market
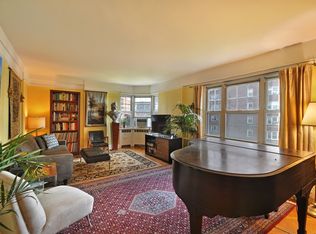
- $531,2001 bd1 ba-- sqft140 Cabrini Blvd APT 33, New York, NY 10033Off Market
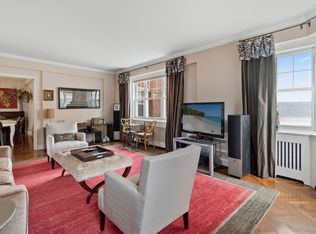
- $1,191,1003 bd2 ba-- sqft140 Cabrini Blvd APT 36, New York, NY 10033Off Market
- $752,6002 bd-- ba-- sqft140 Cabrini Blvd APT 54, New York, NY 10033Off Market
- $509,9001 bd1 ba-- sqft140 Cabrini Blvd APT 83, New York, NY 10033Off Market
- $471,8001 bd1 ba-- sqft140 Cabrini Blvd APT 87, New York, NY 10033Off Market
- $874,700-- bd-- ba-- sqft140 Cabrini Blvd #S1, New York, NY 10033Off Market
- $973,700-- bd-- ba-- sqft140 Cabrini Blvd #S9, New York, NY 10033Off Market
A local agent can set up tours, give advice and negotiate with sellers.
Similar homes
- $380,0001 bd1 ba750 sqftLafayette Gardens, New York, NY 10033Active
 MLS ID #S1830484, Karen Shenker, Listing by: Compass. StreetEasy
 - $369,0001 bd1 ba750 sqftLafayette Gardens, Manhattan, NY 10033Active
 MLS ID #S1821466, Louis Pulice, Listing by: Brown Harris Stevens. StreetEasy
 - $519,9991 bd1 ba660 sqftThe Tatum, New York, NY 10035Active
 MLS ID #S1826699, Dionicio Neblett, Listing by: Panache Realty Co. StreetEasy
 - $369,000-- bd1 ba581 sqft255 Cabrini Blvd APT 1F, New York, NY 10040Active
 MLS ID #S1828891, Karen Funfgeld, Listing by: Corcoran. StreetEasy
 - $699,0002 bd2 ba1.1k sqft313 W 143rd St APT 3C, New York, NY 10030ActiveMLS ID #S1834297, Monique Brunson, Listing by: Coldwell Banker Realty. StreetEasy
- $498,0001 bd1 ba819 sqft4225 80th St APT 3D, Elmhurst, NY 11373ActiveMLS ID #S1831003, Hui Chen, Listing by: Prospes Real Estate Corp. StreetEasy
- $704,0002 bd2 ba1k sqftThe Walden Condominium, New York, NY 10037ActiveMLS ID #S1810075, Michael Altilio, Listing by: Redfin Real Estate. StreetEasy
- $699,0002 bd2 ba1.2k sqft400 Convent Ave APT 64, New York, NY 10031ActiveMLS ID #S1834982, Douglas Booth, Listing by: Brown Harris Stevens. StreetEasy
- $599,0002 bd1 ba642 sqft3506 Leavitt Street #3I, Flushing, NY 11354For Sale
 MLS ID #990937, Huailing Deng, Listing by: Daniel Gale Sothebys Intl Rlty. OneKey® MLS as distributed by MLS GRID
 - $570,0001 bd1 ba850 sqft345 E 52nd St APT 8G, New York, NY 10022ActiveMLS ID #S1750958, Eileen Foy, Listing by: Compass. StreetEasy
- $295,0001 bd1 ba835 sqftThe Burton, Bronx, NY 10463ActiveMLS ID #S1839237, Rafael Barbosa, Listing by: Compass. StreetEasy
- $459,9991 bd1 ba637 sqft70 47th Ave E Unit A, Corona, NY 11368ActiveMLS ID #S1838800, Ping Ping Lu, Listing by: Block & Lot Real Estate Services, Inc.. StreetEasy
- $415,0002 bd2 ba1.2k sqftRiver Point Towers, Bronx, NY 10463ActiveMLS ID #S1816911, Nick Edwards, Listing by: Douglas Elliman. StreetEasy
- $599,9991 bd1 ba680 sqftThe Woodrow Wilson, Brooklyn, NY 11238ActiveMLS ID #S1832513, Jonathan Anobian, Listing by: Douglas Elliman. StreetEasy
- $349,9991 bd1 ba850 sqft2600 Henry Hudson Pkwy APT 5B, Bronx, NY 10463ActiveMLS ID #S1820651, Henry Perez, Listing by: DeSimone Real Estate. StreetEasy
- $499,0001 bd1 ba630 sqft230 Jay St APT 2E, Brooklyn, NY 11201ActiveMLS ID #S1839291, Grant Braswell, Listing by: Compass. StreetEasy
- $365,0001 bd1 ba900 sqft3777 Independence Ave APT 5F, Bronx, NY 10463ActiveMLS ID #S1833138, Christopher Alicea, Listing by: Brown Harris Stevens. StreetEasy
- $320,0002 bd2 ba900 sqft601 Kappock St APT 4J, Bronx, NY 10463ActiveMLS ID #S1837668, Emanuel Smith, Listing by: Re/Max In The City. StreetEasy
- $599,0001 bd1 ba825 sqft310 W 55th St APT 2F, New York, NY 10019ActiveMLS ID #S1830974, James Perez, Listing by: Brown Harris Stevens. StreetEasy
- $360,0002 bd2 ba1.2k sqftRiver Point Towers, Bronx, NY 10463ActiveMLS ID #S1832487, Nick Edwards, Listing by: Douglas Elliman. StreetEasy
