Midtown West Pre-war Era Gem
Hidden behind one of Midtown's most unexpectedly beautiful entrances, Residence 2F at 310 West 55th Street is a truly lovely, spacious, one bedroom dream at a very attractive price.
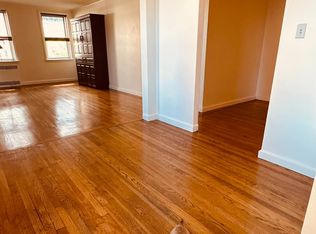
Positioned directly above this architectural canopy, the apartment enjoys sunny treetop views over one of Midtown's quieter residential blocks in the heart of the city. Inside, the home is warm and inviting, with solid oak hardwood floors throughout, and a charming outlook from every window.
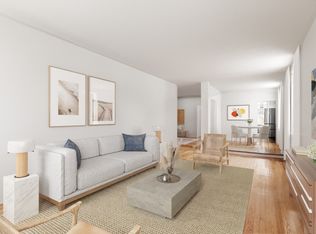
A gracious entry foyer creates an elegant moment before arriving at the enormous living/dining room with open kitchen.
The windowed kitchen, which directly overlooks the top of the ornate tracery below, is finished with marble countertops, wood cabinetry, Frigidaire Professional Series stainless steel appliances, gas cooking, and an island with seating for two.
The expansive living and dining room, measuring over 20 feet square, comfortably accommodates multiple seating and entertaining areas, whether an oversized sectional or a full dining table.
The king-sized bedroom features two oversized mirrored closets and easily accommodates a full furniture set. The windowed bathroom features privacy glass, classic white tilework, turquoise accents, and soaking tub, all softened by the natural light.
Built in 1941 and converted in 1986, the co-op offers a full-time doorman, live-in superintendent, central laundry room, bike storage, landscaped common garden, and nearby parking. Pets, pieds-à-terre, co-purchasing, and subletting are all permitted with board approval.
There is a monthly assessment of $172.75 for completed capital work, payable from September 2025 through August 2027.
Moments from Central Park, Columbus Circle, and the Theatre District, Residence 2F offers a combination of architectural charm, tranquility, and location in the center of Manhattan.
Active
Price cut: $51K (6/16)
$599,000
310 W 55th St APT 2F, New York, NY 10019
1beds
825sqft
Coop
Built in 1941
-- sqft lot
$590,400 Zestimate®
$726/sqft
$2,390/mo HOA
What's special
Natural lightLandscaped common gardenKing-sized bedroomPrivacy glassTurquoise accentsSoaking tubWood cabinetry
- 98 days
- 653
- 30
Zillow last checked:
Listing updated:
Listed by:
Brown Harris Stevens 212-588-5656,
James Perez,
Mike Lubin
Source: StreetEasy,MLS#: S1830974
Facts & features
Interior
Bedrooms & bathrooms
- Bedrooms: 1
- Bathrooms: 1
- Full bathrooms: 1
Rooms
- Room types: Bike Room
Appliances
- Included: Dishwasher
Features
- Flooring: Hardwood
- Has fireplace: No
Interior area
- Total structure area: 825
- Total interior livable area: 825 sqft
Property
Features
- Patio & porch: Other
- Exterior features: Courtyard
- Has view: Yes
- View description: City
Details
- Special conditions: Resale
Construction
Type & style
- Home type: Cooperative
- Property subtype: Coop
Condition
- Year built: 1941
Community & HOA
Community
- Features: Doorman, Full Time Doorman
- Security: Doorman, Full-Time Doorman
- Subdivision: Hell's Kitchen
HOA
- Has HOA: Yes
- Amenities included: Elevator(s)
- Services included: Maintenance
- HOA fee: $2,390 monthly
Location
- Region: New York
Financial & listing details
- Price per square foot: $726/sqft
- Date on market: 5/29/2026
Estimated market value
$590,400
$561,000 - $620,000
$4,146/mo
Price history
| Date | Event | Price |
|---|---|---|
| 6/16/2026 | Price change | $599,000-7.8%$726/sqft |
Source: StreetEasy #S1830974 Report a problem | ||
| 5/29/2026 | Listed for sale | $650,000$788/sqft |
Source: StreetEasy #S1830974 Report a problem | ||
Public tax history
Tax history is unavailable.
Monthly payment
Climate risks
Neighborhood: Hell's Kitchen


Similar homes
- $575,0001 bd1 ba950 sqft440 E 62nd St APT 9F, New York, NY 10065Active
 MLS ID #S1844848, Adam Schneider, Listing by: Corcoran. StreetEasy
 - $699,0001 bd1 ba676 sqft1325 5th Ave APT 3M, New York, NY 10029Active
 MLS ID #S1843832, Matthew Bizzarro, Listing by: Bizzarro Agency. StreetEasy
 - $599,000-- bd1 ba718 sqftBelvedere Vi, Brooklyn, NY 11222Active
 MLS ID #S1816635, Kim Shepard, Listing by: Douglas Elliman. StreetEasy
 - $540,0001 bd1 ba535 sqftCaton Court, Brooklyn, NY 11226Active
 MLS ID #S1844860, Tiffany Lee, Listing by: Compass. StreetEasy
