Skip main navigation
Sold for $737,000
  • $737,000

    120 Berkshire Trl, Barnstable, MA 02630

    3beds
    2,016sqft
    Single Family Residence
    Built in 1992
    1.09 Acres Lot
    $758,100 Zestimate®
    $366/sqft
    $3,732 Estimated rent

    Home value

    $758,100

    $682,000 - $841,000

    $3,732/mo

    Zestimate® history
    Loading
    Loading...

    Owner options

    List your home for rent

    $3,732/mo

    Rent Zestimate®

    Find your next renter with Zillow Rental Manager. Plus, with online applications, you can quickly screen prospective tenants – for free.

    Learn more

    $3,732/mo

    Rent Zestimate®

    Refinance and save

    $4,336/mo

    Est. payment

    Refinancing to a lower rate could help reduce your monthly payments and save thousands over the life of the loan.

    See today's rates

    $4,336/mo

    Est. payment

    Explore your selling options

    Work with a Zillow partner agent

    Leverage their expertise and Zillow's premium Showcase listings to get your home seen by more buyers.

    Get started

    List with your own agent

    Get your home in front of millions of buyers by listing it on Zillow.

    Learn how to do it

    Sell it yourself

    Take full control of how buyers see your home on Zillow by listing For Sale by Owner (FSBO).

    List your home

    What's special

    Mahogany deckDesirable locationOpen kitchenHardwood floorsGorgeous sunroomClimbing hydrangea vine-covered pergolaEnsuite bedroom
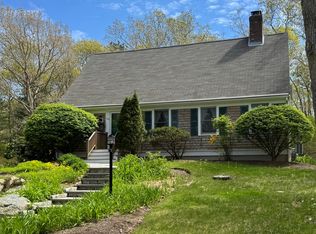
    Enjoy the serenity of one of the most desirable locations in West Barnstable. Drive the neighborhood and witness the quality of the properties surrounding 120 Berkshire Trail. This is Cape Cod at its best, steeped in history and, because it is in the Old King's Highway Historic District, will always maintain its charm and appeal. 120 Berkshire Trail is a classic 3-bedroom, 2-bath Cape-style home, situated on a beautifully landscaped lot. The home features a beautiful, beamed living room with a fireplace and hardwood floors. Off the living room is an open kitchen and gorgeous sunroom where you can enjoy your morning coffee. Or perhaps you would rather step outside onto the mahogany deck. which is partially shaded by a climbing hydrangea vine-covered pergola. Completing the first floor is a spacious bedroom. The stairway to the second floor opens to a convenient office space, off of which you will find an ensuite bedroom and walk-in closet.

    Zillow last checked:

    Listing updated:

    Listed by:

    Bill Bohlin 508-280-1096,

    William Raveis Real Estate & Homes Services 774-994-8082

    Bought with:

    Lisa Tracey

    RE/MAX Distinct Advantage

    Source: MLS PIN,MLS#: 73423261

    Facts & features

    Interior

    Bedrooms & bathrooms
    • Bedrooms: 3
    • Bathrooms: 2
    • Full bathrooms: 2
    Primary bedroom
    • Features: Bathroom - Full, Walk-In Closet(s), Flooring - Hardwood
    • Level: Second
    Bedroom 2
    • Features: Flooring - Hardwood
    • Level: First
    Bedroom 3
    • Features: Remodeled, Lighting - Overhead
    • Level: Basement
    Primary bathroom
    • Features: Yes
    Dining room
    • Features: Cathedral Ceiling(s), Ceiling Fan(s), Beamed Ceilings, Flooring - Wood, Lighting - Pendant
    • Level: First
    Family room
    • Features: Cathedral Ceiling(s), Ceiling Fan(s), Flooring - Wood
    • Level: First
    Kitchen
    • Features: Flooring - Stone/Ceramic Tile, Pantry, Countertops - Stone/Granite/Solid, Gas Stove
    • Level: First
    Living room
    • Features: Wood / Coal / Pellet Stove, Cathedral Ceiling(s), Ceiling Fan(s), Beamed Ceilings, Flooring - Wood, Cable Hookup, Lighting - Overhead
    • Level: First
    Heating
    • Central, Forced Air, Pellet Stove, Ductless
    Cooling
    • Ductless
    Appliances
    • Included: Gas Water Heater, Range, Dishwasher, Microwave, Refrigerator, Freezer, Washer, Dryer
    • Laundry: Bathroom - Full, Electric Dryer Hookup, Gas Stove, First Floor, Washer Hookup
    Features
    • Sun Room
    • Flooring: Wood, Tile
    • Basement: Full,Partially Finished,Walk-Out Access
    • Number of fireplaces: 1
    • Fireplace features: Living Room
    Interior area
    • Total structure area: 2,016
    • Total interior livable area: 2,016 sqft
    • Finished area above ground: 2,016
    • Finished area below ground: 200

    Property

    Parking
    • Total spaces: 3
    • Parking features: Under, Off Street
    • Attached garage spaces: 1
    • Uncovered spaces: 2
    Accessibility
    • Accessibility features: No
    Features
    • Patio & porch: Deck
    • Exterior features: Deck
    • Waterfront features: Bay, 1 to 2 Mile To Beach
    Lot
    • Size: 1.09 Acres
    • Features: Gentle Sloping
    Details
    • Additional structures: Workshop
    • Parcel number: 2235456
    • Zoning: RF

    Construction

    Type & style
    • Home type: SingleFamily
    • Architectural style: Cape
    • Property subtype: Single Family Residence
    Materials
    • Frame
    • Foundation: Concrete Perimeter
    • Roof: Shingle
    Condition
    • Year built: 1992

    Utilities & green energy

    • Electric: Circuit Breakers, 200+ Amp Service
    • Sewer: Public Sewer
    • Water: Private
    • Utilities for property: for Gas Range, for Electric Dryer, Washer Hookup

    Community & neighborhood

    Location
    • Region: Barnstable

    Other

    Other facts
    • Road surface type: Paved

    Price history

    DateEventPrice
    10/23/2025Sold$737,000-1.6%$366/sqft
    Source: MLS PIN #73423261 Report a problem
    8/29/2025Listed for sale$749,000-4.6%$372/sqft
    Source: MLS PIN #73423261 Report a problem
    6/24/2025Listing removed$785,000$389/sqft
    Source: William Raveis Real Estate, Mortgage & Insurance #22502264 Report a problem
    6/23/2025Listed for sale$785,000$389/sqft
    Source: William Raveis Real Estate, Mortgage & Insurance #22502264 Report a problem
    5/22/2025Pending sale$785,000$389/sqft
    Source: William Raveis Real Estate, Mortgage & Insurance #22502264 Report a problem
    5/15/2025Listed for sale$785,000+111.6%$389/sqft
    Source: William Raveis Real Estate, Mortgage & Insurance #22502264 Report a problem
    3/11/2003Sold$371,000+20.1%$184/sqft
    Source: Public Record Report a problem
    4/11/2002Sold$309,000$153/sqft
    Source: Public Record Report a problem

    Public tax history

    YearProperty taxesTax assessment
    2025$6,931 +13.6%$742,100 +4.4%
    2024$6,101 +5.7%$711,100 +12.2%
    2023$5,774 $633,800 +22%
    2022$5,774 +7.1%$519,700 +13%
    2021$5,389 -0.9%$459,800 +2.5%
    2020$5,437 +7.2%$448,600 +8.6%
    2019$5,070 +7%$412,900 +7.9%
    2018$4,739 +5.8%$382,500 +4.5%
    2017$4,480 +1.5%$366,000 -0.6%
    2016$4,414 +4.9%$368,100 +4.6%
    2015$4,208 +5.3%$351,800 +3.1%
    2014$3,997 +0.8%$341,300 -0.1%
    2013$3,967 +36%$341,700 -1.3%
    2012$2,916 -19.6%$346,300 -1.1%
    2011$3,626 +1.7%$350,000 +0.1%
    2010$3,565 -12.1%$349,500 -20.2%
    2009$4,057 +0.8%$437,700 -6.3%
    2008$4,025 -4.2%$466,900 -7.3%
    2007$4,200 +35.5%$503,700 +2.5%
    2006$3,099 +16.3%$491,200 +11.6%
    2005$2,664 +7.8%$440,300 +107.3%
    2004$2,472 $212,400
    2003$2,472 +29.4%$212,400 -0.1%
    2001$1,911 -9.3%$212,600 +29.2%
    2000$2,106 $164,500

    Find assessor info on the county website

    Neighborhood: West Barnstable

    Nearby schools

    GreatSchools rating
    Get a cash offer in 3 minutes
    Find out how much your home could sell for in as little as 3 minutes with a no-obligation cash offer.
    Estimated market value
    $758,100
    Get a cash offer in 3 minutes
    Find out how much your home could sell for in as little as 3 minutes with a no-obligation cash offer.
    Estimated market value
    $758,100