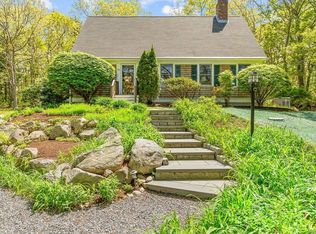
Enjoy the serenity of one of the most desirable locations in West Barnstable. Drive the neighborhood and witness the quality of the properties surrounding 120 Berkshire Trail. This is Cape Cod at its best, steeped in history and, because it is in the Old King's Highway Historic District, will always maintain its charm and appeal.120 Berkshire Trail is a classic 3-bedroom, 2-bath Cape-style home, situated on a beautifully landscaped lot. The home features a beautiful, beamed living room with a fireplace and hardwood floors. Off the living room is an open kitchen and gorgeous sunroom where you can enjoy your morning coffee. Or perhaps you would rather step outside onto the mahogany deck. which is partially shaded by a climbing hydrangea vine-covered pergola. Completing the first floor is a spacious bedroom. The stairway to the second floor opens to a convenient office space, off of which you will find an ensuite bedroom and walk-in closet. And the partially finished basement area houses a large storage area and a newly renovated room that can serve as the third bedroom or a possible studio with private entrance. And there is a whole house generator. Don't miss this one!
Sold for $737,000
$737,000
120 Berkshire Trail, West Barnstable, MA 02668
3beds
2,016sqft
Single Family Residence
Built in 1992
1.09 Acres Lot
$758,100 Zestimate®
$366/sqft
$3,935 Estimated rent
Home value
$758,100
$682,000 - $841,000
$3,935/mo
Zestimate® history
Owner options
List your home for rent
$3,935/mo
Rent Zestimate®
Find your next renter with Zillow Rental Manager. Plus, with online applications, you can quickly screen prospective tenants – for free.
$3,935/mo
Rent Zestimate®
Refinance and save
$4,379/mo
Est. payment
Refinancing to a lower rate could help reduce your monthly payments and save thousands over the life of the loan.
$4,379/mo
Est. payment
Explore your selling options
Work with a Zillow partner agent
Leverage their expertise and Zillow's premium Showcase listings to get your home seen by more buyers.
Get startedList with your own agent
Get your home in front of millions of buyers by listing it on Zillow.
Learn how to do itSell it yourself
Take full control of how buyers see your home on Zillow by listing For Sale by Owner (FSBO).
List your homeWhat's special
Mahogany deckDesirable locationOpen kitchenHardwood floorsPartially finished basement areaGorgeous sunroomClimbing hydrangea vine-covered pergola
Zillow last checked:
Listing updated:
Listed by:
Bill Bohlin 508-280-1096,
William Raveis Real Estate & Home Services
Bought with:
Member Non
cci.unknownoffice
Source: CCIMLS,MLS#: 22502264
Facts & features
Interior
Bedrooms & bathrooms
- Bedrooms: 3
- Bathrooms: 2
- Full bathrooms: 2
Primary bedroom
- Description: Flooring: Wood
- Features: Walk-In Closet(s)
- Level: Second
Bedroom 2
- Features: Bedroom 2
- Level: First
Bedroom 3
- Features: Bedroom 3, Closet
- Level: Basement
Primary bathroom
- Features: Private Full Bath
Dining room
- Description: Flooring: Wood
Kitchen
- Description: Countertop(s): Other,Flooring: Tile
- Features: Kitchen, Kitchen Island
- Level: First
Living room
- Description: Flooring: Wood
- Features: Cathedral Ceiling(s), Beamed Ceilings
Heating
- Hot Water
Cooling
- Other
Appliances
- Included: Dishwasher, Range Hood, Refrigerator, Gas Range, Microwave, Gas Water Heater
- Laundry: Laundry Room, First Floor
Features
- Pantry
- Flooring: Wood, Tile
- Basement: Finished,Interior Entry,Full
- Number of fireplaces: 1
Interior area
- Total structure area: 2,016
- Total interior livable area: 2,016 sqft
Property
Parking
- Total spaces: 3
- Parking features: Garage - Attached, Open
- Attached garage spaces: 1
- Has uncovered spaces: Yes
Features
- Stories: 1
- Patio & porch: Deck
Lot
- Size: 1.09 Acres
- Features: Conservation Area, Major Highway, House of Worship, South of 6A
Details
- Parcel number: 109015006
- Zoning: RF
- Special conditions: None
Construction
Type & style
- Home type: SingleFamily
- Architectural style: Cape Cod
- Property subtype: Single Family Residence
Materials
- Shingle Siding
- Foundation: Poured
- Roof: Asphalt, Shingle
Condition
- Updated/Remodeled, Actual
- New construction: No
- Year built: 1992
- Major remodel year: 2025
Utilities & green energy
- Sewer: Septic Tank
- Water: Well
Community & HOA
HOA
- Has HOA: No
Location
- Region: West Barnstable
Financial & listing details
- Price per square foot: $366/sqft
- Tax assessed value: $742,100
- Annual tax amount: $5,415
- Date on market: 5/15/2025
- Cumulative days on market: 79 days
- Listing terms: Conventional
Price history
| Date | Event | Price |
|---|---|---|
| 10/23/2025 | Sold | $737,000-1.6%$366/sqft |
Source:  CCIMLS #22502264 Report a problem CCIMLS #22502264 Report a problem | ||
| 9/5/2025 | Pending sale | $749,000$372/sqft |
Source: CCIMLS #22502264 Report a problem | ||
| 8/20/2025 | Price change | $749,000-1.3%$372/sqft |
Source: CCIMLS #22502264 Report a problem | ||
| 7/15/2025 | Price change | $759,000-1.3%$376/sqft |
Source: CCIMLS #22502264 Report a problem | ||
| 7/3/2025 | Price change | $769,000-2%$381/sqft |
Source: CCIMLS #22502264 Report a problem | ||
| 6/23/2025 | Listed for sale | $785,000$389/sqft |
Source: CCIMLS #22502264 Report a problem | ||
| 5/22/2025 | Pending sale | $785,000$389/sqft |
Source: CCIMLS #22502264 Report a problem | ||
| 5/15/2025 | Listed for sale | $785,000$389/sqft |
Source: CCIMLS #22502264 Report a problem | ||
Public tax history
Tax history is unavailable.
Neighborhood: West Barnstable
Nearby homes
- $737,0003 bd2 ba2k sqft120 Berkshire Trl, Barnstable, MA 02630Sold
- $763,9004 bd3 ba2.5k sqft130 Berkshire Trl, West Barnstable, MA 02668Off Market
- $750,2004 bd3 ba2.5k sqft130 Berkshire Trl, Barnstable, MA 02630Off Market
- $177,000-- bd-- ba-- sqft100 Berkshire Trl, Barnstable, MA 02630Off Market
- $996,9004 bd3 ba3.1k sqft75 N Winds Ln, Barnstable, MA 02630Off Market
- $869,9003 bd2 ba2.5k sqft95 N Winds Ln, Barnstable, MA 02630Off Market
- $726,0003 bd2 ba1.5k sqft105 Berkshire Trl, Barnstable, MA 02630Off Market
- $792,3003 bd2 ba1.7k sqft66 Capes Trl, Barnstable, MA 02630Off Market
Nearby schools
GreatSchools rating
- 3/10Barnstable United Elementary SchoolGrades: 4-5Distance: 3.5 mi
- 4/10Barnstable Intermediate SchoolGrades: 6-7Distance: 5.5 mi
- 3/10Barnstable High SchoolGrades: 8-12Distance: 5.6 mi
Schools provided by the listing agent
- District: Barnstable
Source: CCIMLS. This data may not be complete. We recommend contacting the local school district to confirm school assignments for this home.
Get a cash offer in 3 minutes
Find out how much your home could sell for in as little as 3 minutes with a no-obligation cash offer.
Estimated market value
$758,100
Get a cash offer in 3 minutes
Find out how much your home could sell for in as little as 3 minutes with a no-obligation cash offer.
Estimated market value
$758,100
- Massachusetts
- Barnstable County
- Barnstable
- 02668
- West Barnstable
- 120 Berkshire Trail
Nearby cities
Nearby neighborhoods
Nearby zip codes
Other Barnstable Topics
