Skip main navigation
Off market
  • $335,200

    120 Big Bass Sec C Dr, Gouldsboro, PA 18424

    2beds
    1,580sqft
    Single Family Residence
    Built in 2012
    0.5 Acres Lot
    $335,200 Zestimate®
    $212/sqft
    $2,023 Estimated rent

    Home value

    $335,200

    $312,000 - $362,000

    $2,023/mo

    Zestimate® history
    Loading
    Loading...

    Owner options

    List your home for rent

    $2,023/mo

    Rent Zestimate®

    Find your next renter with Zillow Rental Manager. Plus, with online applications, you can quickly screen prospective tenants – for free.

    Learn more

    $2,023/mo

    Rent Zestimate®

    Refinance and save

    $4,479/mo

    Est. payment

    Refinancing to a lower rate could help reduce your monthly payments and save thousands over the life of the loan.

    See today's rates

    $4,479/mo

    Est. payment

    Explore your selling options

    Work with a Zillow partner agent

    Leverage their expertise and Zillow's premium Showcase listings to get your home seen by more buyers.

    Get started

    List with your own agent

    Get your home in front of millions of buyers by listing it on Zillow.

    Learn how to do it

    Sell it yourself

    Take full control of how buyers see your home on Zillow by listing For Sale by Owner (FSBO).

    List your home

    What's special

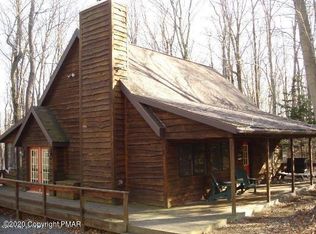
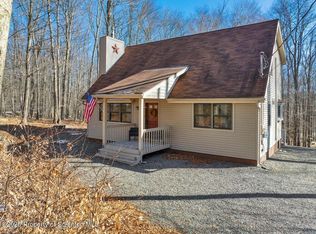
    This is the one! Home boasts 2 Master Bedrooms on first floor, with 2 Master baths. Each one has a soaking tub. Large open floor plan includes a pellet stove, spacious kitchen with Large Pantry and sliders. The upstairs is ready for you to finish into additional bedrooms, or a great Recreation room. High ceilings will make this a Terrific finished room. Full unfinished basement with Superior Walls Ready for your Finishing touch for an additional 1400 sq. ft with a walk out basement, This community offers great amenities! Pools, tennis and a beautiful 100 acre lake. You must see this one!

    This property is not currently displayed as for sale or rent on Zillow. This may be different from what's on other websites or public sources.
    Zillow last checked:

    Listing updated:

    Listed by:

    Donna Steo 570-977-5623,

    Keller Williams Real Estate - West End

    Bought with:

    (Not a member of any Non-Realtor

    NON MEMBER

    Source: PMAR,MLS#: PM-81030

    Facts & features

    Interior

    Bedrooms & bathrooms
    • Bedrooms: 2
    • Bathrooms: 2
    • Full bathrooms: 2
    Primary bedroom
    • Description: Walk in Closet
    • Level: First
    • Area: 237
    • Dimensions: 15 x 15.8
    Bedroom 2
    • Description: Walk in Closet
    • Level: First
    • Area: 180.29
    • Dimensions: 14.9 x 12.1
    Primary bathroom
    • Description: Jacuzzi Tub Double Vanity
    • Level: First
    • Area: 150
    • Dimensions: 10 x 15
    Bathroom 2
    • Description: Soaking tub and Double vanity
    • Area: 99.4
    • Dimensions: 14 x 7.1
    Basement
    • Level: Basement
    • Area: 1400
    • Dimensions: 56 x 25
    Bonus room
    • Description: Utility / Pantry
    • Level: First
    • Area: 84.15
    • Dimensions: 15.3 x 5.5
    Bonus room
    • Description: Walk up attic
    • Level: Second
    • Area: 952
    • Dimensions: 56 x 17
    Kitchen
    • Description: Kitchen Dining Room Combo
    • Level: First
    • Area: 325.62
    • Dimensions: 13.4 x 24.3
    Laundry
    • Level: First
    Living room
    • Description: Pellet Stove
    • Level: First
    • Area: 262.01
    • Dimensions: 13.3 x 19.7
    Heating
    • Baseboard, Pellet Stove, Electric
    Cooling
    • None
    Appliances
    • Included: Gas Range, Refrigerator, Water Heater
    Features
    • Eat-in Kitchen
    • Flooring: Linoleum
    • Basement: Full,Walk-Out Access,Unfinished,Concrete
    • Has fireplace: Yes
    • Fireplace features: Free Standing
    • Common walls with other units/homes: No Common Walls
    Interior area
    • Total structure area: 3,790
    • Total interior livable area: 1,580 sqft
    • Finished area above ground: 1,580
    • Finished area below ground: 0

    Property

    Features
    • Stories: 2
    • Has spa: Yes
    Lot
    • Size: 0.5 Acres
    • Dimensions: .50
    • Features: Sloped, Wooded
    Details
    • Parcel number: 23304040013
    • Zoning description: Residential

    Construction

    Type & style
    • Home type: SingleFamily
    • Architectural style: Cape Cod
    • Property subtype: Single Family Residence
    Materials
    • Vinyl Siding
    • Roof: Asphalt
    Condition
    • Year built: 2012

    Utilities & green energy

    • Sewer: Mound Septic, Septic Tank
    • Water: Well
    • Utilities for property: Cable Available

    Community & HOA

    Community
    • Subdivision: Big Bass Lake
    HOA
    • Has HOA: Yes
    • Amenities included: Clubhouse, Playground, Indoor Pool, Tennis Court(s)
    • HOA fee: $2,267 annually
    Location
    • Region: Gouldsboro

    Financial & listing details

    • Price per square foot: $212/sqft
    • Date on market: 9/10/2020
    • Listing terms: Cash,Conventional,FHA,USDA Loan,VA Loan
    • Road surface type: Paved

    Price history

    DateEventPrice
    11/13/2020Sold$199,900$127/sqft
    Source: PMAR #PM-81030 Report a problem

    Public tax history

    Tax history is unavailable.

    Neighborhood: 18424

    Nearby schools

    GreatSchools rating
    Get pre-qualified for a loan
    At Zillow Home Loans, we can pre-qualify you in as little as 5 minutes with no impact to your credit score.

    An equal housing lender. NMLS #10287.

    Sell for more on Zillow
    Get a Zillow Showcase℠ listing at no additional cost and you could sell for .
    $335,200
    2% more
    +$6,704
    With Zillow Showcase(estimated)
    $341,904
