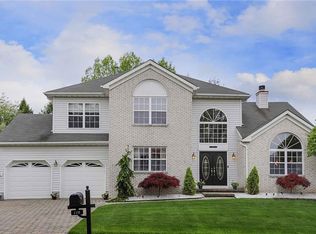
Beautiful 4 bedroom, 3.5 bath side hall colonial built in 1994 featuring attractive stone front accents with a paver driveway and a paver walkway on a beautiful cul-de-sac. The first level offers a spacious living room with a wood burning fireplace, a large formal dining room and an oversized eat in kitchen with white cabinetry, a center island and stainless steel appliances included. Double french doors lead to a large 22x12 trex deck overlooking a paver walkway that wraps around to a patio and basketball court with net that will remain with the home. The fully fenced in yard with white vinyl fencing also includes a storage shed. Just off the kitchen is a bright family room with wood floors, vaulted ceilings, 2 skylights and built in wall to wall shelving for storage and TV access. The second level features an open hallway that overlooks the impressive two story family room below, creating an airy and spacious feel while allowing natural light to flow throughout the home, also boasts 4 generously sized bedrooms, including a primary suite with an updated stall shower, dressing area, and walk in closet. A full main bathroom with tub/shower has newer vanity that services the additional bedrooms. A separate laundry room is perfect for easy access to the main living space, The fully finished basement offers excellent additional living space with a full bath, kitchenette area, recreation/exercise room, storage room, and access to the backyard. This well maintained offers space, comfort and great indoor-outdoor living. Additional features include roof replaced in 2016, front and back sprinklers, hardwood floors on staircase/Lr/Dr and hallway in 2nd level/ring doorbell with Wifi/some rooms freshly painted. a 2 car garage with openers. This is a must see Gem!!
Sold for $805,000
$805,000
120 Bissett St, Sayreville, NJ 08872
4beds
--sqft
Single Family Residence
Built in 1994
8,001 Square Feet Lot
$809,800 Zestimate®
$--/sqft
$3,871 Estimated rent
Home value
$809,800
$737,000 - $883,000
$3,871/mo
Zestimate® history
Owner options
List your home for rent
$3,871/mo
Rent Zestimate®
Find your next renter with Zillow Rental Manager. Plus, with online applications, you can quickly screen prospective tenants – for free.
$3,871/mo
Rent Zestimate®
Refinance and save
$5,569/mo
Est. payment
Refinancing to a lower rate could help reduce your monthly payments and save thousands over the life of the loan.
$5,569/mo
Est. payment
Explore your selling options
Work with a Zillow partner agent
Leverage their expertise and Zillow's premium Showcase listings to get your home seen by more buyers.
Get startedList with your own agent
Get your home in front of millions of buyers by listing it on Zillow.
Learn how to do itSell it yourself
Take full control of how buyers see your home on Zillow by listing For Sale by Owner (FSBO).
List your homeWhat's special
Wood burning fireplaceStorage roomVaulted ceilingsWalk in closetPaver drivewayAccess to the backyardStainless steel appliances included
Zillow last checked:
Listing updated:
Listed by:
DONNA M. TENNARO,
KELLER WILLIAMS WEST MONMOUTH 732-536-9010
Source: All Jersey MLS,MLS#: 2613316R
Facts & features
Interior
Bedrooms & bathrooms
- Bedrooms: 4
- Bathrooms: 4
- Full bathrooms: 3
- 1/2 bathrooms: 1
Primary bedroom
- Features: Dressing Room, Full Bath, Walk-In Closet(s)
Bathroom
- Features: Tub Shower, Stall Shower
Dining room
- Features: Formal Dining Room
Kitchen
- Features: Kitchen Island, Eat-in Kitchen
Basement
- Area: 0
Heating
- Central, Forced Air
Cooling
- Central Air, Ceiling Fan(s)
Appliances
- Included: Dishwasher, Dryer, Gas Range/Oven, Microwave, Refrigerator, Range, Washer, Gas Water Heater
Features
- Blinds, Cathedral Ceiling(s), Skylight, Entrance Foyer, Kitchen, Bath Half, Living Room, Dining Room, Family Room, 4 Bedrooms, Bath Full, Bath Main, Attic
- Flooring: Carpet, Ceramic Tile, Vinyl-Linoleum, Wood
- Windows: Blinds, Skylight(s)
- Basement: Full, Finished, Bath Full, Daylight, Recreation Room, Storage Space, Interior Entry, Utility Room, Kitchen
- Number of fireplaces: 1
- Fireplace features: Wood Burning
Interior area
- Total structure area: 0
Property
Parking
- Total spaces: 2
- Parking features: 2 Car Width, Additional Parking, Paver Blocks, Garage, Attached, Garage Door Opener
- Attached garage spaces: 2
- Has uncovered spaces: Yes
Features
- Levels: Two
- Stories: 2
- Patio & porch: Porch, Deck, Patio, Enclosed
- Exterior features: Barbecue, Lawn Sprinklers, Open Porch(es), Deck, Patio, Enclosed Porch(es), Sidewalk, Storage Shed, Yard
Lot
- Size: 8,001 Square Feet
- Dimensions: 100.00 x 80.00
- Features: Near Shopping, Near Train, Cul-De-Sac, Near Public Transit
Details
- Additional structures: Shed(s)
- Parcel number: 1900070000000072
- Zoning: R7
Construction
Type & style
- Home type: SingleFamily
- Architectural style: Colonial, Custom Development, Custom Home
- Property subtype: Single Family Residence
Materials
- Roof: Asphalt
Condition
- Year built: 1994
Utilities & green energy
- Gas: Natural Gas
- Sewer: Public Sewer
- Water: Public
- Utilities for property: Underground Utilities
Community & HOA
Community
- Features: Sidewalks
Location
- Region: Sayreville
Financial & listing details
- Tax assessed value: $197,300
- Annual tax amount: $12,349
- Date on market: 4/2/2026
- Ownership: Sole Proprietorship
Price history
| Date | Event | Price |
|---|---|---|
| 6/22/2026 | Sold | $805,000+3.9% |
Source:  All Jersey MLS #2613316R Report a problem All Jersey MLS #2613316R Report a problem | ||
| 4/15/2026 | Contingent | $775,000 |
Source: All Jersey MLS #2613316R Report a problem | ||
| 4/15/2026 | Pending sale | $775,000 |
Source:  MoreMLS #22609001 Report a problem MoreMLS #22609001 Report a problem | ||
| 4/4/2026 | Listed for sale | $775,000+85.6% |
Source: All Jersey MLS #2613316R Report a problem | ||
| 10/2/2013 | Sold | $417,500-3.8% |
Source: Public Record Report a problem | ||
| 5/31/2013 | Listed for sale | $434,000+101.8% |
Source: Prudential Fox and Roach #6225889 Report a problem | ||
| 11/2/1994 | Sold | $215,020 |
Source: Public Record Report a problem | ||
Public tax history
| Year | Property taxes | Tax assessment |
|---|---|---|
| 2025 | $12,045 | $197,300 |
| 2024 | $12,045 +2.8% | $197,300 |
| 2023 | $11,712 +7.1% | $197,300 |
| 2022 | $10,940 +1.1% | $197,300 |
| 2021 | $10,820 +2.6% | $197,300 |
| 2020 | $10,546 +4% | $197,300 |
| 2019 | $10,139 | $197,300 |
| 2018 | $10,139 +5.2% | $197,300 |
| 2017 | $9,640 +2.3% | $197,300 |
| 2016 | $9,421 +2.8% | $197,300 |
| 2015 | $9,169 +1.2% | $197,300 |
| 2014 | $9,058 +2.1% | $197,300 |
| 2013 | $8,871 +2.2% | $197,300 |
| 2012 | $8,681 +3.6% | $197,300 |
| 2011 | $8,383 +1.3% | $197,300 |
| 2010 | $8,279 +5.1% | $197,300 |
| 2009 | $7,876 | $197,300 |
| 2008 | -- | $197,300 |
| 2007 | -- | $197,300 |
| 2006 | -- | $197,300 |
| 2005 | -- | $197,300 |
| 2004 | $6,491 | $197,300 |
| 2003 | -- | $197,300 |
| 2002 | -- | $197,300 |
| 2001 | -- | $197,300 |
Find assessor info on the county website
Neighborhood: MacArthur Manor
Nearby homes
- $608,800-- bd-- ba-- sqft122 Bissett St, Sayreville, NJ 08872Off Market
- $812,4004 bd3 ba2.4k sqft118 Bissett St, Sayreville, NJ 08872Off Market
- $544,1003 bd3 ba-- sqft35 Vandeventer Ct, Sayreville, NJ 08872Off Market
- $587,8004 bd3 ba2.6k sqft33 Vandeventer Ct #33, Sayreville, NJ 08872Off Market
- $570,0004 bd4 ba2.6k sqft33 Vandeventer Ct, Sayreville, NJ 08872Sold
- $495,6003 bd3 ba-- sqft37 Vandeventer Ct, Sayreville, NJ 08872Off Market
- $647,900-- bd-- ba-- sqft119 Bissett St, Sayreville, NJ 08872Off Market
- $524,3003 bd2 ba-- sqft39 Vandeventer Ct, Sayreville, NJ 08872Off Market
Nearby schools
GreatSchools rating
- 5/10Wilson Elementary SchoolGrades: PK-3Distance: 0.7 mi
- 5/10Sayreville Middle SchoolGrades: 6-8Distance: 2.2 mi
- 3/10War Memorial High SchoolGrades: 9-12Distance: 2.5 mi
Get a cash offer in 3 minutes
Find out how much your home could sell for in as little as 3 minutes with a no-obligation cash offer.
Estimated market value
$809,800
Get a cash offer in 3 minutes
Find out how much your home could sell for in as little as 3 minutes with a no-obligation cash offer.
Estimated market value
$809,800
- New Jersey
- Middlesex County
- Sayreville
- 08872
- MacArthur Manor
- 120 Bissett St
Nearby cities
Nearby neighborhoods
Nearby zip codes
Other Sayreville Topics
