This thoughtfully designed 2-story home with a first-floor owners’ suite features a stylish modern exterior and a grand 2-story foyer and family room. The 2-car garage opens to a spacious mudroom complete with built-in lockers and laundry room access. Stylish vinyl plank flooring flows from the foyer throughout the main living areas. To the front of the home is a versatile study and formal dining room for convenient entertaining. The kitchen, well-appointed with stainless steel appliances, quartz countertops, a tile backsplash, and large island and pantry, opens to a sunny breakfast area with access to the rear patio. Adjacent to the kitchen is the bright family room warmed by a sleek electric fireplace with an accent wall that makes a stunning focal point in the room. The spacious owner’s suite on the first floor includes a private bathroom with a tile shower, double bowl vanity and an expansive closet. On the 2nd floor there are 2 additional bedrooms, a full bathroom, and a spacious loft.
Pending
$632,700
120 Blue Mountain Blvd, Carlisle, PA 17013
3beds
2,667sqft
:
Get pre-qualified$3,998/mo
Single Family Residence
Built in 2026
0.35 Acres Lot
$583,300 Zestimate®
$237/sqft
$19/mo HOA
What's special
Quartz countertopsStylish modern exteriorStylish vinyl plank flooringVersatile studyLaundry room accessLarge island and pantryTile backsplash
- 161 days |
- 68 |
- 3 |
Zillow last checked:
Listing updated:
Listed by:
Paul Zimmerman 717-733-5467,
Today's Realty (717) 733-5467
Source: Bright MLS,MLS#: PACB2050846
Facts & features
Interior
Bedrooms & bathrooms
- Bedrooms: 3
- Bathrooms: 3
- Full bathrooms: 2
- 1/2 bathrooms: 1
- Main level bathrooms: 2
- Main level bedrooms: 1
Rooms
- Room types: Dining Room, Primary Bedroom, Bedroom 2, Bedroom 3, Kitchen, Family Room, Basement, Breakfast Room, Study, Laundry, Loft, Bathroom 2, Primary Bathroom, Half Bath
Primary bedroom
- Features: Flooring - Carpet, Attached Bathroom, Walk-In Closet(s)
- Level: Main
- Area: 182 Square Feet
- Dimensions: 13 X 14
Bedroom 2
- Features: Flooring - Carpet
- Level: Upper
- Area: 140 Square Feet
- Dimensions: 14 X 10
Bedroom 3
- Features: Flooring - Carpet
- Level: Upper
- Area: 132 Square Feet
- Dimensions: 11 X 12
Primary bathroom
- Features: Double Sink, Bathroom - Walk-In Shower, Flooring - Luxury Vinyl Plank
- Level: Main
- Area: 96 Square Feet
- Dimensions: 8 X 12
Bathroom 2
- Features: Bathroom - Tub Shower, Flooring - Vinyl
- Level: Upper
- Area: 50 Square Feet
- Dimensions: 5 X 10
Basement
- Features: Basement - Unfinished, Flooring - Concrete
- Level: Lower
- Area: 1225 Square Feet
- Dimensions: 49 X 25
Breakfast room
- Features: Flooring - Luxury Vinyl Plank
- Level: Main
- Area: 144 Square Feet
- Dimensions: 12 X 12
Dining room
- Features: Flooring - Luxury Vinyl Plank, Formal Dining Room
- Level: Main
- Area: 120 Square Feet
- Dimensions: 10 X 12
Family room
- Features: Flooring - Luxury Vinyl Plank, Fireplace - Electric
- Level: Main
- Area: 340 Square Feet
- Dimensions: 17 X 20
Half bath
- Features: Flooring - Luxury Vinyl Plank
- Level: Main
- Area: 21 Square Feet
- Dimensions: 3 X 7
Kitchen
- Features: Flooring - Luxury Vinyl Plank, Kitchen Island, Kitchen - Gas Cooking, Pantry, Breakfast Bar, Countertop(s) - Quartz
- Level: Main
- Area: 192 Square Feet
- Dimensions: 12 X 16
Laundry
- Features: Flooring - Luxury Vinyl Plank
- Level: Main
- Area: 49 Square Feet
- Dimensions: 7 X 7
Loft
- Features: Flooring - Carpet
- Level: Upper
- Area: 210 Square Feet
- Dimensions: 14 X 15
Study
- Features: Flooring - Carpet
- Level: Main
- Area: 154 Square Feet
- Dimensions: 14 X 11
Heating
- Forced Air, Natural Gas
Cooling
- Central Air, Electric
Appliances
- Included: Microwave, Dishwasher, Oven/Range - Gas, Stainless Steel Appliance(s), Water Heater, Range Hood, Electric Water Heater
- Laundry: Hookup, Main Level, Washer/Dryer Hookups Only, Laundry Room
Features
- Family Room Off Kitchen, Open Floorplan, Kitchen Island, Pantry, Primary Bath(s), Recessed Lighting, Bathroom - Tub Shower, Upgraded Countertops, Walk-In Closet(s), Built-in Features, Bathroom - Walk-In Shower, 9'+ Ceilings, Dry Wall
- Flooring: Carpet, Luxury Vinyl, Vinyl
- Basement: Interior Entry,Unfinished,Partial
- Number of fireplaces: 1
- Fireplace features: Stone, Electric
Interior area
- Total structure area: 3,959
- Total interior livable area: 2,667 sqft
- Finished area above ground: 2,667
Property
Parking
- Total spaces: 2
- Parking features: Garage Door Opener, Garage Faces Front, Inside Entrance, Attached, Driveway
- Attached garage spaces: 2
- Has uncovered spaces: Yes
Accessibility
- Accessibility features: None
Features
- Levels: Two
- Stories: 2
- Patio & porch: Porch, Patio
- Exterior features: Sidewalks, Street Lights
- Pool features: None
Lot
- Size: 0.35 Acres
Details
- Additional structures: Above Grade
- Parcel number: NO TAX RECORD
- Zoning: RESIDENTIAL
- Special conditions: Standard
Construction
Type & style
- Home type: SingleFamily
- Architectural style: Traditional,Contemporary
- Property subtype: Single Family Residence
Materials
- Stick Built, Stone, Vinyl Siding
- Foundation: Passive Radon Mitigation, Concrete Perimeter, Crawl Space
- Roof: Shingle
Condition
- Excellent
- New construction: Yes
- Year built: 2026
Details
- Builder model: Magnolia
- Builder name: Landmark Homes
Utilities & green energy
- Sewer: Public Sewer
- Water: Public
Community & HOA
Community
- Security: Carbon Monoxide Detector(s), Smoke Detector(s)
- Subdivision: Mountain View Estates
HOA
- Has HOA: Yes
- HOA fee: $225 annually
Location
- Region: Carlisle
- Municipality: NORTH MIDDLETON TWP
Financial & listing details
- Price per square foot: $237/sqft
- Tax assessed value: $67,300
- Annual tax amount: $9,160
- Date on market: 2/18/2026
- Listing agreement: Exclusive Right To Sell
- Listing terms: Cash,Conventional,VA Loan
- Ownership: Fee Simple
Estimated market value
$583,300
$537,000 - $636,000
$2,750/mo
Price history
| Date | Event | Price |
|---|---|---|
| 7/10/2026 | Pending sale | $632,700$237/sqft |
Source:  Bright MLS #PACB2050846 Report a problem Bright MLS #PACB2050846 Report a problem | ||
| 2/19/2026 | Listed for sale | $632,700+308.5%$237/sqft |
Source: Bright MLS #PACB2050846 Report a problem | ||
| 12/24/2025 | Sold | $154,900$58/sqft |
Source: Public Record Report a problem | ||
Public tax history
| Year | Property taxes | Tax assessment |
|---|---|---|
| 2025 | $1,410 +5.7% | $67,300 |
| 2024 | $1,334 | $67,300 |
Find assessor info on the county website
Monthly payment
Est. payment
Payment breakdown
Explore the cost of this home by adjusting the details. Changes won't be saved.Climate risks
Neighborhood: 17013
Nearby schools
GreatSchools rating
- 5/10Crestview Elementary SchoolGrades: K-5Distance: 1.7 mi
- 5/10Wilson Middle SchoolGrades: 6-8Distance: 2.7 mi
- 6/10Carlisle Area High SchoolGrades: 9-12Distance: 2.9 mi
Schools provided by the listing agent
- High: Carlisle Area
- District: Carlisle Area
Source: Bright MLS. This data may not be complete. We recommend contacting the local school district to confirm school assignments for this home.
- $642,149-- bd-- ba-- sqft122 Blue Mountain Blvd, Carlisle, PA 17013Sold
- $623,1615 bd4 ba3.3k sqft118 Blue Mountain Blvd, Carlisle, PA 17013Sold

- $568,0003 bd3 ba2.5k sqft116 Blue Mountain Blvd, Carlisle, PA 17013Sold

- $66,800-- bd-- ba-- sqft113 Blue Mountain Blvd, Carlisle, PA 17013Off Market
- from $554,2004 bd3 ba3k sqftAmberbrook Plan, Mountain View Estates, Carlisle, PA 17013New Construction
- from $555,7004 bd3 ba3k sqftKingston Plan, Mountain View Estates, Carlisle, PA 17013New Construction
- from $576,6004 bd3 ba3.2k sqftBrookfield Plan, Mountain View Estates, Carlisle, PA 17013New Construction
- from $470,4003 bd2 ba1.8k sqftMadison Plan, Mountain View Estates, Carlisle, PA 17013New Construction
A local agent can set up tours, give advice and negotiate with sellers.
A local lender can help you make sure your offer is ready when you are.
Similar homes
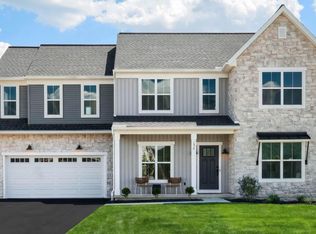
- $629,9004 bd3 ba2.6k sqft130 S Mountain Dr, Carlisle, PA 17013New Construction
 Bright MLS
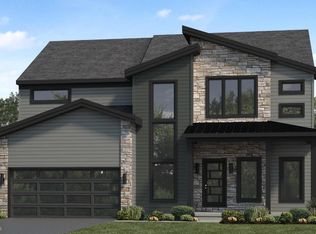
 - $635,9004 bd3 ba2.7k sqft127 S Mountain Dr, Carlisle, PA 17013New Construction
 Bright MLS
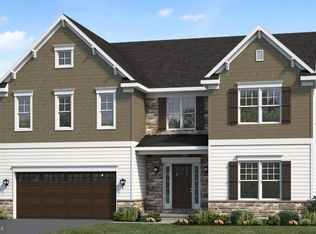
 - $623,9005 bd3 ba3k sqft119 Blue Mountain Blvd, Carlisle, PA 17013New Construction
 Bright MLS
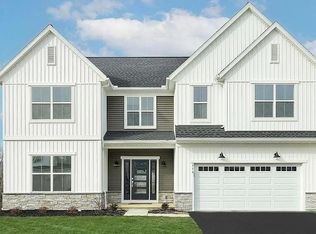
 - $679,0005 bd3 ba3k sqft111 Blue Mountain Blvd, Carlisle, PA 17013For Sale By Owner
- from $570,6004 bd3 ba2.8k sqftWestbrooke Plan, Mountain View Estates, Carlisle, PA 17013New ConstructionLandmark Homes
- from $534,0004 bd3 ba2.6k sqftDarien Plan, Mountain View Estates, Carlisle, PA 17013New ConstructionLandmark Homes
- from $555,7004 bd3 ba3k sqftKingston Plan, Mountain View Estates, Carlisle, PA 17013New ConstructionLandmark Homes
- from $554,2004 bd3 ba3k sqftAmberbrook Plan, Mountain View Estates, Carlisle, PA 17013New ConstructionLandmark Homes
- from $538,3003 bd3 ba2.5k sqftMagnolia Plan, Mountain View Estates, Carlisle, PA 17013New ConstructionLandmark Homes
- $599,9004 bd3 ba2.6k sqft6 Suebecca Dr, Carlisle, PA 17013New ConstructionMLS ID #PACB2055190, ELIZABETH KNOUSE FOOTE, Berkshire Hathaway HomeServices Homesale Realty. Bright MLS
- from $533,2004 bd3 ba2.6k sqftWesley Plan, Mountain View Estates, Carlisle, PA 17013New ConstructionLandmark Homes
- from $492,3003 bd3 ba2.1k sqftBerkley Plan, Mountain View Estates, Carlisle, PA 17013New ConstructionLandmark Homes
- from $493,2003 bd2 ba2.1k sqftStonecroft Plan, Mountain View Estates, Carlisle, PA 17013New ConstructionLandmark Homes
- from $495,6004 bd3 ba2.1k sqftHuntington Plan, Mountain View Estates, Carlisle, PA 17013New ConstructionLandmark Homes
- from $600,9004 bd3 ba3.3k sqftKinsey Plan, Meadowbrook Farms, Carlisle, PA 17013New ConstructionGarman Builders
- $509,4904 bd3 ba2.7k sqft40 Bennington Way, Carlisle, PA 17013New ConstructionBright MLS
- from $470,4003 bd2 ba1.8k sqftMadison Plan, Mountain View Estates, Carlisle, PA 17013New ConstructionLandmark Homes
- from $540,9004 bd3 ba2.6k sqftNottingham Plan, Meadowbrook Farms, Carlisle, PA 17013New ConstructionGarman Builders
- from $557,9004 bd3 ba2.9k sqftSteitz Plan, Meadowbrook Farms, Carlisle, PA 17013New ConstructionGarman Builders
- from $473,1002 bd2 ba1.9k sqftPerry Plan, Mountain View Estates, Carlisle, PA 17013New ConstructionLandmark Homes
