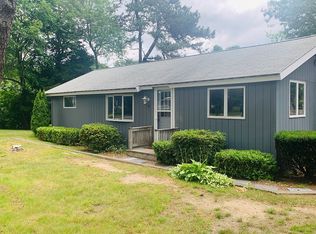
Discover your perfect getaway, year-round home, or investment property! With deeded Shubael Pond Beach rights, a private deck, a 3-season porch, and a colorful landscape design, 120 Blueberry Lane could be your peaceful paradise. This Cape-style home offers complete one-floor living plus a bedroom, full bath, and spacious bonus room on the second floor. Ceiling fans, central air, and gas heat provide year-round comfort in this energy efficient, welcoming home. Stainless steel appliances, plenty of counter space, a breakfast bar, a pull-out pantry, and adjoining dining room add to the kitchen, the heart of this home. The airy and open layout of the kitchen-dining area that leads to both the living room and the lovely 3-season porch is perfect for entertaining. A tranquil bedroom, full bath, and oversized laundry closet complete the first level. Looking for storage space? This home's many closets, cabinets, expansive basement, and 8x12 shed provide it. It's the best mix of comfort and convenience in a location away from the traffic, yet central and convenient to shopping, dining, and recreation. Don't miss your chance to call this beach retreat your happy place! Passing Title V in hand. Turn-key furnished with some exclusions. Buyers/buyers' agent, please verify all herein.
Sold for $649,000
$649,000
120 Blueberry Lane, Marstons Mills, MA 02648
2beds
1,688sqft
Single Family Residence
Built in 1999
10,018 Square Feet Lot
$667,400 Zestimate®
$384/sqft
$3,115 Estimated rent
Home value
$667,400
$601,000 - $741,000
$3,115/mo
Zestimate® history
Owner options
List your home for rent
$3,115/mo
Rent Zestimate®
Find your next renter with Zillow Rental Manager. Plus, with online applications, you can quickly screen prospective tenants – for free.
$3,115/mo
Rent Zestimate®
Refinance and save
$3,932/mo
Est. payment
Refinancing to a lower rate could help reduce your monthly payments and save thousands over the life of the loan.
$3,932/mo
Est. payment
Explore your selling options
Work with a Zillow partner agent
Leverage their expertise and Zillow's premium Showcase listings to get your home seen by more buyers.
Get startedList with your own agent
Get your home in front of millions of buyers by listing it on Zillow.
Learn how to do itSell it yourself
Take full control of how buyers see your home on Zillow by listing For Sale by Owner (FSBO).
List your homeWhat's special
Central airGas heatPrivate deckBreakfast barAdjoining dining roomComplete one-floor livingAiry and open layout
Zillow last checked:
Listing updated:
Listed by:
Karen M Rezendes 203-885-3864,
Kinlin Grover Compass
Bought with:
Janice Ross, 9572836
Salt Pond Realty LLP
Source: CCIMLS,MLS#: 22502209
Facts & features
Interior
Bedrooms & bathrooms
- Bedrooms: 2
- Bathrooms: 2
- Full bathrooms: 2
Primary bedroom
- Features: Closet
- Level: First
Bedroom 2
- Features: Bedroom 2
- Level: Second
Kitchen
- Description: Stove(s): Other
- Features: Kitchen, Breakfast Bar, Built-in Features, Ceiling Fan(s), Recessed Lighting
- Level: First
Living room
- Features: Ceiling Fan(s), Living Room
- Level: First
Heating
- Hot Water
Cooling
- Central Air
Appliances
- Included: Dishwasher, Refrigerator, Microwave, Gas Water Heater
- Laundry: First Floor
Features
- Flooring: Hardwood, Carpet
- Basement: Interior Entry,Full
- Has fireplace: No
Interior area
- Total structure area: 1,688
- Total interior livable area: 1,688 sqft
Property
Features
- Stories: 2
- Patio & porch: Deck, Porch
- Exterior features: Garden
Lot
- Size: 10,018 Square Feet
- Features: Level
Details
- Parcel number: 102115
- Zoning: RF
- Special conditions: None
Construction
Type & style
- Home type: SingleFamily
- Architectural style: Cape Cod
- Property subtype: Single Family Residence
Materials
- Clapboard, Shingle Siding
- Foundation: Poured
- Roof: Asphalt, Pitched
Condition
- Actual
- New construction: No
- Year built: 1999
Utilities & green energy
- Sewer: Septic Tank
Community & HOA
Community
- Features: Playground
HOA
- Has HOA: Yes
- Amenities included: Common Area
- HOA fee: $75 annually
Location
- Region: Marstons Mills
Financial & listing details
- Price per square foot: $384/sqft
- Tax assessed value: $592,900
- Annual tax amount: $3,249
- Date on market: 5/16/2025
- Cumulative days on market: 4 days
- Listing terms: Conventional
- Road surface type: Paved
Price history
| Date | Event | Price |
|---|---|---|
| 7/30/2025 | Sold | $649,000$384/sqft |
Source:  CCIMLS #22502209 Report a problem CCIMLS #22502209 Report a problem | ||
| 5/21/2025 | Pending sale | $649,000$384/sqft |
Source: CCIMLS #22502209 Report a problem | ||
| 5/16/2025 | Listed for sale | $649,000+87%$384/sqft |
Source: CCIMLS #22502209 Report a problem | ||
| 5/13/2019 | Sold | $347,000-4.7%$206/sqft |
Source: Public Record Report a problem | ||
| 4/14/2019 | Pending sale | $364,000$216/sqft |
Source: LAER Realty Partners #72464581 Report a problem | ||
| 4/1/2019 | Price change | $364,000-1.4%$216/sqft |
Source: LAER Realty Partners #72464581 Report a problem | ||
| 11/28/2018 | Listed for sale | $369,000+5.5%$219/sqft |
Source: Century 21 Tassinari & Assoc. #72427525 Report a problem | ||
| 9/27/2017 | Listing removed | $349,900$207/sqft |
Source: CENTURY 21 Tassinari & Associates, Inc #72209422 Report a problem | ||
| 9/20/2017 | Price change | $349,900-1.4%$207/sqft |
Source: CENTURY 21 Tassinari & Associates, Inc #72209422 Report a problem | ||
| 8/21/2017 | Price change | $355,000-1.1%$210/sqft |
Source: CENTURY 21 Tassinari & Associates, Inc #72209422 Report a problem | ||
| 8/5/2017 | Listed for sale | $359,000+1182.1%$213/sqft |
Source: Century 21 Tassinari & Assoc. #72209422 Report a problem | ||
| 6/29/1998 | Sold | $28,000$17/sqft |
Source: Public Record Report a problem | ||
Public tax history
| Year | Property taxes | Tax assessment |
|---|---|---|
| 2025 | $4,797 +8.2% | $592,900 +4.4% |
| 2024 | $4,434 +4.5% | $567,700 +11.5% |
| 2023 | $4,245 +7% | $509,000 +23.7% |
| 2022 | $3,968 +3.3% | $411,600 +12.4% |
| 2021 | $3,840 -3.9% | $366,100 +0.4% |
| 2020 | $3,997 +5.5% | $364,700 +8.6% |
| 2019 | $3,789 +11.4% | $335,900 +10.8% |
| 2018 | $3,401 +7.9% | $303,100 +3.4% |
| 2017 | $3,153 -1.9% | $293,000 -0.6% |
| 2016 | $3,213 +7% | $294,800 +6.5% |
| 2015 | $3,003 +2.1% | $276,800 |
| 2014 | $2,942 +3.8% | $276,800 0% |
| 2013 | $2,835 +0.4% | $276,900 -3.5% |
| 2012 | $2,825 +11.2% | $286,800 +5.9% |
| 2011 | $2,540 +4.1% | $270,800 +0.2% |
| 2010 | $2,440 -5.6% | $270,200 -16.6% |
| 2009 | $2,584 -1.3% | $323,800 -5.9% |
| 2008 | $2,619 +10.4% | $344,200 -8.3% |
| 2007 | $2,372 +21.5% | $375,300 +21.3% |
| 2006 | $1,952 +1% | $309,300 -3.2% |
| 2005 | $1,933 +11.2% | $319,500 +106.3% |
| 2004 | $1,738 | $154,900 |
| 2003 | $1,738 +95.3% | $154,900 +56.5% |
| 2001 | $890 | $99,000 |
Find assessor info on the county website
Neighborhood: Marstons Mills
Nearby homes
- $649,0002 bd2 ba1.6k sqft120 Blueberry Ln, Barnstable, MA 02630Sold

- $585,3002 bd2 ba1.3k sqft110 Blueberry Ln, Marstons Mills, MA 02648Off Market
- $459,4003 bd1 ba864 sqft117 Huckleberry Ln, Marstons Mills, MA 02648Off Market
- $545,0003 bd1 ba1k sqft79 Lakeside Dr, Marstons Mills, MA 02648Off Market
- $505,2003 bd1 ba864 sqft107 Huckleberry Ln, Marstons Mills, MA 02648Off Market
- $296,0003 bd1 ba948 sqft89 Lakeside Dr, Marstons Mills, MA 02648Sold
- $815,9005 bd3 ba2.7k sqft129 Blueberry Ln, Marstons Mills, MA 02648Off Market
- $690,4003 bd2 ba1.4k sqft109 Blueberry Ln, Marstons Mills, MA 02648Off Market
Nearby schools
GreatSchools rating
- 8/10West Villages Elementary SchoolGrades: K-3Distance: 1 mi
- 4/10Barnstable Intermediate SchoolGrades: 6-7Distance: 4.2 mi
- 3/10Barnstable High SchoolGrades: 8-12Distance: 4.2 mi
Schools provided by the listing agent
- District: Barnstable
Source: CCIMLS. This data may not be complete. We recommend contacting the local school district to confirm school assignments for this home.
Get a cash offer in 3 minutes
Find out how much your home could sell for in as little as 3 minutes with a no-obligation cash offer.
Estimated market value
$667,400
Get a cash offer in 3 minutes
Find out how much your home could sell for in as little as 3 minutes with a no-obligation cash offer.
Estimated market value
$667,400
- Massachusetts
- Barnstable County
- Barnstable
- 02648
- Marstons Mills
- 120 Blueberry Lane
Nearby cities
Nearby neighborhoods
Nearby zip codes
Other Barnstable Topics
