Welcome to your new home. Nestled on a peaceful Cut-de-Sac, this well maintained 3 bedroom, 1.5 bath home offers comfort, space and functionality for today's lifestyle. Step right into the bright welcoming foyer that opens right up to the upper and lower level. Nice large living room opens to the dining area. Large, finished lower level with wood burning fire place, workshop area, and small kitchenette area that walks right outside.
Closed
$180,000
120 Bradley Ct, Horseheads, NY 14845
3beds
1,692sqft
Single Family Residence
Built in 1970
8,137 Square Feet Lot
$188,400 Zestimate®
$106/sqft
$2,381 Estimated rent
Home value
$188,400
Estimated sales range
Not available
$2,381/mo
Zestimate® history
Owner options
List your home for rent
$2,381/mo
Rent Zestimate®
Find your next renter with Zillow Rental Manager. Plus, with online applications, you can quickly screen prospective tenants – for free.
$2,381/mo
Rent Zestimate®
Refinance and save
$1,161/mo
Est. payment
Refinancing to a lower rate could help reduce your monthly payments and save thousands over the life of the loan.
$1,161/mo
Est. payment
Explore your selling options
Work with a Zillow partner agent
Leverage their expertise and Zillow's premium Showcase listings to get your home seen by more buyers.
Get startedList with your own agent
Get your home in front of millions of buyers by listing it on Zillow.
Learn how to do itSell it yourself
Take full control of how buyers see your home on Zillow by listing For Sale by Owner (FSBO).
List your homeWhat's special
Wood burning fireplaceFinished lower levelWorkshop areaSmall kitchenette areaBright welcoming foyerDining areaPeaceful cut-de-sac
Zillow last checked:
Listing updated:
Listed by:
Michelle Kay 607-769-1412,
Howard Hanna Corning Market St.
Bought with:
Vincent (Vince) J. DiLaura, 10301209192
Warren Real Estate-Corning
Source: NYSAMLSs,MLS#: R1605426 Originating MLS: Elmira Corning Regional Association Of REALTORS
Originating MLS: Elmira Corning Regional Association Of REALTORSFacts & features
Interior
Bedrooms & bathrooms
- Bedrooms: 3
- Bathrooms: 2
- Full bathrooms: 1
- 1/2 bathrooms: 1
- Main level bathrooms: 1
- Main level bedrooms: 3
Heating
- Gas, Forced Air
Appliances
- Included: Gas Oven, Gas Range, Gas Water Heater, Refrigerator
- Laundry: In Basement
Features
- Cathedral Ceiling(s), Living/Dining Room, Second Kitchen, Workshop
- Flooring: Carpet, Ceramic Tile, Varies
- Basement: Full,Partially Finished,Walk-Out Access
- Number of fireplaces: 1
Interior area
- Total structure area: 1,692
- Total interior livable area: 1,692 sqft
- Finished area below ground: 600
Property
Parking
- Total spaces: 1
- Parking features: Attached, Electricity, Garage
- Attached garage spaces: 1
Features
- Levels: One
- Stories: 1
- Patio & porch: Deck, Patio
- Exterior features: Blacktop Driveway, Deck, Patio
Lot
- Size: 8,137 Square Feet
- Dimensions: 50 x 162
- Features: Cul-De-Sac, Irregular Lot
Details
- Additional structures: Shed(s), Storage
- Parcel number: 07348904800400030200000000
- Special conditions: Standard
Construction
Type & style
- Home type: SingleFamily
- Architectural style: Raised Ranch
- Property subtype: Single Family Residence
Materials
- Attic/Crawl Hatchway(s) Insulated, Brick, Stucco
- Foundation: Poured
- Roof: Metal
Condition
- Resale
- Year built: 1970
Utilities & green energy
- Sewer: Connected
- Water: Connected, Public
- Utilities for property: Cable Available, Electricity Connected, Sewer Connected, Water Connected
Community & HOA
Location
- Region: Horseheads
Financial & listing details
- Price per square foot: $106/sqft
- Tax assessed value: $193,300
- Annual tax amount: $3,911
- Date on market: 5/8/2025
- Cumulative days on market: 22 days
- Listing terms: Cash,Conventional,FHA,USDA Loan,VA Loan
Price history
| Date | Event | Price |
|---|---|---|
| 8/15/2025 | Sold | $180,000-10%$106/sqft |
Source:  NYSAMLSs #R1605426 Report a problem NYSAMLSs #R1605426 Report a problem | ||
| 6/2/2025 | Contingent | $199,900$118/sqft |
Source: NYSAMLSs #R1605426 Report a problem | ||
| 5/8/2025 | Listed for sale | $199,900$118/sqft |
Source: NYSAMLSs #R1605426 Report a problem | ||
Public tax history
| Year | Property taxes | Tax assessment |
|---|---|---|
| 2025 | -- | $193,300 |
| 2024 | -- | $193,300 |
| 2023 | -- | $193,300 |
| 2022 | -- | $193,300 +41.6% |
| 2021 | -- | $136,500 |
| 2020 | -- | $136,500 |
| 2019 | -- | $136,500 +5% |
| 2018 | -- | $130,000 |
| 2017 | $1,296 | $130,000 |
| 2016 | -- | $130,000 |
| 2015 | -- | $130,000 |
| 2014 | -- | $130,000 |
| 2013 | -- | $130,000 |
| 2012 | -- | $130,000 +4% |
| 2011 | -- | $125,000 +3% |
| 2010 | -- | $121,400 +3% |
| 2009 | -- | $117,900 |
| 2008 | -- | $117,900 +20.3% |
| 2007 | -- | $98,000 |
| 2006 | -- | $98,000 +2.6% |
| 2005 | -- | $95,500 |
| 2004 | -- | $95,500 +9.5% |
| 2003 | -- | $87,200 |
| 2002 | -- | $87,200 +1.5% |
| 2001 | -- | $85,900 |
Find assessor info on the county website
Neighborhood: 14845
Nearby homes
- $220,8003 bd1 ba1.3k sqft116 Bradley Ct, Horseheads, NY 14845Off Market
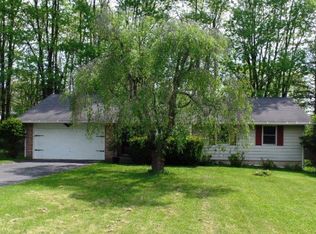
- $229,9003 bd1 ba1.6k sqft23 Harvard Rd, Horseheads, NY 14845Off Market
- $285,0003 bd2 ba1.6k sqft125 Bradley Ct, Horseheads, NY 14845Pending
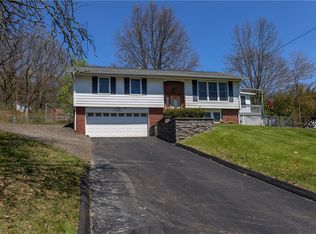
- $211,6003 bd1 ba1.6k sqft21 Harvard Rd, Horseheads, NY 14845Off Market
- $285,6003 bd2 ba1.7k sqft31 Harvard Rd, Horseheads, NY 14845Off Market
- $249,9003 bd2 ba1.5k sqft163 Hilton Dr, Horseheads, NY 14845Sold
- $224,6003 bd1 ba1.6k sqft169 Hilton Dr, Horseheads, NY 14845Off Market
- $218,3004 bd1 ba1.7k sqft157 Hilton Dr, Horseheads, NY 14845Off Market
Nearby schools
GreatSchools rating
- 4/10Gardner Road Elementary SchoolGrades: PK-4Distance: 0.3 mi
- 4/10Horseheads Middle SchoolGrades: 7-8Distance: 1.1 mi
- 6/10Horseheads Senior High SchoolGrades: 9-12Distance: 1.5 mi
Schools provided by the listing agent
- Elementary: Gardner Road Elementary
- Middle: Horseheads Middle
- High: Horseheads Senior High
- District: Horseheads
Source: NYSAMLSs. This data may not be complete. We recommend contacting the local school district to confirm school assignments for this home.
- New York
- Chemung County
- Horseheads
- 14845
- 120 Bradley Ct
Nearby cities
Nearby zip codes
Other Horseheads Topics
