Tucked away on a quiet, neighborly cul-de-sac in the Horseheads School District, this beautifully updated 3-bedroom, 2-bath raised ranch is completely move-in ready. Step inside to a sun-drenched main level designed for modern living. The gorgeous, open-concept kitchen is the true heart of the home, boasting sleek quartz countertops, solid wood cabinetry, stainless steel appliances, a pantry, and a massive center island that naturally flows into the dining and living spaces with a stunning view from the expansive front windows. Open the French doors to discover your own private oasis: a bright sunroom leading out to a large back deck and a fully fenced, peaceful backyard—perfect for summer BBQs, morning coffee, or letting the kids and pets play. Three comfortable bedrooms sit on the main level, including a primary bedroom with direct access to a tastefully updated full bath featuring double sinks.
Head downstairs to the fully finished lower level, which massively expands your living space. This bright, versatile area includes a second full bath with laundry, a spacious family/playroom, and a private studio/office that easily functions as a 4th bedroom or work-from-home sanctuary.
Premium Extras: Central air for hot summer days, an attached 2-car garage plus an extra parking pad, a new water heater (2024), and a newer furnace and roof (2017).
Absolutely nothing left to do but move in and enjoy the quiet cul-de-sac setting. Schedule your tour today before it’s gone again!
Pending
Price increase: $15K (5/27)
$285,000
125 Bradley Ct, Horseheads, NY 14845
3beds
1,659sqft
Single Family Residence
Built in 1972
9,361 Square Feet Lot
$282,300 Zestimate®
$172/sqft
$-- HOA
What's special
Fully fenced peaceful backyardFully finished lower levelPrivate oasisBright versatile areaLarge back deckStainless steel appliancesSolid wood cabinetry
- 93 days |
- 46 |
- 3 |
Zillow last checked:
Listing updated:
Listed by:
Keller Williams Realty Greater Rochester 585-362-8900,
Nicholas J Wenderlich 585-340-4894
Source: NYSAMLSs,MLS#: R1679365 Originating MLS: Rochester
Originating MLS: RochesterFacts & features
Interior
Bedrooms & bathrooms
- Bedrooms: 3
- Bathrooms: 2
- Full bathrooms: 2
- Main level bathrooms: 1
Heating
- Gas, Forced Air
Cooling
- Central Air
Appliances
- Included: Dishwasher, Electric Oven, Electric Range, Gas Water Heater, Microwave, Refrigerator
- Laundry: In Basement
Features
- Breakfast Bar, Ceiling Fan(s), Separate/Formal Living Room, Living/Dining Room, Pantry, Solid Surface Counters
- Flooring: Laminate, Luxury Vinyl, Tile, Varies
- Basement: Full,Partially Finished
- Has fireplace: No
Interior area
- Total structure area: 1,659
- Total interior livable area: 1,659 sqft
- Finished area below ground: 495
Property
Parking
- Total spaces: 2
- Parking features: Underground, Driveway
- Garage spaces: 2
Features
- Levels: One
- Stories: 1
- Patio & porch: Deck
- Exterior features: Blacktop Driveway, Deck, Fully Fenced, Gravel Driveway
- Fencing: Full
Lot
- Size: 9,361 Square Feet
- Dimensions: 50 x 187
- Features: Cul-De-Sac, Irregular Lot
Details
- Additional structures: Shed(s), Storage
- Parcel number: 07348904800400030190000000
- Special conditions: Standard
Construction
Type & style
- Home type: SingleFamily
- Architectural style: Raised Ranch
- Property subtype: Single Family Residence
Materials
- Aluminum Siding, Brick, Copper Plumbing
- Foundation: Poured
- Roof: Asphalt
Condition
- Resale
- Year built: 1972
Utilities & green energy
- Electric: Circuit Breakers
- Sewer: Connected
- Water: Connected, Public
- Utilities for property: Cable Available, Sewer Connected, Water Connected
Community & HOA
Location
- Region: Horseheads
Financial & listing details
- Price per square foot: $172/sqft
- Tax assessed value: $174,100
- Annual tax amount: $4,861
- Date on market: 5/13/2026
- Cumulative days on market: 84 days
- Listing terms: Cash,Conventional,FHA,VA Loan
Estimated market value
$282,300
$268,000 - $296,000
$2,381/mo
Price history
| Date | Event | Price |
|---|---|---|
| 6/25/2026 | Pending sale | $285,000$172/sqft |
Source:  NYSAMLSs #R1679365 Report a problem NYSAMLSs #R1679365 Report a problem | ||
| 5/27/2026 | Price change | $285,000+5.6%$172/sqft |
Source: NYSAMLSs #R1679365 Report a problem | ||
| 5/20/2026 | Pending sale | $269,999$163/sqft |
Source: NYSAMLSs #R1679365 Report a problem | ||
| 5/13/2026 | Listed for sale | $269,999+157.1%$163/sqft |
Source: NYSAMLSs #R1679365 Report a problem | ||
| 4/28/2017 | Sold | $105,000-4.5%$63/sqft |
Source: NYSAMLSs #EC245551 Report a problem | ||
| 2/22/2017 | Pending sale | $109,900$66/sqft |
Source: Keller Williams - Southern Tier and Finger Lakes #245551 Report a problem | ||
| 12/14/2016 | Price change | $109,900-8.3%$66/sqft |
Source: Keller Williams - Southern Tier and Finger Lakes #245551 Report a problem | ||
| 9/16/2016 | Listed for sale | $119,900$72/sqft |
Source: Keller Williams - Southern Tier and Finger Lakes #245551 Report a problem | ||
Public tax history
| Year | Property taxes | Tax assessment |
|---|---|---|
| 2025 | -- | $174,100 |
| 2024 | -- | $174,100 |
| 2023 | -- | $174,100 |
| 2022 | -- | $174,100 +48% |
| 2021 | -- | $117,600 |
| 2020 | -- | $117,600 |
| 2019 | -- | $117,600 +5% |
| 2018 | -- | $112,000 |
| 2017 | $2,422 | $112,000 -13.4% |
| 2016 | -- | $129,400 |
| 2015 | -- | $129,400 |
| 2014 | -- | $129,400 |
| 2013 | -- | $129,400 |
| 2012 | -- | $129,400 +4% |
| 2011 | -- | $124,400 +3% |
| 2010 | -- | $120,800 +3% |
| 2009 | -- | $117,300 |
| 2008 | -- | $117,300 |
| 2007 | -- | $117,300 |
| 2006 | -- | $117,300 +5% |
| 2005 | -- | $111,700 |
| 2004 | -- | $111,700 +16.1% |
| 2003 | -- | $96,200 |
| 2002 | -- | $96,200 +1.5% |
| 2001 | -- | $94,800 |
Find assessor info on the county website
Monthly payment
Climate risks
Neighborhood: 14845
Nearby schools
GreatSchools rating
- 4/10Gardner Road Elementary SchoolGrades: PK-4Distance: 0.3 mi
- 4/10Horseheads Middle SchoolGrades: 7-8Distance: 1 mi
- 6/10Horseheads Senior High SchoolGrades: 9-12Distance: 1.5 mi
Schools provided by the listing agent
- District: Horseheads
Source: NYSAMLSs. This data may not be complete. We recommend contacting the local school district to confirm school assignments for this home.
- $257,5003 bd2 ba1.8k sqft121 Bradley Ct, Horseheads, NY 14845Sold
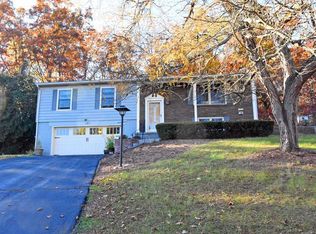
- $283,4003 bd2 ba1.7k sqft31 Harvard Rd, Horseheads, NY 14845Off Market
- $180,0003 bd2 ba1.6k sqft120 Bradley Ct, Horseheads, NY 14845Sold
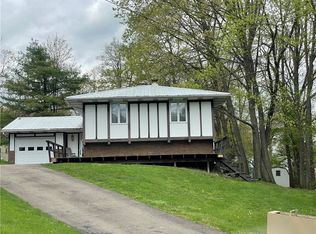
- $286,4004 bd3 ba2.2k sqft117 Bradley Ct, Horseheads, NY 14845Off Market
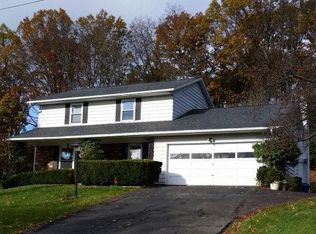
- $228,8003 bd1 ba1.6k sqft23 Harvard Rd, Horseheads, NY 14845Off Market
- $220,8003 bd1 ba1.3k sqft116 Bradley Ct, Horseheads, NY 14845Off Market
- $214,1003 bd2 ba1.5k sqft113 Bradley Ct, Horseheads, NY 14845Off Market
- $223,1004 bd1 ba1.6k sqft112 Bradley Ct, Horseheads, NY 14845Off Market
A local agent can set up tours, give advice and negotiate with sellers.
Similar homes
- $229,9003 bd2 ba1.5k sqft650 W Broad St, Horseheads, NY 14845For Sale

 MLS ID #R1705693, Michael Joseph Lanning, Listing by: Keller Williams Realty Southern Tier & Finger Lakes. NYSAMLSs
 - $254,8004 bd2 ba1.7k sqft34 Kiser Rd, Horseheads, NY 14845For Sale
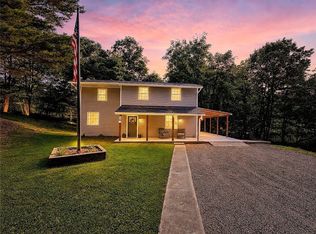 MLS ID #R1703306, Kasey Harvey, Listing by: Keller Williams Realty Southern Tier & Finger Lakes. NYSAMLSs
 - $279,9004 bd2 ba1.7k sqft92 Thomas Rd, Horseheads, NY 14845For Sale
 MLS ID #R1697155, Morgan Leach, Listing by: Howard Hanna Corning. NYSAMLSs
 - $220,0003 bd3 ba1.5k sqft525 Hatfield St, Horseheads, NY 14845For Sale
 MLS ID #R1702554, Kara Sheehan, Listing by: Keller Williams Realty Southern Tier & Finger Lakes. NYSAMLSs
 - $225,0002 bd2 ba1.4k sqft417 Perkins Ave, Horseheads, NY 14845For SaleMLS ID #R1691279, Ronald (Ron) E. Finefrock, Listing by: Signature Properties. NYSAMLSs
- $239,9003 bd2 ba1.3k sqft196 Meadowlark Rd, Horseheads, NY 14845For SaleMLS ID #R1676730, Michael (Mike) S. Hamilton, Listing by: Howard Hanna Elmira. NYSAMLSs
- $194,5003 bd1 ba1.9k sqft114 N Sage St, Horseheads, NY 14845For SaleMLS ID #R1703918, Michael (Robby) Robertson, Listing by: Howard Hanna Elmira. NYSAMLSs
- $345,0004 bd2 ba1.7k sqft795 Middle Rd, Horseheads, NY 14845For SaleMLS ID #R1681632, Patrick J. Beckwith, Listing by: Howard Hanna Elmira. NYSAMLSs
- $339,9003 bd2 ba1.4k sqft294 E Jennings Rd, Horseheads, NY 14845For SaleMLS ID #R1694402, John Franzese, Listing by: Franzese Real Estate. NYSAMLSs
- $219,9004 bd1 ba1.6k sqft153 Fairview Rd, Horseheads, NY 14845For Sale By Owner
- $165,0004 bd2 ba1.6k sqft909 S Main St, Horseheads, NY 14845For SaleMLS ID #R1702683, Erin Hughson, Listing by: Signature Properties. NYSAMLSs
- $199,9003 bd1 ba1k sqft208 Winding Way, Horseheads, NY 14845For SaleMLS ID #R1689729, Abby M. Russell, Listing by: Russell Real Estate Solutions. NYSAMLSs
- $285,0004 bd2 ba2.2k sqft9436 Maple St, Painted Post, NY 14870For SaleMLS ID #R1706214, Lena Munn, Listing by: Warren Real Estate. NYSAMLSs
- $275,0003 bd3 ba1.5k sqft8574 County Route 4, Campbell, NY 14821For SaleMLS ID #R1705303, Kenneth Leath, Listing by: Keller Williams Realty Southern Tier & Finger Lakes. NYSAMLSs
- $285,0003 bd1 ba1.2k sqft21 Bird Creek Rd, Pine City, NY 14871For SaleMLS ID #R1672778, Cynthia M. Manning, Listing by: Hometown Solutions Realty. NYSAMLSs
- $299,0003 bd3 ba2.3k sqft409 Church St, Odessa, NY 14869For SaleMLS ID #R1706594, Theresa Marie Butler, Listing by: Smart Focus Realty. NYSAMLSs
- $299,0002 bd3 ba1.7k sqft404 Demarest Pkwy, Elmira, NY 14905For SaleMLS ID #R1682509, Andrew Mitchell, Listing by: Keller Williams Realty Southern Tier & Finger Lakes. NYSAMLSs
- $272,5005 bd3 ba1.7k sqft133 Marian Ave, Elmira Heights, NY 14903For SaleMLS ID #R1666343, Cynthia M. Manning, Listing by: Hometown Solutions Realty. NYSAMLSs
- $264,0005 bd2 ba2.2k sqft23 Chestnut St, Big Flats, NY 14814For SaleMLS ID #R1679978, Desiree O'Rourke, Listing by: Howard Hanna Elmira. NYSAMLSs
- $305,0004 bd3 ba2.2k sqft1236 Pennsylvania Ave, Pine City, NY 14871For SaleMLS ID #R1703530, Jennifer Silata, Listing by: Howard Hanna Corning. NYSAMLSs
