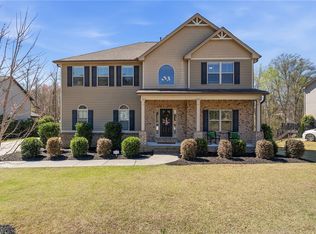
Move-in ready Rivendell basement home with 7 bedrooms and 5 full baths on a cul-de-sac lot with fenced yard backing to a small creek. Fresh neutral paint and new carpet throughout. Entering the home from the rocking chair front porch, a formal dining room and office with french doors greet you on either side of the foyer. Engineered hardwoods flow throughout the main living spaces on the main floor. A spacious living room features a stone fireplace with gas logs. Just beyond the living room is the breakfast room and large kitchen. The kitchen features an abundance of white cabinetry, granite countertops, double oven, gas cooktop with pot filler, center island, window overlooking the backyard, and a spacious pantry with built-in shelving. From the breakfast area, access the massive back deck that overlooks the backyard. The main level also features an en-suite bedroom, perfect for guests. Upstairs you will find a huge flex room as well as a separate loft area. Two bedrooms upstairs share a Jack and Jill bath. A third upstairs bedroom is an en-suite. The primary suite is oversized and features vaulted ceilings, a bathroom with double sink vanity, large tub, separate tiled shower, and a massive walk-in closet with built-in shelving. The laundry room with storage cabinets is conveniently located beside the primary bedroom. Do not miss the additional space in the finished walk-out basement. Here you will find two additional bedrooms, a full bath, a large rec space, and a spacious unfinished storage room with shelving. The basement rec room has rough plumbing for a wet bar. Through the backdoor in the basement, access the backyard with patio. The backyard is fully fenced and has no direct backyard neighbor. A wooded creek area creates a quiet buffer at the back of the property. Rivendell amenities include clubhouse, fitness center, pool, and playground.
Sold for $555,000
Zillow last checked:
Listing updated:
Bought with:
Karen Binnarr, 101317
BHHS C Dan Joyner - Anderson
Source: WUMLS,MLS#: 20285417 Originating MLS: Western Upstate Association of Realtors
Originating MLS: Western Upstate Association of RealtorsPrice history
| Date | Event | Price |
|---|---|---|
| 5/15/2025 | Sold | $555,000$136/sqft |
Source:  WUMLS #20285417 Report a problem WUMLS #20285417 Report a problem | ||
| 4/2/2025 | Contingent | $555,000$136/sqft |
Source: WUMLS #20285417 Report a problem | ||
| 4/2/2025 | Price change | $555,000+0.9%$136/sqft |
Source:  Greater Greenville AOR #1552116 Report a problem Greater Greenville AOR #1552116 Report a problem | ||
| 3/26/2025 | Listed for sale | $550,000+48.7%$134/sqft |
Source: WUMLS #20285417 Report a problem | ||
| 6/27/2019 | Sold | $369,900$90/sqft |
Source: WUMLS #20217437 Report a problem | ||
| 5/30/2019 | Listed for sale | $369,900$90/sqft |
Source: BHHS C Dan Joyner - Anderson #20217437 Report a problem | ||
| 5/29/2018 | Listing removed | $369,900$90/sqft |
Source: Keller Williams Realty Western Upstate SC #20200552 Report a problem | ||
| 4/27/2018 | Price change | $369,900-2.6%$90/sqft |
Source: Keller Williams Realty Western Upstate SC #20200552 Report a problem | ||
| 4/7/2018 | Listed for sale | $379,900+15%$93/sqft |
Source: Keller Williams Realty Western Upstate SC #20200552 Report a problem | ||
| 9/15/2016 | Sold | $330,447-3.8%$81/sqft |
Source: Agent Provided Report a problem | ||
| 6/28/2016 | Listed for sale | $343,558$84/sqft |
Source: Crown Communities Report a problem | ||
Get a cash offer in 3 minutes
Find out how much your home could sell for in as little as 3 minutes with a no-obligation cash offer.
Estimated market value
$565,600
