“Mango Paradise” is a titled 3BR/2BA concrete home located in the La PRRA neighborhood of Vieques Island, Puerto Rico. Situated on nearly ¼ acre, this fully fenced property offers tropical character, practical living spaces, and a convenient central-island location between Esperanza and Isabel Segunda. The property features three mature fruit-bearing mango trees, gated driveway parking for two vehicles, covered front porch, rear patio/bar entertaining area, detached storage building, and former horse stable/corral area. The detached structure offers potential for office, studio, workshop, or guest casita use. Interior layout includes a shotgun-style flow connecting the living room, dining room, and kitchen. Decorative arches and a wood countertop bar create separation between spaces while maintaining an open feel suitable for entertaining. White tile flooring runs throughout the home. The kitchen includes concrete countertops and shelving, farmhouse sink, dishwasher, oven, gas stove, and compact refrigerator. Laundry room adjacent to kitchen has space for washer, dryer, and additional refrigerator. Primary bedroom includes ensuite bathroom with walk-in shower. Two additional bedrooms share a rear bathroom. Bedrooms are equipped with mini-split air conditioning units. Covered rear patio includes outdoor sink suitable for gardening, beach gear rinsing, or entertaining. Front porch faces north and captures trade winds along with a slight ocean view. Conveniently located near beaches, restaurants, ferry terminal, airport, wildlife refuge, and the world-famous Mosquito Bay BioBay. Suitable for full-time residence, vacation home, or investment property on Vieques Island.
For sale
Price cut: $26K (7/15)
$399,000
120 CALLE 16, VIEQUES, PR 00765
3beds
1,003sqft
:
Get pre-qualifiedN/A
Single Family Residence
Built in 1980
0.27 Acres Lot
$-- Zestimate®
$398/sqft
$-- HOA
What's special
- 71 days |
- 456 |
- 35 |
Zillow last checked:
Listing updated:
Listed by:
Bob Gevinski 787-900-8909,
ROBERT GEVINSKI 787-900-8909
Source: Stellar MLS,MLS#: PR9121583 Originating MLS: Puerto Rico
Originating MLS: Puerto Rico
Facts & features
Interior
Bedrooms & bathrooms
- Bedrooms: 3
- Bathrooms: 2
- Full bathrooms: 2
Primary bedroom
- Features: No Closet
- Level: First
- Area: 126 Square Feet
- Dimensions: 9x14
Bedroom 2
- Features: Built-in Closet
- Level: First
- Area: 90 Square Feet
- Dimensions: 9x10
Bedroom 3
- Features: Built-in Closet
- Level: First
- Area: 90 Square Feet
- Dimensions: 9x10
Primary bathroom
- Features: No Closet
- Level: First
- Area: 54 Square Feet
- Dimensions: 9x6
Bathroom 2
- Features: No Closet
- Level: First
- Area: 54 Square Feet
- Dimensions: 9x6
Dining room
- Features: No Closet
- Level: First
- Area: 100 Square Feet
- Dimensions: 10x10
Kitchen
- Features: No Closet
- Level: First
- Area: 100 Square Feet
- Dimensions: 10x10
Laundry
- Features: No Closet
- Level: First
- Area: 60 Square Feet
- Dimensions: 10x6
Living room
- Features: No Closet
- Level: First
- Area: 200 Square Feet
- Dimensions: 10x20
Heating
- None
Cooling
- Ductless
Appliances
- Included: Cooktop
- Laundry: Laundry Room
Features
- Living Room/Dining Room Combo, Open Floorplan, Primary Bedroom Main Floor, Solid Surface Counters
- Flooring: Tile
- Has fireplace: No
Interior area
- Total structure area: 1,252
- Total interior livable area: 1,003 sqft
Video & virtual tour
Property
Parking
- Parking features: Driveway
- Has uncovered spaces: Yes
Features
- Levels: One
- Stories: 1
- Patio & porch: Covered, Front Porch
- Exterior features: Private Yard, Storage
- Fencing: Chain Link,Masonry
- Has view: Yes
- View description: Garden, Gulf/Ocean - Partial
- Has water view: Yes
- Water view: Gulf/Ocean - Partial
Lot
- Size: 0.27 Acres
- Residential vegetation: Fruit Trees
Details
- Parcel number: 46200212309000
- Zoning: R.I
- Special conditions: None
- Horse amenities: Other
Construction
Type & style
- Home type: SingleFamily
- Property subtype: Single Family Residence
Materials
- Concrete
- Foundation: Slab
- Roof: Concrete
Condition
- Completed
- New construction: No
- Year built: 1980
Utilities & green energy
- Sewer: Septic Tank
- Water: Public
- Utilities for property: Electricity Connected, Water Connected
Community & HOA
Community
- Pet fee: $0 monthly
- Subdivision: LA PRRA
HOA
- Has HOA: No
Location
- Region: Vieques
Financial & listing details
- Price per square foot: $398/sqft
- Date on market: 5/23/2026
- Cumulative days on market: 70 days
- Listing terms: Cash,Conventional
- Ownership: Fee Simple
- Total actual rent: 0
- Electric utility on property: Yes
- Road surface type: Asphalt
Estimated market value
Not available
Estimated sales range
Not available
$991/mo
Price history
| Date | Event | Price |
|---|---|---|
| 7/15/2026 | Price change | $399,000-6.1%$398/sqft |
Source:  Stellar MLS #PR9121583 Report a problem Stellar MLS #PR9121583 Report a problem | ||
| 5/23/2026 | Listed for sale | $425,000$424/sqft |
Source: Stellar MLS #PR9121583 Report a problem | ||
Public tax history
Tax history is unavailable.
Monthly payment
Est. payment
Payment breakdown
Explore the cost of this home by adjusting the details. Changes won't be saved.Climate risks
Neighborhood: 00765
Getting around
3 / 100
Car-DependentNearby schools
GreatSchools rating
No schools nearby
We couldn't find any schools near this home.
- $174,0001.16 Acres14 Calle 16, Vieques, PR 00765Lot/Land
- $298,0002 bd1 ba-- sqft12-201 Interior, Vieques, PR 00765Sold
- $910,0003 bd2 ba3k sqft76 Mar Vis, Vieques, PR 00765For Sale
- $950,0006 bd3 ba3.2k sqftA 8 Calle #16, Vieques, PR 00765Sold
- $850,0003 bd4 ba1.9k sqft993 Calle 16, Vieques, PR 00765For Sale
- $180,0001 bd1 ba500 sqftRemnante Rural Retreat La Praa, Vieques, PR 00765Sold
- $250,0003.36 Acres18 Calle 16, Vieques, PR 00765Lot/Land
- $175,0001.975 Acres274 Calle Los Chivos, Vieques, PR 00765Sold
Similar homes
- $327,0005 bd6 ba1.2k sqft56 Rooster Run, Vieques, PR 00765For Sale By Owner

- $395,0003 bd2 ba1.2k sqft195 CALLE ALMENDRO, VIEQUES, PR 00765For Sale

 MLS ID #PR9121285, Ignacio Pla Lopez De Murillas, VIEQUES PROPERTIES LLC. Stellar MLS
 - $375,0003 bd2 ba935 sqft272 BUENA VISTA, VIEQUES, PR 00765For Sale
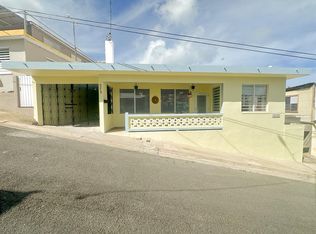 MLS ID #PR9118786, Adrienn Lanczos, COLIBRI REALTY. Stellar MLS
 - $265,0003 bd2 ba1.2k sqft37 CALLE CORAL, VIEQUES, PR 00765For Sale
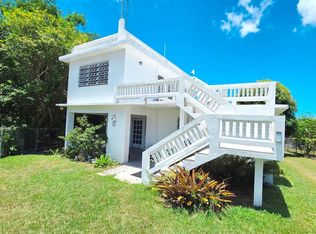 MLS ID #PR9122450, Maria Fernandez Castañer, ISLAND REAL ESTATE. Stellar MLS
 - $369,0003 bd2 ba1.1k sqft689-A SANDCZAR, VIEQUES, PR 00765For SaleMLS ID #PR9112324, Thomas Denton, BRAVOS BOYZ. Stellar MLS
- $595,0003 bd3 ba1k sqft78 HIDDEN PARADISE, VIEQUES, PR 00765For SaleMLS ID #PR9117702, Thomas Denton, BRAVOS BOYZ. Stellar MLS
- $475,0003 bd2 ba1.2k sqft595 COMM. VILLA BORINQUEN, VIEQUES, PR 00765For SaleMLS ID #PR9110886, Ignacio Pla Lopez De Murillas, VIEQUES PROPERTIES LLC. Stellar MLS
- $270,0002 bd1 ba1k sqftDestino no 3 DESTINO, VIEQUES, PR 00765For SaleMLS ID #PR9122471, Gustavo Marin Mendez, RAINBOW REALTY. Stellar MLS
- $265,0003 bd2 ba800 sqft63 SECTOR VILLA BORINQUEN, VIEQUES, PR 00765For SaleMLS ID #PR9118970, Betty Lopez, VIEQUES PROPERTIES LLC. Stellar MLS
- $230,0003 bd1 ba1.1k sqftCalle #10 COMM MONTE SANTO P-2, VIEQUES, PR 00765For SaleMLS ID #PR9120627, Eva Emeric Torres, EVA EMERIC TORRES. Stellar MLS
- $299,0002 bd1 ba1k sqft213 CALLE IGLESIAS, VIEQUES, PR 00765For SaleMLS ID #PR9118453, Bob Gevinski, ROBERT GEVINSKI. Stellar MLS
- $339,0003 bd3 ba793 sqft376 CALLE GIRASOL, VIEQUES, PR 00765For SaleMLS ID #PR9113104, Bob Gevinski, ROBERT GEVINSKI. Stellar MLS
- $549,0002 bd1 ba1.1k sqft398 CASA CORAZON, VIEQUES, PR 00765For SaleMLS ID #PR9121943, Thomas Denton, BRAVOS BOYZ. Stellar MLS
- $255,0004 bd2 ba1.1k sqft491 CALLE GLADIOLA, VIEQUES, PR 00765For SaleMLS ID #PR9122013, Maria Fernandez Castañer, ISLAND REAL ESTATE. Stellar MLS
- $280,0003 bd3 ba1.1k sqft378 CALLE GIRASOLES, VIEQUES, PR 00765For SaleMLS ID #PR9113240, Ignacio Pla Lopez De Murillas, VIEQUES PROPERTIES LLC. Stellar MLS
- $259,0003 bd1 ba1.1k sqft144 CARRETERA 3, CEIBA, PR 00735For SaleMLS ID #PR9122330, Juan Morales Santiago, JUAN MORALES SANTIAGO. Stellar MLS
- $549,0002 bd2 ba1.2k sqft17 LA ROCA, VIEQUES, PR 00765For SaleMLS ID #PR9118146, Bob Gevinski, ROBERT GEVINSKI. Stellar MLS
- $345,0003 bd2 ba1.4k sqftCastillos Del Mar LAURO PIÑERO #KC-PH, CEIBA, PR 00735For SaleMLS ID #PR9122502, Greta Solis-Baldrich, APEX LUXURY REALTY. Stellar MLS
- $315,0002 bd2 ba1k sqftIsleta Marina (Condominio), Fajardo, PR 00738For SaleMLS ID #64816, Lizette Piereschi. Xposure MLS Puerto Rico
- $315,0002 bd2 ba1k sqftCond Isleta Marina COND ISLETA MARINA, FAJARDO, PR 00738For SaleMLS ID #PR9119062, Ariel Nurse Corso, ARIEL D NURSE. Stellar MLS
