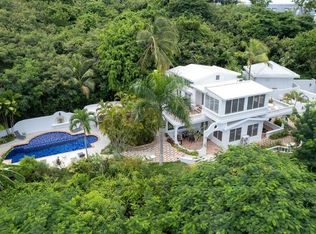
POOL & AWESOME VIEWS IN LOS CHIVOS!!! Elegant 3 bedroom, 4 bath home with a pool, nestled high in Los Chivos. All 3 bedrooms are air conditioned and two include private en-suites. Enjoy the newly resurfaced swimming pool, new deck, lounging area, and gazebo, all with beautiful ocean views. Outdoor shower. Well-appointed kitchen with upgraded countertops, a farmhouse sink, stainless steel appliances and a dishwasher. The primary bedroom has an adjoining walk-in closet. A bonus room next to the dining room is currently used as an office and butler’s pantry. A sleeping alcove or media room with ocean views is conveniently located just off the living room. There is a gated two car garage under the home, and a storage room with a full bath that could be an office or a studio. The quiet front porch overlooks a nicely landscaped front yard with beautiful orchids. Offered partially furnished. Titled.
For sale
$850,000
993 CALLE 16, VIEQUES, PR 00765
3beds
1,967sqft
:
Get pre-qualifiedN/A
Single Family Residence
Built in 1990
5,227 Square Feet Lot
$-- Zestimate®
$432/sqft
$-- HOA
What's special
Newly resurfaced swimming poolLounging areaNew deckOutdoor showerUpgraded countertopsQuiet front porchWell-appointed kitchen
- 224 days |
- 139 |
- 9 |
Zillow last checked:
Listing updated:
Listed by:
Helen Leach Milward 787-334-2943,
ISLAND REAL ESTATE 787-334-2943
Source: Stellar MLS,MLS#: PR9118028 Originating MLS: Puerto Rico
Originating MLS: Puerto Rico
Facts & features
Interior
Bedrooms & bathrooms
- Bedrooms: 3
- Bathrooms: 4
- Full bathrooms: 4
Rooms
- Room types: Media Room, Storage Rooms
Primary bedroom
- Features: Ceiling Fan(s), Walk-In Closet(s)
- Level: First
Bedroom 2
- Features: Ceiling Fan(s), Built-in Closet
- Level: First
Bedroom 3
- Features: Ceiling Fan(s), Built-in Closet
- Level: First
Primary bathroom
- Features: Ceiling Fan(s), Shower No Tub, No Closet
- Level: First
Bathroom 2
- Features: Ceiling Fan(s), En Suite Bathroom, Shower No Tub, No Closet
- Level: First
Bathroom 3
- Features: Ceiling Fan(s), En Suite Bathroom, Shower No Tub, No Closet
- Level: First
Kitchen
- Features: Ceiling Fan(s), No Closet
- Level: First
Living room
- Features: Ceiling Fan(s), No Closet
- Level: First
Heating
- None
Cooling
- Ductless
Appliances
- Included: Dishwasher, Dryer, Microwave, Range, Refrigerator, Solar Hot Water Owned, Washer
- Laundry: Inside, Other
Features
- Ceiling Fan(s), Eating Space In Kitchen, High Ceilings, Open Floorplan, Primary Bedroom Main Floor, Solid Surface Counters, Solid Wood Cabinets, Walk-In Closet(s)
- Flooring: Tile
- Doors: French Doors, Outdoor Grill, Outdoor Shower
- Has fireplace: No
Interior area
- Total structure area: 2,682
- Total interior livable area: 1,967 sqft
Video & virtual tour
Property
Parking
- Total spaces: 2
- Parking features: Bath In Garage, Ground Level, Off Street, Under Building
- Attached garage spaces: 2
Features
- Levels: One
- Stories: 1
- Patio & porch: Covered, Deck, Front Porch, Rear Porch
- Exterior features: Garden, Lighting, Outdoor Grill, Outdoor Shower, Storage
- Has private pool: Yes
- Pool features: Deck, Gunite, In Ground, Lighting
- Has view: Yes
- View description: Pool, Trees/Woods, Water, Gulf/Ocean - Partial
- Has water view: Yes
- Water view: Water,Gulf/Ocean - Partial
- Body of water: ATLANTIC OCEAN
Lot
- Size: 5,227 Square Feet
- Features: Irregular Lot, Sloped
- Residential vegetation: Mature Landscaping
Details
- Parcel number: 46201212318000
- Zoning: RESI
- Special conditions: None
Construction
Type & style
- Home type: SingleFamily
- Architectural style: Contemporary,Elevated
- Property subtype: Single Family Residence
Materials
- Concrete
- Foundation: Pillar/Post/Pier
- Roof: Concrete
Condition
- New construction: No
- Year built: 1990
Utilities & green energy
- Electric: Photovoltaics Seller Owned
- Sewer: Septic Tank
- Water: Public
- Utilities for property: Electricity Connected, Propane, Sewer Connected, Street Lights, Water Connected
Green energy
- Energy efficient items: Water Heater
- Energy generation: Solar
Community & HOA
Community
- Pet fee: $0 monthly
- Subdivision: LOS CHIVOS
HOA
- Has HOA: No
Location
- Region: Vieques
Financial & listing details
- Price per square foot: $432/sqft
- Annual tax amount: $1,862
- Date on market: 12/16/2025
- Cumulative days on market: 129 days
- Ownership: Fee Simple
- Total actual rent: 0
- Electric utility on property: Yes
- Road surface type: Paved
Estimated market value
Not available
Estimated sales range
Not available
Not available
Price history
| Date | Event | Price |
|---|---|---|
| 12/16/2025 | Listed for sale | $850,000$432/sqft |
Source:  Stellar MLS #PR9118028 Report a problem Stellar MLS #PR9118028 Report a problem | ||
Public tax history
Tax history is unavailable.
Monthly payment
Est. payment
Payment breakdown
Explore the cost of this home by adjusting the details. Changes won't be saved.Climate risks
Neighborhood: 00765
Getting around
2 / 100
Car-DependentNearby schools
GreatSchools rating
No schools nearby
We couldn't find any schools near this home.
- $950,0006 bd3 ba3.2k sqftA 8 Calle #16, Vieques, PR 00765Sold
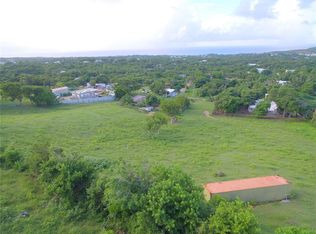
- $174,0001.16 Acres14 Calle 16, Vieques, PR 00765Lot/Land
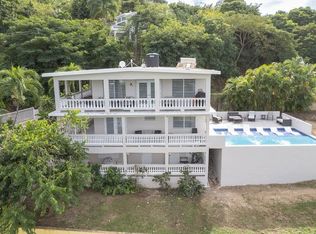
- $910,0003 bd2 ba3k sqft76 Mar Vis, Vieques, PR 00765For Sale
- $175,0001.975 Acres274 Calle Los Chivos, Vieques, PR 00765Sold

- $399,0003 bd2 ba1k sqft120 Calle 16, Vieques, PR 00765For Sale
- $--3 bd3 ba1.8k sqft4 Calle Los Chivos #CASA CUMBR, Vieques, PR 00765Off Market
- $298,0002 bd1 ba-- sqft12-201 Interior, Vieques, PR 00765Sold
- $250,0003.36 Acres18 Calle 16, Vieques, PR 00765Lot/Land
Similar homes
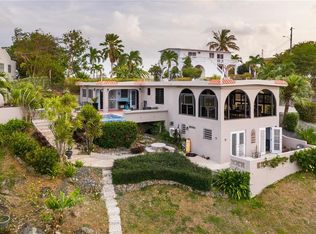
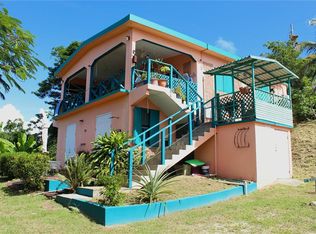
- $850,0003 bd4 ba1.6k sqft397 CASA EGRETTA, VIEQUES, PR 00765For Sale
 MLS ID #PR9119706, Thomas Denton, BRAVOS BOYZ. Stellar MLS
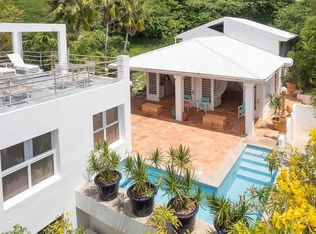
 - $775,0006 bd5 ba2.1k sqft15 BIRD'S NEST STUDIOS, VIEQUES, PR 00765For Sale
 MLS ID #PR9117636, Thomas Denton, BRAVOS BOYZ. Stellar MLS
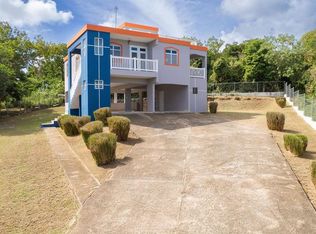
 - $949,0003 bd3 ba1.7k sqft20 CALLE RAMOS RIVERA, VIEQUES, PR 00765For Sale
 MLS ID #PR9114121, Bob Gevinski, ROBERT GEVINSKI. Stellar MLS
 - $595,0003 bd3 ba1k sqft78 HIDDEN PARADISE, VIEQUES, PR 00765For Sale
 MLS ID #PR9117702, Thomas Denton, BRAVOS BOYZ. Stellar MLS
 - $675,0006 bd7 ba2.5k sqft12 Carr 993 DESTINO, VIEQUES, PR 00765For SaleMLS ID #PR9122432, Gustavo Marin Mendez, RAINBOW REALTY. Stellar MLS
- $499,0005 bd5 ba2.1k sqft393 MONTE CARMELO, VIEQUES, PR 00765For SaleMLS ID #PR9122569, Betty Lopez, VIEQUES PROPERTIES LLC. Stellar MLS
- $690,0004 bd3 ba1.8k sqft220 CALLE PRUDENCIO QUIÑONES, VIEQUES, PR 00765For SaleMLS ID #PR9108703, Betty Lopez, VIEQUES PROPERTIES LLC. Stellar MLS
- $990,0003 bd4 ba2.8k sqft296 BRAVOS DE BOSTON, VIEQUES, PR 00765For SaleMLS ID #PR9105650, Ignacio Pla Lopez De Murillas, VIEQUES PROPERTIES LLC. Stellar MLS
- $650,0004 bd4 ba1.9k sqft112 CALLE MUÑOZ RIVERA, VIEQUES, PR 00765For SaleMLS ID #PR9119619, Betty Lopez, VIEQUES PROPERTIES LLC. Stellar MLS
- $599,0004 bd5 ba2.1k sqft327 BRAVOS, VIEQUES, PR 00765For SaleMLS ID #PR9119095, Adrienn Lanczos, COLIBRI REALTY. Stellar MLS
- $475,0003 bd2 ba1.2k sqft595 COMM. VILLA BORINQUEN, VIEQUES, PR 00765For SaleMLS ID #PR9110886, Ignacio Pla Lopez De Murillas, VIEQUES PROPERTIES LLC. Stellar MLS
- $779,0002 bd3 ba2k sqft210 VISTA BELLA, VIEQUES, PR 00765New ConstructionMLS ID #PR9117813, Thomas Denton, BRAVOS BOYZ. Stellar MLS
- $1,200,0003 bd3 ba1.5k sqft310 BRAVOS DE BOSTON, VIEQUES, PR 00765For SaleMLS ID #PR9112580, Ignacio Pla Lopez De Murillas, VIEQUES PROPERTIES LLC. Stellar MLS
- $550,0003 bd3 ba1.6k sqft393 CALLE JOSE SUEIRO, VIEQUES, PR 00765For SaleMLS ID #PR9106731, Ignacio Pla Lopez De Murillas, VIEQUES PROPERTIES LLC. Stellar MLS
- $449,0004 bd2 ba1.5k sqft557 VILLA BORINQUEN, VIEQUES, PR 00765For SaleMLS ID #PR9119247, Rosaibel Rivera, ROSAIBEL RIVERA REALTY. Stellar MLS
- $549,0002 bd1 ba1.1k sqft398 CASA CORAZON, VIEQUES, PR 00765For SaleMLS ID #PR9121943, Thomas Denton, BRAVOS BOYZ. Stellar MLS
- $425,0003 bd1 ba1.2k sqft645 CASA RINCON, VIEQUES, PR 00765For SaleMLS ID #PR9121438, Thomas Denton, BRAVOS BOYZ. Stellar MLS
- $549,0002 bd2 ba1.2k sqft17 LA ROCA, VIEQUES, PR 00765For SaleMLS ID #PR9118146, Bob Gevinski, ROBERT GEVINSKI. Stellar MLS
- $550,0002 bd3 ba1.8k sqft4 BARRIO PLAYA SARDINAS, CULEBRA, PR 00775For SaleMLS ID #PR9118361, Michael McCarty, MICHAEL MCCARTY. Stellar MLS
- $479,9003 bd4 ba1.9k sqft76 The Village At Hl, Ceiba, PR 00735For SaleMLS ID #64704, Orlando Vazquez. Xposure MLS Puerto Rico
