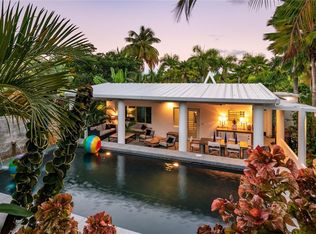

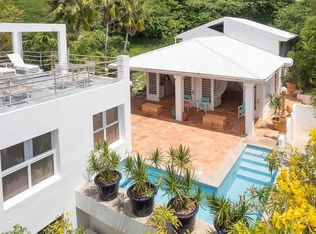
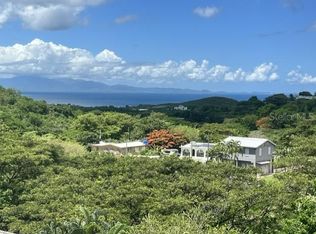

This architectural masterpiece inspired by traditional turn-of-the-century Puerto Rican architecture, was designed by renowned architect Pablo Ojeda, whose work has earned international recognition, including the 2001 URBE Prize for Architectural Excellence in Design and Construction. Ojeda is also well-known for his leadership roles at the Institute of Puerto Rican Culture. Ideally situated atop a hill at the end of a private road, this home offers constant breezes and sweeping sea views over the lush foliage. The main island, Culebra and St. Thomas, dot the horizon from multiple parts of the house. With a total 0.7 acres, this property is a rare find in the highly desirable neighborhood of Bravos de Boston which is coveted for its proximity to the sea, the ferry, and the shops, restaurants and cafes of Isabel II. The house’s design embraces traditional materials and construction methods reimagined for modern tropical living. Traditional Puerto Rican wooden architectural elements, metal shutter-style windows, and modern touches of glass allow natural light to fill the interiors, while a robust steel frame and cement pillars provide resilience and stability for the Caribbean climate. Oriented to take advantage of the ocean views and sea breezes, massive blue French doors and louvered windows open up to the various outdoor balconies and living spaces, blurring the line between indoors and outdoors. The surrounding mature gardens and plantings in the central courtyard complement the architecture and bring nature into the heart of the home. Polished cement floors and countertops add a contemporary touch. The soothing fountain coupled with the backdrop of the ocean waves and local birds, envelops you in the serene landscape as you relax by the pool. Designed for those seeking a truly distinctive home, this property celebrates outdoor living, creating a seamless connection where nature becomes a part of everyday life. The house can be accessed by a quaint pedestrian pathway via the courtyard or the parking area over an elevated walkway that leads to a split-level entryway. Spanning approx. 2,000 sqft, the home is spread across two levels. On the upper level, the dining area, which has both sea and courtyard views, leads into a kitchen with ample counter and storage space and room for an island or breakfast nook. Off the kitchen is a sea-facing balcony; a perfect place for morning coffee or sunset cocktails. The adjacent living room features soaring ceilings and clerestory windows that allow natural light in. At the end of the living room in another sea-facing balcony. To the rear is the master suite with an ensuite bathroom with a luxurious soaking tub. The upper level also includes a half-bathroom which can accommodate a washer/dryer. The focal point of the lower level is the flora-filled courtyard. Toward the back, is a large bedroom with an outdoor seating area, and an ensuite bathroom, which can also be accessed directly from the terrace. To the front is an ocean-facing pool area, which has ample room for shaded dining. Directly adjacent is a guest suite and kitchenette, with accordion doors that open up to the pool. A storage room with plumbing provides the potential for easy conversion into a third full bathroom. The expansive grounds include a spacious parking area bordered by olive trees and a variety of palms and tropical plants. The house is just a two-minute walk to La Chata beach and a four-minute drive into town.
For sale
$1,200,000
310 BRAVOS DE BOSTON, VIEQUES, PR 00765
3beds
1,500sqft
Single Family Residence
Built in 2001
0.72 Acres Lot
$-- Zestimate®
$800/sqft
$-- HOA
What's special
Relax by the poolMetal shutter-style windows
- 575 days
- 91
- 5
Zillow last checked:
Listing updated:
Listed by:
Ignacio Pla Lopez De Murillas 646-705-3549,
VIEQUES PROPERTIES LLC 646-705-3549,
Betty Lopez 787-216-6213,
VIEQUES PROPERTIES LLC
Source: Stellar MLS,MLS#: PR9112580 Originating MLS: Puerto Rico
Originating MLS: Puerto Rico
Facts & features
Interior
Bedrooms & bathrooms
- Bedrooms: 3
- Bathrooms: 3
- Full bathrooms: 2
- 1/2 bathrooms: 1
Primary bedroom
- Features: Built-in Closet
- Level: Second
Bedroom 1
- Features: Built-in Closet
- Level: First
Bedroom 2
- Features: No Closet
- Level: First
Primary bathroom
- Level: Second
Bathroom 1
- Level: Second
Bathroom 2
- Level: First
Balcony porch lanai
- Level: Second
Balcony porch lanai
- Level: First
Dining room
- Level: Second
Kitchen
- Level: Second
Laundry
- Level: Second
Living room
- Level: Second
Heating
- None
Cooling
- None
Appliances
- Included: Cooktop, Electric Water Heater, Washer
- Laundry: Inside, Upper Level, Washer Hookup
Features
- High Ceilings, L Dining, PrimaryBedroom Upstairs, Solid Wood Cabinets, Vaulted Ceiling(s)
- Flooring: Concrete
- Doors: French Doors
- Windows: Window Treatments, Shutters
- Has fireplace: No
Interior area
- Total structure area: 2,000
- Total interior livable area: 1,500 sqft
Video & virtual tour
Property
Parking
- Total spaces: 8
- Parking features: Carport
- Carport spaces: 8
Features
- Levels: Two
- Stories: 2
- Exterior features: Garden, Courtyard, Balcony, Lighting, Storage
- Has private pool: Yes
- Pool features: Deck, Outside Bath Access, Tile
- Has view: Yes
- View description: Gulf/Ocean - Full
- Has water view: Yes
- Water view: Gulf/Ocean - Full
Lot
- Size: 0.72 Acres
Details
- Additional parcels included: 457-023-186-30-000
- Parcel number: 45702318631000
- Zoning: RI
- Special conditions: None
Construction
Type & style
- Home type: SingleFamily
- Property subtype: Single Family Residence
Materials
- Cedar, Concrete, Metal Frame
- Foundation: Concrete Perimeter
- Roof: Concrete,Metal
Condition
- New construction: No
- Year built: 2001
Utilities & green energy
- Sewer: Septic Tank
- Water: Public
- Utilities for property: Water Connected, Electricity Connected
Community & HOA
Community
- Pet fee: $0 monthly
- Subdivision: BO. SANTA MARÍA
HOA
- Has HOA: No
Location
- Region: Vieques
Financial & listing details
- Price per square foot: $800/sqft
- Date on market: 3/24/2025
- Cumulative days on market: 507 days
- Ownership: Fee Simple
- Total actual rent: 0
- Electric utility on property: Yes
- Road surface type: Concrete
Estimated market value
Not available
Estimated sales range
Not available
Not available
Price history
| Date | Event | Price |
|---|---|---|
| 6/2/2026 | Listed for sale | $1,200,000-19.5%$800/sqft |
Source:  Stellar MLS #PR9112580 Report a problem Stellar MLS #PR9112580 Report a problem | ||
| 11/13/2025 | Listed for sale | $1,490,000-12.4%$993/sqft |
Source: Stellar MLS #PR9112580 Report a problem | ||
| 3/24/2025 | Listed for sale | $1,700,000$1,133/sqft |
Source: Stellar MLS #PR9112580 Report a problem | ||
Public tax history
Tax history is unavailable.
Monthly payment
Est. payment
Payment breakdown
Explore the cost of this home by adjusting the details. Changes won't be saved.Climate risks
Neighborhood: 00765
Nearby schools
GreatSchools rating
No schools nearby
We couldn't find any schools near this home.
Similar homes
- $949,0003 bd3 ba1.7k sqft20 CALLE RAMOS RIVERA, VIEQUES, PR 00765For Sale
 MLS ID #PR9114121, Bob Gevinski, ROBERT GEVINSKI. Stellar MLS
 - $775,0006 bd5 ba2.1k sqft15 BIRD'S NEST STUDIOS, VIEQUES, PR 00765For Sale
 MLS ID #PR9117636, Thomas Denton, BRAVOS BOYZ. Stellar MLS
 - $850,0003 bd4 ba1.9k sqft993 CALLE 16, VIEQUES, PR 00765For Sale
 MLS ID #PR9118028, Helen Leach Milward, ISLAND REAL ESTATE. Stellar MLS
 - $690,0004 bd3 ba1.8k sqft220 CALLE PRUDENCIO QUIÑONES, VIEQUES, PR 00765For Sale
 MLS ID #PR9108703, Betty Lopez, VIEQUES PROPERTIES LLC. Stellar MLS
 - $650,0004 bd4 ba1.9k sqft112 CALLE MUÑOZ RIVERA, VIEQUES, PR 00765For SaleMLS ID #PR9119619, Betty Lopez, VIEQUES PROPERTIES LLC. Stellar MLS
- $779,0002 bd3 ba2k sqft210 VISTA BELLA, VIEQUES, PR 00765New ConstructionMLS ID #PR9117813, Thomas Denton, BRAVOS BOYZ. Stellar MLS
- $825,0004 bd6 ba1.6k sqft118 CALLE ACACIA, VIEQUES, PR 00765For SaleMLS ID #PR9123338, Bob Gevinski, ROBERT GEVINSKI. Stellar MLS
- $1,300,0001 bd2 ba1.6k sqft25 BARRIO SAN ISIDRO, CULEBRA, PR 00775For SaleMLS ID #PR9123809, Michael McCarty, MICHAEL MCCARTY. Stellar MLS
- $645,9005 bd4 ba1.8k sqft152 CLARK COMM., CULEBRA, PR 00775For SaleMLS ID #PR9120317, Lymarie Candelario Martinez, PREMIER PROPERTIES. Stellar MLS
