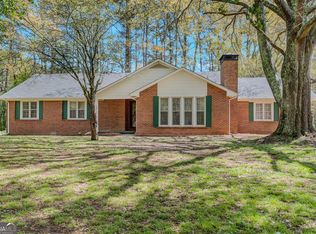
Charming Cape Cod home has a full basement and a HUGE detached garage complete with car lift. Fayette County Schools! Inviting front porch across the front exterior, and a full basement that is mostly finished with some additional unfinished space for storage. Back porch is enormous, and is a great space for entertaining or enjoying outdoors in comfort. Classic traditional layout has a large family room with a fireplace with floor-to-ceiling stone surround and wood mantle. Separate dining room or office. Eat in kitchen with an island and additional breakfast room space. Fantastic laundry room has plenty of room for your washer and dryer, folding area, and still provides tons of extra storage for cleaning supplies or kitchen inventory. Primary suite is on the main level and has a lovely trey ceiling, and private ensuite bath with separate tub and shower and double vanities. Large closets throughout. Basement has a full bath and could be the perfect in-law or extended-stay guest suite or just a great area to hang out with loved ones. The detached garage is EVERY CAR ENTHUSIASTS' DREAM, with 36'w x 40'd, 12' ceilings, 100 amp electrical service, wall AC (no heat) and upstairs area that is 10'w x 40'd and perfect for storage. RV Parking on the side. Cul-de-sac lot.
Closed
$475,000
120 Carrie Ct, Fayetteville, GA 30214
4beds
3,712sqft
Single Family Residence
Built in 1992
1.36 Acres Lot
$475,500 Zestimate®
$128/sqft
$3,649 Estimated rent
Home value
$475,500
$428,000 - $528,000
$3,649/mo
Zestimate® history
Owner options
List your home for rent
$3,649/mo
Rent Zestimate®
Find your next renter with Zillow Rental Manager. Plus, with online applications, you can quickly screen prospective tenants – for free.
$3,649/mo
Rent Zestimate®
Refinance and save
$2,935/mo
Est. payment
Refinancing to a lower rate could help reduce your monthly payments and save thousands over the life of the loan.
$2,935/mo
Est. payment
Explore your selling options
Work with a Zillow partner agent
Leverage their expertise and Zillow's premium Showcase listings to get your home seen by more buyers.
Get startedList with your own agent
Get your home in front of millions of buyers by listing it on Zillow.
Learn how to do itSell it yourself
Take full control of how buyers see your home on Zillow by listing For Sale by Owner (FSBO).
List your homeWhat's special
Detached garageHuge detached garageBack porchAdditional breakfast roomRv parkingEat in kitchenInviting front porch
Zillow last checked:
Listing updated:
Listed by:
Jacqueline Campbell 678-416-2326
Bought with:
Savannah Rubio, 425880
Engel & Völkers Savannah
Source: GAMLS,MLS#: 10429949
Facts & features
Interior
Bedrooms & bathrooms
- Bedrooms: 4
- Bathrooms: 4
- Full bathrooms: 3
- 1/2 bathrooms: 1
- Main level bathrooms: 1
- Main level bedrooms: 1
Rooms
- Room types: Family Room
Dining room
- Features: Separate Room
Kitchen
- Features: Breakfast Area, Breakfast Room, Kitchen Island
Heating
- Central, Natural Gas
Cooling
- Ceiling Fan(s), Central Air
Appliances
- Included: Cooktop, Dishwasher, Microwave
- Laundry: Mud Room
Features
- Double Vanity, Master On Main Level, Separate Shower, Soaking Tub, Tile Bath, Tray Ceiling(s), Walk-In Closet(s)
- Flooring: Carpet, Hardwood, Tile, Vinyl
- Basement: Bath Finished,Concrete,Daylight,Exterior Entry,Finished,Full,Interior Entry
- Number of fireplaces: 1
- Fireplace features: Family Room
- Common walls with other units/homes: No Common Walls
Interior area
- Total structure area: 3,712
- Total interior livable area: 3,712 sqft
- Finished area above ground: 2,176
- Finished area below ground: 1,536
Property
Parking
- Parking features: Attached, Detached, Garage, Garage Door Opener, Kitchen Level, RV/Boat Parking, Side/Rear Entrance, Storage
- Has attached garage: Yes
Features
- Levels: Two
- Stories: 2
- Patio & porch: Porch, Screened
Lot
- Size: 1.36 Acres
- Features: Cul-De-Sac, Level
- Residential vegetation: Partially Wooded
Details
- Parcel number: 053201035
- Special conditions: Estate Owned
Construction
Type & style
- Home type: SingleFamily
- Architectural style: Cape Cod
- Property subtype: Single Family Residence
Materials
- Vinyl Siding
- Roof: Composition
Condition
- Resale
- New construction: No
- Year built: 1992
Utilities & green energy
- Electric: 220 Volts
- Sewer: Septic Tank
- Water: Public
- Utilities for property: Electricity Available, Natural Gas Available, Phone Available
Community & HOA
Community
- Features: None
- Security: Security System, Smoke Detector(s)
- Subdivision: Wellington
HOA
- Has HOA: No
- Services included: None
Location
- Region: Fayetteville
Financial & listing details
- Price per square foot: $128/sqft
- Tax assessed value: $513,921
- Annual tax amount: $5,137
- Date on market: 12/20/2024
- Cumulative days on market: 37 days
- Listing agreement: Exclusive Right To Sell
- Listing terms: Cash,Conventional,FHA,VA Loan
- Electric utility on property: Yes
Price history
| Date | Event | Price |
|---|---|---|
| 2/24/2025 | Sold | $475,000$128/sqft |
Source:  GAMLS #10429949 Report a problem GAMLS #10429949 Report a problem | ||
| 1/26/2025 | Pending sale | $475,000$128/sqft |
Source: GAMLS #10429949 Report a problem | ||
| 12/20/2024 | Listed for sale | $475,000+115.9%$128/sqft |
Source: GAMLS #10429949 Report a problem | ||
| 10/20/2003 | Sold | $220,000$59/sqft |
Source: Public Record Report a problem | ||
Public tax history
| Year | Property taxes | Tax assessment |
|---|---|---|
| 2025 | $1,458 +3.3% | $205,568 +7% |
| 2024 | $1,411 +6.2% | $192,120 +4.2% |
| 2023 | $1,329 -0.3% | $184,360 +5% |
| 2022 | $1,333 +15.6% | $175,640 +14.5% |
| 2021 | $1,153 +5.5% | $153,440 +8.5% |
| 2020 | $1,093 +3.9% | $141,440 +5.2% |
| 2019 | $1,052 +34.6% | $134,480 +32.9% |
| 2018 | $782 | $101,200 -6.4% |
| 2017 | $782 -2.3% | $108,120 +10.9% |
| 2016 | $800 | $97,480 +7.6% |
| 2015 | $800 +8.9% | $90,600 +8.2% |
| 2014 | $735 | $83,720 |
| 2013 | $735 -1.7% | $83,720 -1.6% |
| 2012 | $748 -5.2% | $85,120 -10% |
| 2011 | $788 +8.8% | $94,580 -1.8% |
| 2010 | $725 -2.8% | $96,280 -2.6% |
| 2009 | $745 +12.7% | $98,864 +6.1% |
| 2008 | $662 +1% | $93,152 |
| 2007 | $655 | $93,152 +2.1% |
| 2006 | -- | $91,236 +8.7% |
| 2005 | -- | $83,960 +5.6% |
| 2004 | $2,205 | $79,488 +7.4% |
| 2003 | -- | $73,988 +4.9% |
| 2002 | $1,932 -1.9% | $70,556 +2.6% |
| 2001 | $1,969 -6.4% | $68,736 +3.2% |
| 2000 | $2,105 | $66,580 |
Find assessor info on the county website
Neighborhood: 30214
Nearby homes
- $341,2004 bd3 ba2.3k sqft110 Carrie Ct, Fayetteville, GA 30214Off Market
- $398,700-- bd-- ba1.9k sqft115 Carrie Ct, Fayetteville, GA 30214Off Market
- $305,500-- bd-- ba1.5k sqft1323 Highway 54 E, Fayetteville, GA 30214Off Market
- $284,0003 bd2 ba2k sqft1319 E Highway 54, Fayetteville, GA 30214Sold
- $284,000-- bd2 ba2k sqft1319 Highway 54 E, Fayetteville, GA 30214Sold
- $310,0003 bd2 ba2.2k sqft1327 E Highway 54, Fayetteville, GA 30214Sold
- $7,500,00025.9 Acres1305 & 1307 Highway 54 W, Fayetteville, GA 30214Lot/Land
- $328,100-- bd2 ba1.9k sqft1339 Highway 54 E, Fayetteville, GA 30214Off Market
Nearby schools
GreatSchools rating
- 9/10Spring Hill Elementary SchoolGrades: PK-5Distance: 3.4 mi
- 7/10Bennett's Mill Middle SchoolGrades: 6-8Distance: 5.6 mi
- 5/10Fayette County High SchoolGrades: 9-12Distance: 2.7 mi
Schools provided by the listing agent
- Elementary: Spring Hill
- Middle: Bennetts Mill
- High: Fayette County
Source: GAMLS. This data may not be complete. We recommend contacting the local school district to confirm school assignments for this home.
Get a cash offer in 3 minutes
Find out how much your home could sell for in as little as 3 minutes with a no-obligation cash offer.
Estimated market value
$475,500
Get a cash offer in 3 minutes
Find out how much your home could sell for in as little as 3 minutes with a no-obligation cash offer.
Estimated market value
$475,500
- Georgia
- Fayette County
- Fayetteville
- 30214
- 120 Carrie Ct
Nearby cities
Nearby zip codes
Other Fayetteville Topics
