Welcome to this inviting 4-sided brick ranch! Located on a gorgeous lot, this home has great bones and includes new luxury vinyl flooring in the kitchen and master bedroom! Upon entering, you'll be greeted by a large open living room filled with natural light from the expansive windows. The inviting atmosphere continues with a cozy brick fireplace that includes gas logs, creating the perfect place for relaxing and entertaining. From the living room, you will enter the open kitchen with brand new luxury vinyl flooring that includes a separate eating space as well as a breakfast bar. Off the kitchen is a large mudroom/laundry room that includes a door to the spacious 2-car garage and to the back porch. You will also find the separate dining room off the kitchen that includes two storage closets perfect for hosting family gatherings. Down the hall is the spacious primary suite that features more of the brand new luxury vinyl flooring. The en-suite bathroom includes a soaking tub, large walk-in closet, and a separate shower. You will find two more generously sized bedrooms along with another full bathroom that has been updated off the hall. This home offers several closet spaces providing plenty of room for storage. Stepping outside onto the fully screened-in back porch that overlooks the expansive backyard, you’ll find the perfect setting for outdoor relaxation and entertainment. Conveniently located off Hwy 54, this property offers fast travel to shopping, restaurants, and parks as well as a short commute to Atlanta and the airport. This home has great bones and with a fresh coat of paint and new carpet, it will be the perfect home for you and your family! Don't miss the opportunity to make this property your own. Schedule a showing today and discover the endless potential of ranch-style living in a great location!
Closed
$284,000
1319 E Highway 54, Fayetteville, GA 30214
3beds
2,031sqft
Single Family Residence
Built in 1984
0.9 Acres Lot
$318,800 Zestimate®
$140/sqft
$2,761 Estimated rent
Home value
$318,800
$284,000 - $351,000
$2,761/mo
Zestimate® history
Owner options
List your home for rent
$2,761/mo
Rent Zestimate®
Find your next renter with Zillow Rental Manager. Plus, with online applications, you can quickly screen prospective tenants – for free.
$2,761/mo
Rent Zestimate®
Refinance and save
$1,759/mo
Est. payment
Refinancing to a lower rate could help reduce your monthly payments and save thousands over the life of the loan.
$1,759/mo
Est. payment
Explore your selling options
Work with a Zillow partner agent
Leverage their expertise and Zillow's premium Showcase listings to get your home seen by more buyers.
Get startedList with your own agent
Get your home in front of millions of buyers by listing it on Zillow.
Learn how to do itSell it yourself
Take full control of how buyers see your home on Zillow by listing For Sale by Owner (FSBO).
List your homeWhat's special
Zillow last checked:
Listing updated:
Listed by:
The Glennie Group Inc 770-283-7809,
Keller Williams Realty Atl. Partners
Bought with:
Simone Gordon-Edwards, 418911
Keller Williams Realty
Source: GAMLS,MLS#: 20177076
Facts & features
Interior
Bedrooms & bathrooms
- Bedrooms: 3
- Bathrooms: 2
- Full bathrooms: 2
- Main level bathrooms: 2
- Main level bedrooms: 3
Rooms
- Room types: Laundry, Family Room
Dining room
- Features: Separate Room
Kitchen
- Features: Breakfast Area, Breakfast Bar
Heating
- Natural Gas, Central
Cooling
- Ceiling Fan(s), Central Air
Appliances
- Included: Oven/Range (Combo), Refrigerator
- Laundry: Mud Room
Features
- Vaulted Ceiling(s), High Ceilings, Beamed Ceilings, Walk-In Closet(s), Master On Main Level
- Flooring: Carpet, Vinyl
- Basement: None
- Number of fireplaces: 1
- Fireplace features: Family Room, Gas Log
Interior area
- Total structure area: 2,031
- Total interior livable area: 2,031 sqft
- Finished area above ground: 2,031
- Finished area below ground: 0
Property
Parking
- Total spaces: 2
- Parking features: Attached, Garage, Kitchen Level, Side/Rear Entrance, Storage
- Has attached garage: Yes
Features
- Levels: One
- Stories: 1
- Patio & porch: Porch, Screened
Lot
- Size: 0.9 Acres
- Features: Level, Private
- Residential vegetation: Grassed, Partially Wooded
Details
- Parcel number: 053201031
Construction
Type & style
- Home type: SingleFamily
- Architectural style: Brick 4 Side,Ranch
- Property subtype: Single Family Residence
Materials
- Brick
- Foundation: Slab
- Roof: Composition
Condition
- Resale
- New construction: No
- Year built: 1984
Utilities & green energy
- Sewer: Septic Tank
- Water: Private
- Utilities for property: Underground Utilities, Cable Available, Natural Gas Available
Community & HOA
Community
- Features: Street Lights
- Subdivision: Wellington Place
HOA
- Has HOA: No
- Services included: None
Location
- Region: Fayetteville
Financial & listing details
- Price per square foot: $140/sqft
- Annual tax amount: $3,639
- Date on market: 3/29/2024
- Cumulative days on market: 3 days
- Listing agreement: Exclusive Right To Sell
Price history
| Date | Event | Price |
|---|---|---|
| 4/15/2024 | Sold | $284,000+5.2%$140/sqft |
Source:  GAMLS #20177076 Report a problem GAMLS #20177076 Report a problem | ||
| 4/2/2024 | Pending sale | $269,900$133/sqft |
Source: GAMLS #20177076 Report a problem | ||
| 3/29/2024 | Listed for sale | $269,900$133/sqft |
Source: GAMLS #20177076 Report a problem | ||
Public tax history
Tax history is unavailable.
Neighborhood: 30214
Nearby homes
- $284,000-- bd2 ba2k sqft1319 Highway 54 E, Fayetteville, GA 30214Sold
- $305,500-- bd-- ba1.5k sqft1323 Highway 54 E, Fayetteville, GA 30214Off Market
- $475,0004 bd4 ba3.7k sqft120 Carrie Ct, Fayetteville, GA 30214Sold
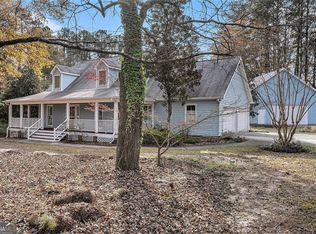
- $310,0003 bd2 ba2.2k sqft1327 E Highway 54, Fayetteville, GA 30214Sold

- $311,300-- bd-- ba1.9k sqft175 Springhouse Ln, Fayetteville, GA 30214Off Market
- $353,3003 bd2 ba2k sqft180 Springhouse Ln, Fayetteville, GA 30214Off Market
- $--25.987 Acres1307 Highway 54 E, Fayetteville, GA 30214Off Market
- $341,2004 bd3 ba2.3k sqft110 Carrie Ct, Fayetteville, GA 30214Off Market
Nearby schools
GreatSchools rating
- 9/10Spring Hill Elementary SchoolGrades: PK-5Distance: 3.3 mi
- 7/10Bennett's Mill Middle SchoolGrades: 6-8Distance: 5.5 mi
- 5/10Fayette County High SchoolGrades: 9-12Distance: 2.6 mi
Schools provided by the listing agent
- Elementary: Spring Hill
- Middle: Bennetts Mill
- High: Fayette County
Source: GAMLS. This data may not be complete. We recommend contacting the local school district to confirm school assignments for this home.
Get a cash offer in 3 minutes
Find out how much your home could sell for in as little as 3 minutes with a no-obligation cash offer.
Estimated market value
$318,800
Get a cash offer in 3 minutes
Find out how much your home could sell for in as little as 3 minutes with a no-obligation cash offer.
Estimated market value
$318,800
- Georgia
- Fayette County
- Fayetteville
- 30214
- 1319 E Highway 54
Nearby cities
Nearby zip codes
Other Fayetteville Topics
