WILLOW TRACE at Burning Ridge Golf Course. This quiet and small neighborhood is tucked away but yet close enough to everything Conway, Carolina Forest or Myrtle Beach. This END unit has been completely upgraded from top to bottom. Features include smooth ceilings, upgraded ceiling fans with remotes, custom window treatments and neutral paint and flooring. The kitchen offers plenty of work space with quartz countertops and new stainless steel appliances. Downstairs you have the Primary bedroom that offers a view of the private courtyard area, updated vanity with double sink and a custom walk-in closet with an additional Linen Closet. You also have a half bath for guests and your laundry closet. Upstairs has 2 bedrooms with another full bath, a loft area which can be used as on office or additional sitting area. One bedroom features custom shelving used as a walk-in closet. This is completely move in ready and awaiting its new owner.
Sold for $267,000
$267,000
120 Cart Crossing Dr. #104, Conway, SC 29526
3beds
1,516sqft
Condominium
Built in 2006
-- sqft lot
$266,800 Zestimate®
$176/sqft
$1,882 Estimated rent
Home value
$266,800
$253,000 - $280,000
$1,882/mo
Zestimate® history
Owner options
List your home for rent
$1,882/mo
Rent Zestimate®
Find your next renter with Zillow Rental Manager. Plus, with online applications, you can quickly screen prospective tenants – for free.
$1,882/mo
Rent Zestimate®
Refinance and save
$1,962/mo
Est. payment
Refinancing to a lower rate could help reduce your monthly payments and save thousands over the life of the loan.
$1,962/mo
Est. payment
Explore your selling options
Work with a Zillow partner agent
Leverage their expertise and Zillow's premium Showcase listings to get your home seen by more buyers.
Get startedList with your own agent
Get your home in front of millions of buyers by listing it on Zillow.
Learn how to do itSell it yourself
Take full control of how buyers see your home on Zillow by listing For Sale by Owner (FSBO).
List your homeWhat's special
Half bath for guestsNeutral paint and flooringNew stainless steel appliancesQuartz countertopsCustom window treatmentsSmooth ceilingsLaundry closet
Zillow last checked:
Listing updated:
Listed by:
Karyn Seesan 843-446-4367,
South Strand Realty
Bought with:
Bryant D Evans, 9508
RE/MAX Southern Shores
Source: CCAR,MLS#: 2607034 Originating MLS: Coastal Carolinas Association of Realtors
Originating MLS: Coastal Carolinas Association of RealtorsFacts & features
Interior
Bedrooms & bathrooms
- Bedrooms: 3
- Bathrooms: 3
- Full bathrooms: 2
- 1/2 bathrooms: 1
Rooms
- Room types: Loft
Primary bedroom
- Features: Ceiling Fan(s), Linen Closet, Main Level Primary, Walk-In Closet(s)
- Level: First
Primary bathroom
- Features: Dual Sinks, Separate Shower, Vanity
Dining room
- Features: Family/Dining Room
Kitchen
- Features: Breakfast Bar, Dishwasher, Kitchen Island, Stainless Steel Appliances, Solid Surface Counters
Living room
- Features: Ceiling Fan(s), Fireplace, Vaulted Ceiling(s)
Other
- Features: Bedroom on Main Level, Loft
Heating
- Central, Electric, Gas
Cooling
- Central Air
Appliances
- Included: Dishwasher, Disposal, Microwave, Range, Refrigerator, Dryer, Washer
- Laundry: Washer Hookup
Features
- Attic, Ceiling Fan(s), Dual Sinks, Fireplace, Linen Closet, Main Level Primary, Pull Down Attic Stairs, Permanent Attic Stairs, Separate Shower, Vanity, Walk-In Closet(s), Window Treatments, Breakfast Bar, Bedroom on Main Level, High Speed Internet, Kitchen Island, Loft, Stainless Steel Appliances, Solid Surface Counters
- Flooring: Luxury Vinyl, Luxury VinylPlank
- Attic: Pull Down Stairs,Permanent Stairs
- Has fireplace: Yes
- Common walls with other units/homes: End Unit
Interior area
- Total structure area: 1,716
- Total interior livable area: 1,516 sqft
Property
Parking
- Total spaces: 1
- Parking features: One Car Garage, Private, Garage Door Opener
- Garage spaces: 1
Features
- Levels: Two
- Stories: 1
- Patio & porch: Rear Porch, Patio
- Exterior features: Porch, Patio
- Pool features: Community, Outdoor Pool
Lot
- Features: Near Golf Course, Other
Details
- Additional parcels included: ,
- Parcel number: 40002010086
- Zoning: RES
- Special conditions: None
Construction
Type & style
- Home type: Condo
- Architectural style: One Story
- Property subtype: Condominium
- Attached to another structure: Yes
Materials
- Brick Veneer
- Foundation: Slab
Condition
- Resale
- Year built: 2006
Utilities & green energy
- Water: Public
- Utilities for property: Cable Available, Electricity Available, Natural Gas Available, Sewer Available, Underground Utilities, Water Available, High Speed Internet Available, Trash Collection
Community & HOA
Community
- Features: Cable TV, Internet Access, Golf, Long Term Rental Allowed, Pool
- Security: Smoke Detector(s)
- Subdivision: Willow Trace - Burning Ridge Golf Course
HOA
- Has HOA: Yes
- Amenities included: Trash, Cable TV, Maintenance Grounds
- Services included: Association Management, Common Areas, Internet, Legal/Accounting, Maintenance Grounds, Pest Control, Pool(s), Sewer, Trash, Water
- HOA fee: $450 monthly
Location
- Region: Conway
Financial & listing details
- Price per square foot: $176/sqft
- Date on market: 3/18/2026
- Listing terms: Cash,Conventional,FHA,Portfolio Loan
- Electric utility on property: Yes
Price history
| Date | Event | Price |
|---|---|---|
| 5/11/2026 | Sold | $267,000-4.3%$176/sqft |
Source:  CCAR #2607034 Report a problem CCAR #2607034 Report a problem | ||
| 4/10/2026 | Contingent | $279,000$184/sqft |
Source: CCAR #2607034 Report a problem | ||
| 3/18/2026 | Listed for sale | $279,000$184/sqft |
Source: CCAR #2607034 Report a problem | ||
Public tax history
Tax history is unavailable.
Neighborhood: 29526
Nearby homes
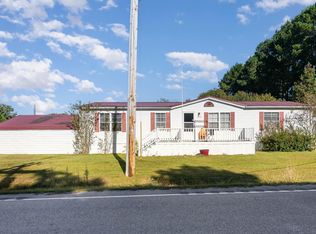
- $125,0003 bd2 ba1.6k sqft3806 Harden Dr, Conway, SC 29526Sold
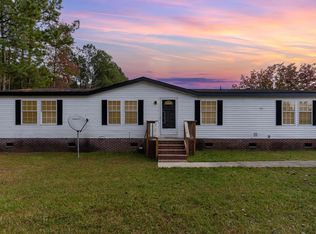
- $375,0003 bd2 ba1.7k sqft206 Country Club Dr, Conway, SC 29526Sold
- $190,0003 bd2 ba1.5k sqft3853 Mayfield Dr, Conway, SC 29526Sold
- $175,0001.01 Acres4304 Bradford Dr, Conway, SC 29526Sold
- $--0.28 Acres104 Rivers End Ct LOT 104, Conway, SC 29526Off Market
- $310,6003 bd2 ba1.4k sqftSellers Rd, Conway, SC 29526Off Market
- $263,6003 bd2 ba1.3k sqft1053 Donald St LOT 13, Conway, SC 29527Off Market
- $33,00010,454.4 Square FeetAlston St, Conway, SC 29527Sold
- $342,0003 bd2 ba2.2k sqft675 McCorkle Pl, Conway, SC 29526Sold
Nearby schools
GreatSchools rating
- 7/10Conway Elementary SchoolGrades: PK-5Distance: 0.9 mi
- 6/10Conway Middle SchoolGrades: 6-8Distance: 0.7 mi
- 5/10Conway High SchoolGrades: 9-12Distance: 2 mi
Schools provided by the listing agent
- Elementary: Carolina Forest Elementary School
- Middle: Ten Oaks Middle School
- High: Carolina Forest High School
Source: CCAR. This data may not be complete. We recommend contacting the local school district to confirm school assignments for this home.


Get pre-qualified for a loan
At Zillow Home Loans, we can pre-qualify you in as little as 5 minutes with no impact to your credit score.An equal housing lender. NMLS #10287.
Sell for more on Zillow
Get a Zillow Showcase℠ listing at no additional cost and you could sell for .
$266,800
2% more
+$5,336
With Zillow Showcase(estimated)
$272,136
- South Carolina
- Horry County
- Conway
- 29526
- 120 Cart Crossing Dr. Unit 104
Nearby cities
Nearby neighborhoods
Nearby zip codes
Other Conway Topics
