Welcome to this adorable 2-bedroom, 1.5-bath home with a bonus room, originally built in 1956 and thoughtfully updated in 2017-2018 to bring it back to life! Blending character with modern improvements, this home offers comfort, functionality, and peace of mind. Major updates include a new roof, new HVAC system, most windows replaced, updated bathroom, plumbing and electrical improvements, and the addition of spray foam insulation for enhanced energy efficiency. The primary bedroom was upgraded to include a convenient half bath and walk-in closet, adding both comfort and practicality. Inside, you'll find luxury vinyl flooring throughout, creating a cohesive and low-maintenance living space with timeless appeal. The bonus room offers flexibility for a home office, playroom, or additional living area. Outside, the property features two separate buildings with electricity-perfect for a workshop, storage, hobby space, or whatever fits your needs. Whether you're a first-time buyer or looking to downsize into something manageable and updated, this one is a must-see!
Active
$150,000
120 Carter St, Jesup, GA 31545
2beds
1,000sqft
Single Family Residence
Built in 1956
0.43 Acres Lot
$148,700 Zestimate®
$150/sqft
$-- HOA
What's special
New roofUpdated bathroomWalk-in closetMost windows replacedLuxury vinyl flooring throughoutBonus room
- 229 days
- 390
- 50
Zillow last checked:
Listing updated:
Listed by:
Megan Cato 912-294-0032,
Keller Williams Atlantic Partners
Source: GAMLS,MLS#: 10693807
Facts & features
Interior
Bedrooms & bathrooms
- Bedrooms: 2
- Bathrooms: 2
- Full bathrooms: 1
- 1/2 bathrooms: 1
- Main level bathrooms: 1
- Main level bedrooms: 2
Rooms
- Room types: Bonus Room, Laundry, Other
Heating
- Other
Cooling
- Other
Appliances
- Included: Convection Oven, Cooktop, Microwave, Refrigerator
- Laundry: In Hall
Features
- Master On Main Level, Walk-In Closet(s)
- Flooring: Other, Vinyl
- Basement: None
- Has fireplace: No
Interior area
- Total structure area: 1,000
- Total interior livable area: 1,000 sqft
- Finished area above ground: 1,000
- Finished area below ground: 0
Property
Parking
- Parking features: Assigned
Features
- Levels: One
- Stories: 1
Lot
- Size: 0.43 Acres
- Features: Other
Details
- Parcel number: 99F19
Construction
Type & style
- Home type: SingleFamily
- Architectural style: Other
- Property subtype: Single Family Residence
Materials
- Wood Siding
- Roof: Other
Condition
- Updated/Remodeled
- New construction: No
- Year built: 1956
Utilities & green energy
- Sewer: Septic Tank
- Water: Private, Well
- Utilities for property: Electricity Available, Sewer Available, Water Available
Community & HOA
Community
- Features: None
- Subdivision: NONE
HOA
- Has HOA: No
- Services included: None
Location
- Region: Jesup
Financial & listing details
- Price per square foot: $150/sqft
- Tax assessed value: $65,797
- Annual tax amount: $697
- Date on market: 2/18/2026
- Cumulative days on market: 213 days
- Listing agreement: Exclusive Right To Sell
- Electric utility on property: Yes
Estimated market value
$148,700
$141,000 - $156,000
$1,284/mo
Price history
| Date | Event | Price |
|---|---|---|
| 8/19/2026 | Listed for sale | $150,000$150/sqft |
Source: HABR #166749 Report a problem | ||
| 8/4/2026 | Pending sale | $150,000$150/sqft |
Source:  GAMLS #10693807 Report a problem GAMLS #10693807 Report a problem | ||
| 6/17/2026 | Price change | $150,000-6.3%$150/sqft |
Source: Scout MLS #1661153 Report a problem | ||
| 4/17/2026 | Price change | $160,000-3%$160/sqft |
Source: GAMLS #10693807 Report a problem | ||
| 2/18/2026 | Listed for sale | $165,000+106.3%$165/sqft |
Source: GAMLS #10693807 Report a problem | ||
| 3/19/2021 | Sold | $80,000+81.8%$80/sqft |
Source: Public Record Report a problem | ||
| 6/21/2018 | Sold | $44,000-8.3%$44/sqft |
Source: Public Record Report a problem | ||
| 3/13/2018 | Price change | $48,000-1%$48/sqft |
Source: Harrison Real Estate Agency #124858 Report a problem | ||
| 2/20/2018 | Price change | $48,500-6.7%$49/sqft |
Source: Harrison Real Estate Agency #124858 Report a problem | ||
| 1/19/2018 | Price change | $52,000-13.3%$52/sqft |
Source: Harrison Real Estate Agency #124858 Report a problem | ||
| 10/3/2017 | Listed for sale | $60,000+110.5%$60/sqft |
Source: Harrison Real Estate Agency #124858 Report a problem | ||
| 9/2/2009 | Sold | $28,500$29/sqft |
Source: Public Record Report a problem | ||
Public tax history
| Year | Property taxes | Tax assessment |
|---|---|---|
| 2024 | $565 -13.1% | $26,319 +18.8% |
| 2023 | $650 +15.6% | $22,145 +23.9% |
| 2022 | $563 +179.8% | $17,870 +63% |
| 2021 | $201 -6.1% | $10,963 |
| 2020 | $214 | $10,963 |
| 2019 | $214 -36.8% | $10,963 |
| 2018 | $339 -13.9% | $10,963 |
| 2017 | $394 +113.6% | $10,963 |
| 2016 | $184 +3.3% | $10,963 |
| 2014 | $178 -0.4% | $10,963 +0% |
| 2013 | $179 | $10,962 |
| 2012 | -- | -- |
| 2010 | -- | -- |
| 2009 | -- | -- |
Find assessor info on the county website
Monthly payment
Est. payment
Payment breakdown
Explore the cost of this home by adjusting the details. Changes won't be saved.Climate risks
Neighborhood: 31545
Nearby schools
Schools provided by the listing agent
- High: Wayne
Source: GAMLS. This data may not be complete. We recommend contacting the local school district to confirm school assignments for this home.
Similar homes
- $155,0003 bd2 ba1.3k sqft733 Sutton St, Jesup, GA 31545Active
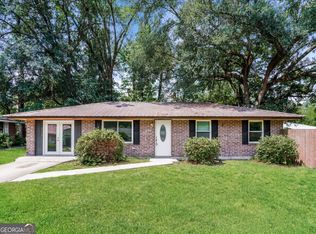
 MLS ID #10791968, Tanya Pickens, Opendoor Brokerage. GAMLS
 - $135,0002 bd1 ba1.2k sqft118 Shamrock Ave, Jesup, GA 31545Active
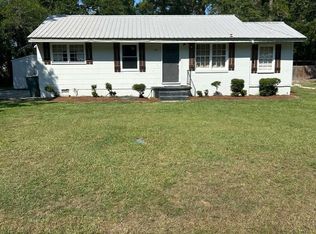 MLS ID #10837618, Nikhil Sharma, TOP Brokerage. GAMLS
 - $164,0002 bd2 ba1k sqft998 Seven Oaks Rd, Jesup, GA 31546For Sale
 MLS ID #171301, Shawn Oliver, EXP Realty LLC. HABR
 - $149,9004 bd4 ba1.1k sqft24 Sangster Rd, Jesup, GA 31545Active
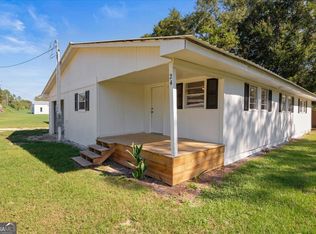 MLS ID #10682416, Christy Lynn, eXp Realty. GAMLS
 - $129,9002 bd1 ba900 sqft24 Robin Ln E, Jesup, GA 31545ActiveMLS ID #10833413, Rachel Thompson, eXp Realty. GAMLS
- $99,0002 bd1 ba840 sqft50 Sangster Rd, Jesup, GA 31545ActiveMLS ID #10682419, Christy Lynn, eXp Realty. GAMLS
- $204,9003 bd2 ba1.2k sqft69 Pine Ridge Rd, Jesup, GA 31545ActiveMLS ID #10816456, Susan Owens, Coldwell Banker Access Realty. GAMLS
- $129,0003 bd2 ba960 sqft94 Thrasher Ln E, Jesup, GA 31545ActiveMLS ID #10674252, Stephanie F Webb, BHHS Hodnett Cooper Real Estate. GAMLS
- $127,4002 bd2 ba840 sqft140 Cathy Rd NE, Ludowici, GA 31316ActiveMLS ID #10512007, Jimmy Shanken, Coldwell Banker Southern Coast. GAMLS
