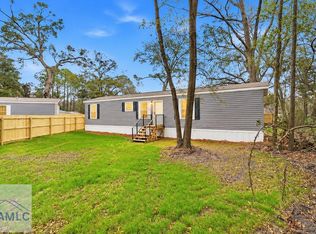
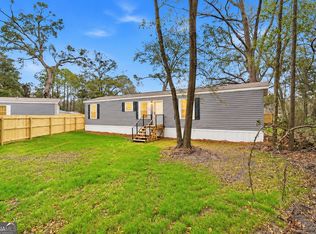
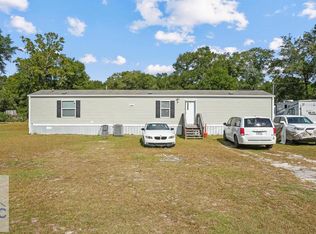
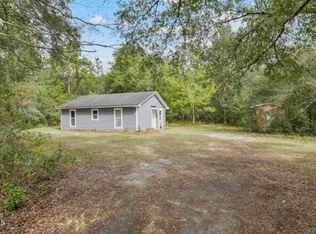
Nearly new, wonderfully cozy, and now offered at $126,900! This 2025 manufactured home pairs approximately 900 square feet of thoughtfully arranged living space with two lots totaling approximately 0.41 acres-home and land together. Inside, you'll find two bedrooms, one bathroom, an inviting open living and kitchen area, a breakfast bar, and easy-care flooring throughout. The refrigerator, dishwasher, and range are included, while a separate storage shed provides space for the extras. Enjoy a comfortable home without the extra rooms to furnish and maintain, plus outdoor space for relaxing or gardening. Located in Jesup, this property is an option worth exploring for buyers also considering the Hinesville and Fort Stewart area. If a simpler lifestyle and a nearly new home are on your wish list, come see how much this cozy property offers. Schedule your showing today!
Active
Price cut: $3K (10/12)
$126,900
24 Robin Ln E, Jesup, GA 31545
2beds
900sqft
Single Family Residence
Built in 2025
0.41 Acres Lot
$126,600 Zestimate®
$141/sqft
$-- HOA
What's special
Separate storage shedEasy-care flooring throughoutBreakfast barOne bathroomTwo bedrooms
- 147 days
- 64
- 7
Zillow last checked:
Listing updated:
Listed by:
Rachel Thompson 912-670-0023,
eXp Realty
Source: GAMLS,MLS#: 10833413
Facts & features
Interior
Bedrooms & bathrooms
- Bedrooms: 2
- Bathrooms: 1
- Full bathrooms: 1
- Main level bathrooms: 1
- Main level bedrooms: 2
Rooms
- Room types: Family Room
Heating
- Central
Cooling
- Central Air
Appliances
- Included: Dishwasher, Electric Water Heater, Oven/Range (Combo), Refrigerator
- Laundry: In Kitchen, Laundry Closet
Features
- Master On Main Level
- Flooring: Vinyl
- Basement: None
- Has fireplace: No
Interior area
- Total structure area: 900
- Total interior livable area: 900 sqft
- Finished area above ground: 900
- Finished area below ground: 0
Property
Parking
- Parking features: Off Street
Features
- Levels: One
- Stories: 1
Lot
- Size: 0.41 Acres
- Features: Level
Details
- Additional structures: Shed(s)
- Parcel number: 111E128
Construction
Type & style
- Home type: MobileManufactured
- Architectural style: Other
- Property subtype: Single Family Residence
Materials
- Vinyl Siding
- Roof: Composition
Condition
- New Construction
- New construction: Yes
- Year built: 2025
Utilities & green energy
- Sewer: Septic Tank
- Water: Shared Well
- Utilities for property: Electricity Available, Water Available
Community & HOA
Community
- Features: None
- Subdivision: None
HOA
- Has HOA: No
- Services included: None
Location
- Region: Jesup
Financial & listing details
- Price per square foot: $141/sqft
- Tax assessed value: $2,500
- Annual tax amount: $27
- Date on market: 6/25/2026
- Cumulative days on market: 148 days
- Listing agreement: Exclusive Right To Sell
- Electric utility on property: Yes
Estimated market value
$126,600
$120,000 - $133,000
Not available
Price history
| Date | Event | Price |
|---|---|---|
| 10/12/2026 | Price change | $126,900-2.3%$141/sqft |
Source: Scout MLS #2001764 Report a problem | ||
| 8/9/2026 | Listed for sale | $129,900+29.9%$144/sqft |
Source: Scout MLS #2001764 Report a problem | ||
| 9/2/2023 | Listing removed | $100,000$111/sqft |
Source:  GAMLS #10132522 Report a problem | ||
| 2/17/2023 | Listed for sale | $100,000$111/sqft |
Source: Scout MLS #1638483 Report a problem | ||
Public tax history
| Year | Property taxes | Tax assessment |
|---|---|---|
| 2025 | $28 +4% | $1,000 |
| 2024 | $26 -9.8% | $1,000 |
| 2023 | $29 -6.7% | $1,000 |
| 2022 | $31 -6.6% | $1,000 |
| 2021 | $34 -6.1% | $1,000 |
| 2020 | $36 | $1,000 |
| 2019 | $36 +16.2% | $1,000 |
| 2018 | $31 -13.9% | $1,000 |
| 2017 | $36 +16.1% | $1,000 |
| 2016 | $31 +3.4% | $1,000 |
| 2014 | $30 -0.3% | $1,000 |
| 2013 | $30 | $1,000 |
| 2012 | -- | -- |
| 2010 | -- | -- |
| 2009 | -- | -- |
Find assessor info on the county website
Monthly payment
Climate risks
Neighborhood: 31545
Nearby schools
Schools provided by the listing agent
- Elementary: Jesup
- Middle: Arthur Williams
- High: Wayne
Source: GAMLS. This data may not be complete. We recommend contacting the local school district to confirm school assignments for this home.

Similar homes
- $129,0003 bd2 ba960 sqft94 E Thrasher Ln E, Jesup, GA 31545For Sale
 MLS ID #169642, Stephanie Webb, BHHS Hodnett Cooper Real Estate. HABR
- $129,0003 bd2 ba960 sqft94 Thrasher Ln E, Jesup, GA 31545Active
 MLS ID #10674252, Stephanie F Webb, BHHS Hodnett Cooper Real Estate. GAMLS
- $139,9003 bd2 ba924 sqft986 River Ridge Cir, Jesup, GA 31545For Sale
 MLS ID #172214, Jessica Kramer, Keller Williams Atlantic Partners. HABR
- $129,0002 bd1 ba884 sqft226 Osceola Trl N, Jesup, GA 31545For Sale
 MLS ID #2003373, Shawn Oliver, eXp Realty, LLC. Scout MLS
- $132,0002 bd2 ba947 sqft1036 Shrine Club Rd, Jesup, GA 31545ActiveMLS ID #10845667, Brooke Stotridge, Southern Classic Realtors. GAMLS
- $169,9003 bd2 ba1.2k sqft149 Transit Rd, Jesup, GA 31545ActiveMLS ID #10880425, Jennifer Driggers, Coldwell Banker Southern Coast. GAMLS
- $140,0003 bd2 ba1.3k sqft733 Sutton St, Jesup, GA 31545ActiveMLS ID #10791968, Tanya Pickens, Opendoor Brokerage. GAMLS
- $149,9004 bd4 ba1.1k sqft24 Sangster Rd, Jesup, GA 31545ActiveMLS ID #10682416, Christy Lynn, eXp Realty. GAMLS
- $150,0002 bd2 ba1k sqft120 Carter St, Jesup, GA 31545ActiveMLS ID #10693807, Megan Cato, Keller Williams Atlantic Partners. GAMLS
- $165,0003 bd1 ba1.1k sqft150 Sycamore, Jesup, GA 31545For Sale
 MLS ID #SA366706, Malory Lane Grooms, Eighteen O'Two Realty LLC. Hive MLS
- $127,4002 bd2 ba840 sqft140 Cathy Rd NE, Ludowici, GA 31316ActiveMLS ID #10512007, Jimmy Shanken, Coldwell Banker Southern Coast. GAMLS
