
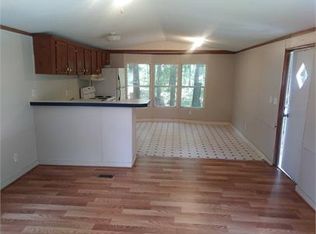
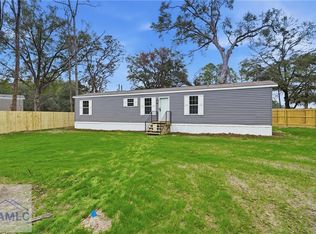
BRAND NEW! Price INCLUDES THE LAND. This Cavco Moultrie Iron Ranch 16603A single-wide manufactured home offering 3 bedrooms and 2 full baths with a modern, open-concept design. The fully equipped kitchen features stainless steel appliances, ample cabinetry, and a stylish decorative wood hood vent over the range. The primary bedroom includes an ensuite bathroom. The yard is partially fenced with a privacy wood fence, offering added outdoor enjoyment and functionality. A perfect option for buyers seeking quality, style, and affordability in a move-in-ready home. Enjoy easy access to restaurants and shopping, plus the Altamaha River public boat ramp is only about 7 minutes away. UTILITIES: Satilla Power, Community Water, Septic Tank. Easy to show! 94 Thrasher is home on the RIGHT in cue-de-sac.
Active
$129,000
94 Thrasher Ln E, Jesup, GA 31545
3beds
960sqft
Single Family Residence, Manufactured Home
Built in 2026
8,712 Square Feet Lot
$128,800 Zestimate®
$134/sqft
$-- HOA
What's special
- 279 days
- 136
- 13
Zillow last checked:
Listing updated:
Listed by:
Stephanie F Webb 912-223-0604,
BHHS Hodnett Cooper Real Estate,
Erin Vaughn 912-223-2201,
BHHS Hodnett Cooper Real Estate
Source: GAMLS,MLS#: 10674252
Facts & features
Interior
Bedrooms & bathrooms
- Bedrooms: 3
- Bathrooms: 2
- Full bathrooms: 2
- Main level bathrooms: 2
- Main level bedrooms: 3
Rooms
- Room types: Great Room
Dining room
- Features: Dining Rm/Living Rm Combo
Heating
- Central, Electric
Cooling
- Electric
Appliances
- Included: Dishwasher, Electric Water Heater, Oven/Range (Combo), Refrigerator, Stainless Steel Appliance(s)
- Laundry: In Hall
Features
- Split Bedroom Plan
- Flooring: Vinyl
- Basement: None
- Has fireplace: No
Interior area
- Total structure area: 960
- Total interior livable area: 960 sqft
- Finished area above ground: 960
- Finished area below ground: 0
Property
Parking
- Parking features: Off Street
Features
- Levels: One
- Stories: 1
- Patio & porch: Porch
- Fencing: Fenced,Privacy,Wood
Lot
- Size: 8,712 Square Feet
- Features: Cul-De-Sac, Level
Details
- Parcel number: 111433
Construction
Type & style
- Home type: MobileManufactured
- Architectural style: Modular Home
- Property subtype: Single Family Residence, Manufactured Home
Materials
- Vinyl Siding
- Foundation: Block
- Roof: Other
Condition
- New Construction
- New construction: Yes
- Year built: 2026
Utilities & green energy
- Sewer: Septic Tank
- Water: Private
- Utilities for property: Electricity Available
Community & HOA
Community
- Features: None
- Security: Smoke Detector(s)
- Subdivision: None
HOA
- Has HOA: No
- Services included: None
Location
- Region: Jesup
Financial & listing details
- Price per square foot: $134/sqft
- Date on market: 1/15/2026
- Cumulative days on market: 276 days
- Listing agreement: Exclusive Right To Sell
- Listing terms: Cash,Conventional,FHA,USDA Loan,VA Loan
- Electric utility on property: Yes
Estimated market value
$128,800
$122,000 - $135,000
Not available
Price history
| Date | Event | Price |
|---|---|---|
| 9/28/2026 | Listed for sale | $129,000$134/sqft |
Source:  GAMLS #10674252 Report a problem GAMLS #10674252 Report a problem | ||
| 9/25/2026 | Pending sale | $129,000$134/sqft |
Source: Scout MLS #1659054 Report a problem | ||
| 7/8/2026 | Price change | $129,000-4.4%$134/sqft |
Source: Scout MLS #1659054 Report a problem | ||
| 5/13/2026 | Price change | $134,900-3.6%$141/sqft |
Source: Scout MLS #1659054 Report a problem | ||
| 3/27/2026 | Price change | $139,900-3.5%$146/sqft |
Source: Scout MLS #1659054 Report a problem | ||
| 2/17/2026 | Price change | $145,000-3.3%$151/sqft |
Source: Scout MLS #1659054 Report a problem | ||
| 1/15/2026 | Listed for sale | $150,000$156/sqft |
Source: Scout MLS #1659054 Report a problem | ||
Public tax history
Tax history is unavailable.
Monthly payment
Climate risks
Neighborhood: 31545
Nearby schools
Schools provided by the listing agent
- Elementary: Jesup
- Middle: Arthur Williams
- High: Wayne
Source: GAMLS. This data may not be complete. We recommend contacting the local school district to confirm school assignments for this home.
Similar homes
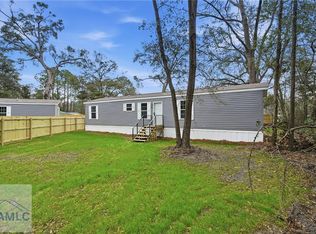
- $129,0003 bd2 ba960 sqft94 E Thrasher Ln E, Jesup, GA 31545For Sale
 MLS ID #169642, Stephanie Webb, BHHS Hodnett Cooper Real Estate. HABR
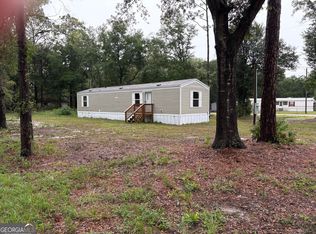
 - $126,9002 bd1 ba900 sqft24 Robin Ln E, Jesup, GA 31545Active
 MLS ID #10833413, Rachel Thompson, eXp Realty. GAMLS
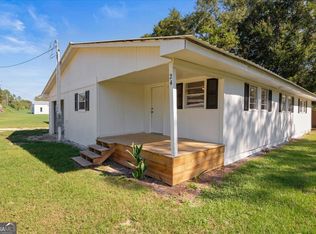
 - $149,9004 bd4 ba1.1k sqft24 Sangster Rd, Jesup, GA 31545Active
 MLS ID #10682416, Christy Lynn, eXp Realty. GAMLS
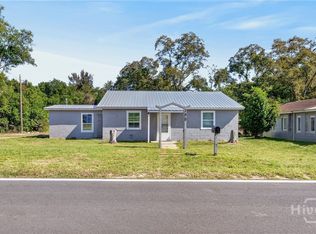
 - $180,0003 bd1 ba1.1k sqft150 Sycamore, Jesup, GA 31545For Sale
 MLS ID #SA366706, Malory Lane Grooms, Eighteen O'Two Realty LLC. Hive MLS
 - $99,0002 bd1 ba840 sqft50 Sangster Rd, Jesup, GA 31545ActiveMLS ID #10682419, Christy Lynn, eXp Realty. GAMLS
- $130,0002 bd1 ba1.2k sqft118 Shamrock Ave, Jesup, GA 31545ActiveMLS ID #10837618, Nikhil Sharma, TOP Brokerage. GAMLS
- $150,0003 bd2 ba1.3k sqft733 Sutton St, Jesup, GA 31545ActiveMLS ID #10791968, Tanya Pickens, Opendoor Brokerage. GAMLS
- $150,0002 bd2 ba1k sqft120 Carter St, Jesup, GA 31545ActiveMLS ID #10693807, Megan Cato, Keller Williams Atlantic Partners. GAMLS
- $127,4002 bd2 ba840 sqft140 Cathy Rd NE, Ludowici, GA 31316ActiveMLS ID #10512007, Jimmy Shanken, Coldwell Banker Southern Coast. GAMLS
- $165,0002 bd2 ba1.2k sqft401 Barry McCaffrey Boulevard, Hinesville, GA 31313For SaleMLS ID #SA358105, Russhell Rice, Keller Williams Coastal Area P. Hive MLS
- $165,0002 bd2 ba1.2k sqft401 Barry McCaffrey Blvd Unit A1, Hinesville, GA 31313ActiveMLS ID #10781125, Russhell Rice, Keller Williams Realty Coastal. GAMLS
