
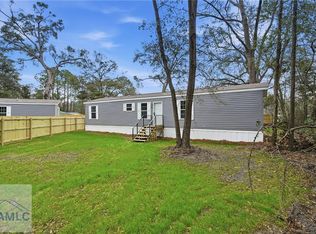
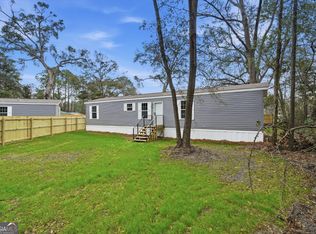
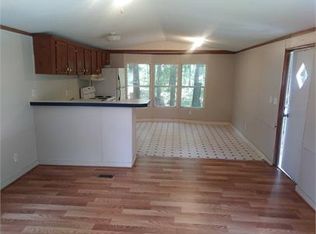
BRAND NEW! This Cavco Moultrie Iron Ranch 16603A single-wide manufactured home offering 3 bedrooms and 2 full baths with a modern, open-concept design. Price INCLUDES THE LAND. The fully equipped kitchen features stainless steel appliances, ample cabinetry, and a stylish decorative wood hood vent over the range. The primary bedroom includes an ensuite bathroom. The yard is partially fenced with a privacy wood fence, offering added outdoor enjoyment and functionality. A perfect option for buyers seeking quality, style, and affordability in a move-in-ready home. Enjoy easy access to restaurants and shopping, plus the Altamaha River public boat ramp is only about 7 minutes away. UTILITIES: Satilla Power, Community Water, Septic Tank. Easy to show! 93 Thrasher is home on the LEFT.
Sold for $129,000
$129,000
93 E Thrasher Ln E, Jesup, GA 31545
3beds
960sqft
Single Family Residence, Mobile Home
Built in 2026
8,712 Square Feet Lot
$128,700 Zestimate®
$134/sqft
$-- Estimated rent
Home value
$128,700
$122,000 - $135,000
Not available
Zestimate® history
Owner options
List your home for rent
Find your next renter with Zillow Rental Manager. Plus, with online applications, you can quickly screen prospective tenants – for free.
Refinance and save
$843/mo
Est. payment
Refinancing to a lower rate could help reduce your monthly payments and save thousands over the life of the loan.
$843/mo
Est. payment
Explore your selling options
Work with a Zillow partner agent
Leverage their expertise and Zillow's premium Showcase listings to get your home seen by more buyers.
Get startedList with your own agent
Get your home in front of millions of buyers by listing it on Zillow.
Learn how to do itSell it yourself
Take full control of how buyers see your home on Zillow by listing For Sale by Owner (FSBO).
List your homeWhat's special
Modern open-concept designStainless steel appliancesFully equipped kitchenAmple cabinetry
Zillow last checked:
Listing updated:
Listed by:
Stephanie Webb 912-223-0604,
BHHS Hodnett Cooper Real Estate
Bought with:
Jessica Kramer, 406056
Keller Williams Atlantic Partners
Source: HABR,MLS#: 169643
Facts & features
Interior
Bedrooms & bathrooms
- Bedrooms: 3
- Bathrooms: 2
- Full bathrooms: 2
Appliances
- Included: Dishwasher, Electric Oven, Range Hood, Refrigerator
- Laundry: Wash/Dry Hook-up
Features
- Great Room, Split Bedroom, Dining/Living Combo
- Has fireplace: No
Interior area
- Total structure area: 960
- Total interior livable area: 960 sqft
Property
Features
- Exterior features: None
- Fencing: Privacy
Lot
- Size: 8,712 Square Feet
- Features: Subdivision Recorded
Construction
Type & style
- Home type: MobileManufactured
- Property subtype: Single Family Residence, Mobile Home
Materials
- Vinyl Siding, Insulation
- Roof: Shingle
Condition
- Year built: 2026
Utilities & green energy
- Sewer: Septic Tank
- Water: Community Water
- Utilities for property: Electricity Connected
Community & HOA
Community
- Security: Smoke Detector(s)
- Subdivision: Deerwood Manor
HOA
- Has HOA: No
Location
- Region: Jesup
Financial & listing details
- Price per square foot: $134/sqft
- Date on market: 4/22/2026
- Electric utility on property: Yes
Price history
| Date | Event | Price |
|---|---|---|
| 9/28/2026 | Sold | $129,000$134/sqft |
Source: HABR #169643 Report a problem | ||
| 8/24/2026 | Pending sale | $129,000$134/sqft |
Source: HABR #169643 Report a problem | ||
| 7/8/2026 | Price change | $129,000-4.4%$134/sqft |
Source: HABR #169643 Report a problem | ||
| 5/13/2026 | Price change | $134,900-3.6%$141/sqft |
Source: HABR #169643 Report a problem | ||
| 4/22/2026 | Listed for sale | $139,900$146/sqft |
Source: HABR #169643 Report a problem | ||
Public tax history
Tax history is unavailable.
Neighborhood: 31545
Nearby homes
- $129,0003 bd2 ba960 sqft93 Thrasher Ln E, Jesup, GA 31545Sold
- $129,0003 bd2 ba960 sqft94 E Thrasher Ln E, Jesup, GA 31545For Sale
- $129,0003 bd2 ba960 sqft94 Thrasher Ln E, Jesup, GA 31545New Construction
- $120,8002 bd1 ba-- sqft79 Thrasher Ln E, Jesup, GA 31545Off Market
- $24,860-- bd-- ba784 sqft124 Old Oak Rd, Jesup, GA 31545Off Market
- $24,860-- bd-- ba1.2k sqft67 Thrasher Ln E #79, Jesup, GA 31545Off Market
- $5,630-- bd-- ba720 sqft80 Thrasher Ln E, Jesup, GA 31545Off Market
- $76,300-- bd-- ba784 sqft67-79 Thrasher Ln E, Jesup, GA 31545Off Market
Nearby schools
GreatSchools rating
- 6/10Jesup Elementary SchoolGrades: PK-5Distance: 3.9 mi
- 5/10Arthur Williams Middle SchoolGrades: 6-8Distance: 4.1 mi
- 6/10Wayne County High SchoolGrades: 9-12Distance: 4.3 mi
Schools provided by the listing agent
- Elementary: Jesup Elementary
- Middle: Arthur Williams Middle
- High: Wayne County High
Source: HABR. This data may not be complete. We recommend contacting the local school district to confirm school assignments for this home.
Sell for more on Zillow
Get a Zillow Showcase℠ listing at no additional cost and you could sell for .
$128,700
2% more
+$2,574
With Zillow Showcase(estimated)
$131,274
Sell for more on Zillow
Get a Zillow Showcase℠ listing at no additional cost and you could sell for .
$128,700
2% more
+$2,574
With Zillow Showcase(estimated)
$131,274
- Georgia
- Wayne County
- Jesup
- 31545
- 93 E Thrasher Ln E
