Skip main navigation
Off market
  • $812,500

    120 Cavender Ln, Landenberg, PA 19350

    4beds
    3,754sqft
    SingleFamily
    Built in 1991
    1 Acres Lot
    $812,500 Zestimate®
    $216/sqft
    $4,247 Estimated rent

    Home value

    $812,500

    $764,000 - $869,000

    $4,247/mo

    Zestimate® history
    Loading
    Loading...

    Owner options

    List your home for rent

    $4,247/mo

    Rent Zestimate®

    Find your next renter with Zillow Rental Manager. Plus, with online applications, you can quickly screen prospective tenants – for free.

    Learn more

    $4,247/mo

    Rent Zestimate®

    Refinance and save

    $5,177/mo

    Est. payment

    Refinancing to a lower rate could help reduce your monthly payments and save thousands over the life of the loan.

    See today's rates

    $5,177/mo

    Est. payment

    Explore your selling options

    Work with a Zillow partner agent

    Leverage their expertise and Zillow's premium Showcase listings to get your home seen by more buyers.

    Get started

    List with your own agent

    Get your home in front of millions of buyers by listing it on Zillow.

    Learn how to do it

    Sell it yourself

    Take full control of how buyers see your home on Zillow by listing For Sale by Owner (FSBO).

    List your home

    What's special

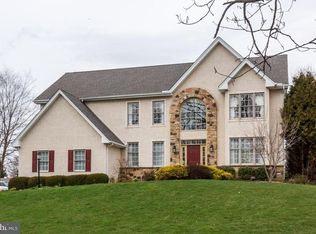
    A private, peaceful and tranquil setting highlights this impeccable and immaculate 4/5 bedroom, 3 full and 2 half bath, two story custom built Wilkinson Builders located in the sought after community of Kemblesville West and the award winning Avon Grove School District. This gorgeous home is situated on a premium lot on a quiet tree lined street on a beautiful 1 acre lot. Upon entering the front door of this exquisitely designed home guests feel welcomed into a grand retreat that exudes both grace and style. With over $395,000 in seller renovations and improvements this one owner home shows pride of ownership throughout. Some of the amenities include a dramatic two story center hall foyer with wainscoting, front open staircase, rear staircase, gleaming hardwood floors, vaulted and 9' ceilings that accentuates a stunning and open interior. The kitchen was taken down to the studs and professionally designed and renovated. No expense was spared to create a custom gourmet kitchen usually only found in million dollar homes. Gleaming hardwood floors, striking granite countertops, 12 foot long granite center island with breakfast ledge, top-of-the-line stainless steel appliances including a 6 burner Viking gas range with flattop griddle, Viking updraft exhaust hood with matching cabinetry, built-in Viking convection oven, built-in Sharp drawer microwave, 42 inch custom cherry cabinetry with separate desk area, built-in wine cooler, Kitchen Aid SS dishwasher, Amana Stainless Steel refrigerator with an adjoining breakfast area. The allure of this home continues into the family room large enough for all family gatherings offering a stunning floor to ceiling stone fireplace with custom millwork and raised hearth, gleaming hardwood floors, surround sound and dual opening French doors to the three season sunroom. This wonderful sunroom offers a cathedral cedar ceiling, walls of windows, IPA flooring all overlooking the rear yard and rear patio. IPA is an exotic Brazilian hardwood floor three times harder and more durable than oak. There is also a formal dining room with gleaming hardwood floor, wainscoting, double wide crown molding, chair rail and a formal living room with hardwood floors and double wide crown molding. At the end of the day escape to the expansive owner's suite with 10' vaulted and coffered ceiling, plush wall to wall carpeting, renovated master bath with granite vanities, granite top make up area, oversized frameless shower, heated tiled floors and a renovated walk-in closet with upgraded closet system and hardwood flooring. Rear staircase access to a separate wing on the 2nd floor offers an in-law or teen or guest suite with it's own full bath and it's own heating and cooling system also a 5th bedroom or picture perfect office. The 2nd floor offers large bedrooms and a renovated full hall bath with dual vanity. The lower level offers over 1200 sq feet of endless possibilities. Overlooking the back yard, the rear paver patio with included firepit offers a peaceful setting where the ever changing lush landscape surrounds the property and delights the eye. Mature evergreens line the rear fence adding additional privacy and shade. The 3 car side entry garage with 3rd garage door easily added has a finished interior with an enlarged turnaround offering additional parking or an outstanding basketball area. This property is located minutes to area conveniences, DE, MD, local golf courses, area parks, playgrounds, ball fields, basketball courts also the White Clay Creek Nature Preserve and the Fair Hill Nature Preserve w/over 5000 acres of nature trails, picnicking, bike trails, fishing and horseback riding.

    This property is off market, which means it's not currently listed for sale or rent on Zillow. This may be different from what's available on other websites or public sources.

    Facts & features

    Interior

    Bedrooms & bathrooms
    • Bedrooms: 4
    • Bathrooms: 5
    • Full bathrooms: 3
    • 1/2 bathrooms: 2
    Heating
    • Forced air, Propane / Butane
    Cooling
    • Central
    Features
    • Has fireplace: Yes
    Interior area
    • Total interior livable area: 3,754 sqft

    Property

    Parking
    • Total spaces: 11
    • Parking features: Garage - Attached
    Features
    • Exterior features: Stucco
    Lot
    • Size: 1 Acres
    Details
    • Parcel number: 720500393000

    Construction

    Type & style
    • Home type: SingleFamily
    Condition
    • Year built: 1991

    Community & neighborhood

    Location
    • Region: Landenberg

    Price history

    DateEventPrice
    11/13/2023Listing removed--
    Source: Bright MLS #PACT2005132 Report a problem
    11/12/2021Sold$600,000$160/sqft
    Source: Bright MLS #PACT2005132 Report a problem
    8/27/2021Pending sale$600,000$160/sqft
    Source: Bright MLS #PACT2005132 Report a problem
    8/25/2021Price change$600,000-4%$160/sqft
    Source: Bright MLS #PACT2005132 Report a problem
    8/10/2021Listed for sale$625,000+119.2%$166/sqft
    Source: Bright MLS #PACT2005132 Report a problem
    12/1/1991Sold$285,100$76/sqft
    Source: Agent Provided Report a problem

    Public tax history

    YearProperty taxesTax assessment
    2025$10,850 +1.5%$254,640
    2024$10,694 $254,640
    2023$10,694 +2.1%$254,640
    2022$10,477 +1.4%$254,640
    2021$10,330 +258.1%$254,640
    2020$2,885 -69.8%$254,640
    2019$9,563 +2.5%$254,640
    2018$9,328 +9900.5%$254,640
    2017$93 -98.7%$254,640
    2016$7,336 $254,640
    2015$7,336 $254,640
    2014$7,336 $254,640
    2013-- $254,640
    2012-- $254,640
    2011-- $254,640
    2010-- $254,640
    2009-- $254,640
    2008-- $254,640
    2007-- $254,640
    2006-- $254,640
    2005-- $254,640
    2004-- $254,640
    2003-- $254,640
    2000-- $254,640

    Find assessor info on the county website

    Neighborhood: 19350

    Nearby schools

    GreatSchools rating
    Schools provided by the listing agent
    • District: Avon Grove

    Source: The MLS. This data may not be complete. We recommend contacting the local school district to confirm school assignments for this home.

    Get a cash offer in 3 minutes
    Find out how much your home could sell for in as little as 3 minutes with a no-obligation cash offer.
    Estimated market value
    $812,500
    Get a cash offer in 3 minutes
    Find out how much your home could sell for in as little as 3 minutes with a no-obligation cash offer.
    Estimated market value
    $812,500