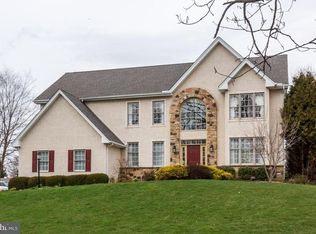
**Schedule your appointment now for this beautiful property. Showings begin October 6. Open House October 7.**Seeking Solitude? Find your peace in this beautifully maintained Wilkinson built colonial, sited on 1+ acres in the highly acclaimed Avon Grove School District. The home sits deep on a lot that backs to trees, and you get to enjoy this wooded setting from your screened in porch, deck, and backyard firepit. Cavender Lane is adjacent to Natural Lands Trust Peacedale Preserve, 222 acres of preserved land, including native grass meadows and 2 streams that feed Big Elk Creek. A covered front porch and a gracious foyer welcome you inside and you will notice oak treads on the turned stairs. From the foyer, you have access to the home office which enjoys relative seclusion and a view of the professional landscaped front yard for those WFH days. The other side of the foyer has flex space that you can use as a living room, music room, or second family room, and beyond that the formal dining room. Big gatherings allow you to extend the dining table into the flex space when needed. The heart of the home is the updated eat-in kitchen with granite countertops and stainless appliances including a KitchenAid Dishwasher, Samsung gas range, and GE microwave. The open concept floor plan opens up to the family room and the covered screened porch. Both the screened porch and the family room have doors to the deck, which has steps down to the backyard firepit and walkout basement. The family room has a gas fireplace with stacked stone surround and lots of south facing windows. The first floor also has a laundry room with Samsung washer and dryer, also included. Upstairs, the primary bedroom suite is a sanctuary of its own and includes 4 closets. The bathroom enjoys abundant natural light and offers both a soaking tub and a walk-in shower, and 2 vanities. Down the hall from the primary bedroom suite, there are 3 additional bedrooms and a hall bath with double vanity. Downstairs, the walkout lower level offers more room for recreation and exercise. Explore your creative endeavors in a 300+ sq ft workshop including shelving and workbenches. Plumbing rough-in is complete if you need a future full bathroom. Additional value-added features are the newer roof (June 2019), hot water heater (October 2022), furnace (April 2013), central air conditioner (April 2016), and recently sealed driveway. Professional landscaping and hardscaping complete the look, and if you do it yourself, you can store your lawn and garden equipment in the outdoor shed, also included. For all this natural serenity, you are still close to life’s modern necessities: Jenners Village is only 15 minutes away and has Starbucks, a Giant Supermarket, the locally owned and popular Two Stones Pub, CVS and more! Childrens Hospital’s (CHOP) West Grove Branch is just 15 minutes away. The internationally acclaimed Fair Hill Equestrian Training Center (Fair Hill, Maryland) and Fair Hill Nature Center are 10 minutes away. Newark, Delaware, and The University of Delaware are only 10 minutes away. You can also catch Amtrak’s Northeast Regional out of Newark which takes riders to Philadelphia, Washington, Baltimore, and New York City, among other destinations. SEPTA’s Wilmington-Newark Line also runs out of Newark Station.
Sold for $592,500
Zillow last checked:
Listing updated:
Bought with:
Andrea Szlavik Rothsching, AB066185
Keller Williams Realty Group
Source: Bright MLS,MLS#: PACT2053390
Price history
| Date | Event | Price |
|---|---|---|
| 11/15/2023 | Sold | $592,500-1.1%$184/sqft |
Source:  Bright MLS #PACT2053390 Report a problem Bright MLS #PACT2053390 Report a problem | ||
| 11/2/2023 | Pending sale | $599,000$186/sqft |
Source: Bright MLS #PACT2053390 Report a problem | ||
| 10/9/2023 | Contingent | $599,000$186/sqft |
Source: Bright MLS #PACT2053390 Report a problem | ||
| 10/5/2023 | Listed for sale | $599,000+66.4%$186/sqft |
Source: Bright MLS #PACT2053390 Report a problem | ||
| 1/28/2015 | Sold | $360,000-2.7%$112/sqft |
Source: Public Record Report a problem | ||
| 9/23/2014 | Listed for sale | $369,900-4.7%$115/sqft |
Source: Berkshire Hathaway HomeServices Fox & Roach, Realtors #6389389 Report a problem | ||
| 7/11/2014 | Listing removed | $388,000$121/sqft |
Source: Berkshire Hathaway HomeServices Fox & Roach, Realtors #6389389 Report a problem | ||
| 6/25/2014 | Price change | $388,000-3%$121/sqft |
Source: Berkshire Hathaway HomeServices Fox & Roach, Realtors #6389389 Report a problem | ||
| 5/15/2014 | Listed for sale | $399,900+1.3%$124/sqft |
Source: BHHS Fox & Roach-Hockessin #6389389 Report a problem | ||
| 10/22/2013 | Listing removed | $394,900$123/sqft |
Source: Prudential Carruthers/Elkton #6228204 Report a problem | ||
| 6/3/2013 | Listed for sale | $394,900+16%$123/sqft |
Source: Prudential Carruthers/Elkton #6228204 Report a problem | ||
| 10/15/1997 | Sold | $340,402$106/sqft |
Source: Public Record Report a problem | ||
Nearby homes
Get a cash offer in 3 minutes
Find out how much your home could sell for in as little as 3 minutes with a no-obligation cash offer.
Estimated market value
$674,000
