Skip main navigation
Off market
  • $434,000

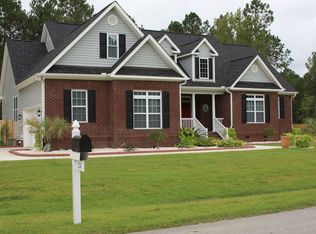
    120 Cedar Ridge Dr, Maysville, NC 28555

    3beds
    3baths
    2,961sqft
    SingleFamily
    Built in 2010
    0.56 Acres Lot
    $434,000 Zestimate®
    $147/sqft
    $2,522 Estimated rent

    Home value

    $434,000

    $412,000 - $456,000

    $2,522/mo

    Zestimate® history
    Loading
    Loading...

    Owner options

    List your home for rent

    $2,522/mo

    Rent Zestimate®

    Find your next renter with Zillow Rental Manager. Plus, with online applications, you can quickly screen prospective tenants – for free.

    Learn more

    $2,522/mo

    Rent Zestimate®

    Refinance and save

    $2,576/mo

    Est. payment

    Refinancing to a lower rate could help reduce your monthly payments and save thousands over the life of the loan.

    See today's rates

    $2,576/mo

    Est. payment

    Explore your selling options

    Work with a Zillow partner agent

    Leverage their expertise and Zillow's premium Showcase listings to get your home seen by more buyers.

    Get started

    List with your own agent

    Get your home in front of millions of buyers by listing it on Zillow.

    Learn how to do it

    Sell it yourself

    Take full control of how buyers see your home on Zillow by listing For Sale by Owner (FSBO).

    List your home

    What's special

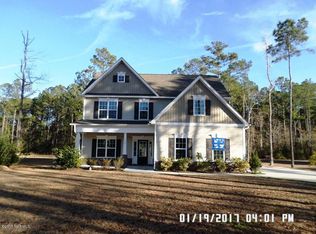
    This captivating beauty offers you a little piece of serenity in the very private and gated community of Evan's Crossing, located just 15 minutes from Camp Lejeune. Take a leisurely turn up the drive so you can take in this gorgeous home that sits back behind mature trees with added details such as landscape lighting, front and rear irrigation system on a well, custom landscaping and highly sought after side entry garage. Enjoy your morning coffee on the spacious front porch or welcome guests in your inviting foyer that features archways and beautiful engineered hardwood floors. Entertain guests in the formal dining room boasting a trey ceiling and wainscoting. Continue on and take in this breathtaking open floor plan. High ceilings, ample natural light, gas fireplace, and custom window coverings throughout are just the start of the amenities this home showcases. Enjoy preparing every meal in the open kitchen with upgrades such as granite counters, over-under cabinet accent lighting, stainless steel gas stove with double oven, dishwasher, microwave hood, breakfast bar and generous counter/cabinet space. A roomy breakfast nook is located adjacent to the kitchen and offers easy access to the backyard. Cozy in to the lower level owners suite with vaulted ceiling and a walk in closet that would make anyone happy. An attached owners bathroom boasts a garden tub, separate shower, dual vanity and additional counter space to make mornings that much easier. Journey to the second floor and notice the large bonus room ample enough for an office area and an additional living area. Two sizable guest bedrooms are located on the second floor and both include attached full bathrooms and walk in closets. Enjoy the morning or evening on the covered back porch that overlooks this large fenced in backyard. A convenient 10x12 shed offering additional storage is also located in the back. This home has been well maintained and is move in ready. Call us today so we can introduce you to

    This property is off market, which means it's not currently listed for sale or rent on Zillow. This may be different from what's available on other websites or public sources.
    Facts & features

    Interior

    Bedrooms & bathrooms
    • Bedrooms: 3
    • Bathrooms: 3.5
    Heating
    • Heat pump
    Cooling
    • Central
    Appliances
    • Included: Dishwasher, Dryer, Microwave, Refrigerator, Washer
    Features
    • Flooring: Tile, Other
    • Has fireplace: No
    Interior area
    • Total interior livable area: 2,961 sqft

    Property

    Parking
    • Total spaces: 2
    • Parking features: Garage - Attached
    Features
    • Exterior features: Stone, Vinyl
    Lot
    • Size: 0.56 Acres
    Details
    • Parcel number: 074175

    Construction

    Type & style
    • Home type: SingleFamily
    Materials
    • Other
    • Roof: Asphalt
    Condition
    • Year built: 2010

    Community & neighborhood

    Location
    • Region: Maysville

    HOA & financial

    HOA
    • Has HOA: Yes
    • HOA fee: $20 monthly

    Other

    Other facts
    • Appliances\Equip \ Stove\Oven - Electric
    • Exterior Features \ None
    • Fencing \ Rear Only
    • Fencing \ Wood
    • Fuel Tank \ None
    • HOA Amenities \ No Amenities
    • HOA \ Yes
    • Interior Features \ Gas Logs
    • Interior Features \ Pantry
    • Interior Features \ Smoke Detectors
    • Interior Features \ Walk-In Closet
    • Interior Features \ Wash\Dry Connect
    • Lease Terms \ 1 Year Lease
    • Lease Terms \ Check Credit
    • Lease Terms \ References
    • Lease Terms \ Renewal Options
    • List Office Board Code \ Jacksonville Board of Realtors
    • Owner Pays \ HOA
    • Parking\Driveway \ Off Street
    • Parking\Driveway \ Paved
    • Road Type\Frontage \ Paved
    • Seller Rep. \ Has owned the property for at least one year
    • Tenant Pays \ Cooling
    • Tenant Pays \ Deposit
    • Tenant Pays \ Electric
    • Tenant Pays \ Heating
    • Tenant Pays \ Lawn Maint
    • Tenant Pays \ Water\Sewer

    Price history

    DateEventPrice
    6/2/2016Sold$256,350$87/sqft
    Source: Hive MLS #80174203 Report a problem
    4/12/2016Pending sale$256,350$87/sqft
    Source: CENTURY 21 American Properties West #174203 Report a problem
    1/25/2016Listed for sale$256,350-1.4%$87/sqft
    Source: C-21 American Properties West #174203 Report a problem
    5/6/2015Listing removed$260,000$88/sqft
    Source: Coldwell Banker Sea Coast Advantage #163259 Report a problem
    2/27/2015Listed for sale$260,000-6.8%$88/sqft
    Source: Coldwell Banker Sea Coast Advantage Jacksonville #163259 Report a problem
    1/12/2015Listing removed$279,000$94/sqft
    Source: CENTURY 21 Sweyer & Associates #158029 Report a problem
    9/2/2014Listed for sale$279,000+5.3%$94/sqft
    Source: Century 21 Sweyer & Associates - Ja #158029 Report a problem
    6/13/2011Sold$265,000$89/sqft
    Source: Public Record Report a problem

    Public tax history

    YearProperty taxesTax assessment
    2025$2,057 $314,186
    2024$2,057 $314,186
    2023$2,057 0%$314,186
    2022$2,058 +13.6%$314,186 +22.3%
    2021$1,811 $256,910
    2020$1,811 $256,910
    2019$1,811 $256,910
    2018$1,811 +3.8%$256,910 -0.6%
    2017$1,744 $258,430
    2016$1,744 $258,430
    2015$1,744 $258,430
    2014$1,744 +3.1%$258,430 -10.7%
    2013$1,693 $289,330
    2012$1,693 -6.1%$289,330 -6.1%
    2011$1,803 $308,150

    Find assessor info on the county website

    Neighborhood: 28555

    Nearby schools

    GreatSchools rating
    Schools provided by the listing agent
    • Elementary: SILVERDALE
    • Middle: Hunters Creek
    • High: White Oak

    Source: The MLS. This data may not be complete. We recommend contacting the local school district to confirm school assignments for this home.

    Get a cash offer in 3 minutes
    Find out how much your home could sell for in as little as 3 minutes with a no-obligation cash offer.
    Estimated market value
    $434,000
    Get a cash offer in 3 minutes
    Find out how much your home could sell for in as little as 3 minutes with a no-obligation cash offer.
    Estimated market value
    $434,000