Welcome to Brookhaven of East Cobb, a highly sought-after Jim Chapman-designed 55+ active adult community featuring 96 beautifully crafted brick homes. Tucked away from busy roads, this premium location offers a quiet, peaceful setting while being just minutes from all Kennesaw has to offer. This meticulously maintained home has been exceptionally cared for and offers an open, light-filled floor plan with quality craftsmanship and builder upgrades throughout. Rich hardwood floors span the entire main level, complemented by heavy crown moldings, soaring ceilings, and timeless finishes and designer lighting. The spacious kitchen with stainless steel appliances opens to a sunny breakfast room and convenient built in office and overlooks the dramatic vaulted family room featuring a cozy fireplace and custom built-in bookcases. Just beyond, the covered and enclosed sunroom provides the perfect year-round space for relaxing, entertaining, or enjoying your morning coffee. The generous main-level primary suite offers an oversized walk-in closet and a large bath with double vanities, a spacious shower, and ample storage. A secondary bedroom on the main level includes its own private full bath featuring a walk-in therapeutic tub, making it ideal for guests or those seeking additional accessibility. Upstairs, you'll find a bright and versatile bonus room complete with a full bath and walk-in closet, perfect as a guest suite, home office, media room, craft room, exercise space, or whatever best suits your lifestyle. The immaculate two-car garage offers exceptional storage and organization, while the private grilling patio provides ease for outdoor entertaining. Brookhaven of East Cobb offers an exceptional low-maintenance lifestyle with outstanding community amenities including a beautiful clubhouse with meeting rooms, an outdoor swimming pool and an active social calenda. If you're looking for quality construction, one-level living with flexible space in move in condition this home is not to be missed.
Active
$540,000
120 Chastain Rd NW Unit 1002, Kennesaw, GA 30144
3beds
2,430sqft
Condominium
Built in 2012
-- sqft lot
$531,700 Zestimate®
$222/sqft
$455/mo HOA
What's special
Cozy fireplaceSoaring ceilingsGenerous main-level primary suiteConvenient built in officeOpen light-filled floor planCustom built-in bookcasesSunny breakfast room
- 40 days
- 363
- 7
Zillow last checked:
Listing updated:
Listed by:
Maureen Santoli 404-495-8263,
HOME Luxury Real Estate
Source: GAMLS,MLS#: 10821264
Facts & features
Interior
Bedrooms & bathrooms
- Bedrooms: 3
- Bathrooms: 3
- Full bathrooms: 3
- Main level bathrooms: 2
- Main level bedrooms: 2
Rooms
- Room types: Bonus Room, Foyer, Laundry, Sun Room
Dining room
- Features: Seats 12+
Kitchen
- Features: Breakfast Area, Breakfast Bar, Breakfast Room, Pantry
Heating
- Central, Forced Air, Natural Gas
Cooling
- Ceiling Fan(s), Central Air
Appliances
- Included: Dishwasher, Disposal
- Laundry: Other
Features
- Bookcases, Double Vanity, Master On Main Level, Split Bedroom Plan, Vaulted Ceiling(s), Walk-In Closet(s)
- Flooring: Carpet, Hardwood
- Windows: Double Pane Windows, Window Treatments
- Basement: None
- Number of fireplaces: 1
- Fireplace features: Factory Built, Gas Log, Gas Starter
- Common walls with other units/homes: 2+ Common Walls
Interior area
- Total structure area: 2,430
- Total interior livable area: 2,430 sqft
- Finished area above ground: 2,430
- Finished area below ground: 0
Property
Parking
- Total spaces: 2
- Parking features: Garage, Garage Door Opener, Kitchen Level
- Has garage: Yes
Accessibility
- Accessibility features: Accessible Doors, Accessible Entrance, Accessible Full Bath, Accessible Hallway(s), Accessible Kitchen
Features
- Levels: Two
- Stories: 2
- Exterior features: Garden
- Waterfront features: No Dock Or Boathouse
- Body of water: None
Lot
- Size: 2,613 Square Feet
- Features: Level
Details
- Additional structures: Pool House
- Parcel number: 16042700580
- Special conditions: Covenants/Restrictions
Construction
Type & style
- Home type: Condo
- Architectural style: Traditional
- Property subtype: Condominium
- Attached to another structure: Yes
Materials
- Brick
- Foundation: Slab
- Roof: Composition
Condition
- Resale
- New construction: No
- Year built: 2012
Utilities & green energy
- Electric: 220 Volts
- Sewer: Public Sewer
- Water: Public
- Utilities for property: Cable Available, Electricity Available, Natural Gas Available, Phone Available, Sewer Available, Underground Utilities, Water Available
Community & HOA
Community
- Features: Clubhouse, Fitness Center, Gated, Pool, Retirement Community, Sidewalks, Street Lights, Near Shopping
- Security: Gated Community
- Senior community: Yes
- Subdivision: Brookhaven of East Cobb
HOA
- Has HOA: Yes
- Services included: Maintenance Structure, Maintenance Grounds, Pest Control, Reserve Fund, Swimming, Trash
- HOA fee: $5,460 annually
Location
- Region: Kennesaw
Financial & listing details
- Price per square foot: $222/sqft
- Tax assessed value: $478,370
- Annual tax amount: $1,485
- Date on market: 8/7/2026
- Cumulative days on market: 40 days
- Listing agreement: Exclusive Right To Sell
- Listing terms: Conventional
- Electric utility on property: Yes
Estimated market value
$531,700
$505,000 - $558,000
$2,786/mo
Price history
| Date | Event | Price |
|---|---|---|
| 7/24/2026 | Listed for sale | $540,000+82.4%$222/sqft |
Source:  FMLS GA #7810290 Report a problem FMLS GA #7810290 Report a problem | ||
| 11/16/2012 | Sold | $295,998$122/sqft |
Source:  FMLS GA #5049610 Report a problem FMLS GA #5049610 Report a problem | ||
Public tax history
| Year | Property taxes | Tax assessment |
|---|---|---|
| 2024 | $1,489 +23.1% | $191,348 +14.6% |
| 2023 | $1,210 -14.6% | $166,936 |
| 2022 | $1,416 +3.2% | $166,936 +9.8% |
| 2021 | $1,372 | $152,044 |
| 2020 | $1,372 | $152,044 |
| 2019 | $1,372 | $152,044 |
| 2018 | $1,372 | $152,044 +7.8% |
| 2017 | $1,372 +17.1% | $141,028 |
| 2016 | $1,172 -6.2% | $141,028 |
| 2015 | $1,250 +5.4% | $141,028 +20% |
| 2014 | $1,186 -2.5% | $117,552 -0.7% |
| 2013 | $1,216 | $118,380 |
Find assessor info on the county website
Monthly payment
Est. payment
Payment breakdown
Explore the cost of this home by adjusting the details. Changes won't be saved.Climate risks
Neighborhood: 30144
Nearby schools
Schools provided by the listing agent
- Elementary: Chalker
- Middle: Palmer
- High: Kell
Source: GAMLS. This data may not be complete. We recommend contacting the local school district to confirm school assignments for this home.
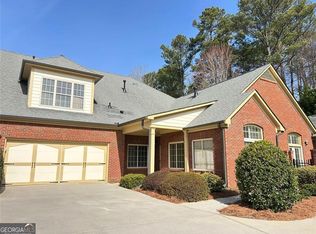
- $496,5004 bd3 ba2.4k sqft120 Chastain Rd NW UNIT 1803, Kennesaw, GA 30144Sold
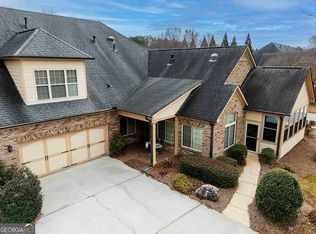
- $525,0004 bd3 ba2.4k sqft120 Chastain Rd NW UNIT 1707, Kennesaw, GA 30144Sold
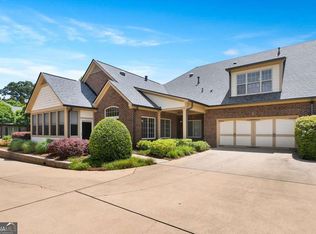
- $515,0004 bd3 ba2.4k sqft120 Chastain Rd NW UNIT 1501, Kennesaw, GA 30144Sold
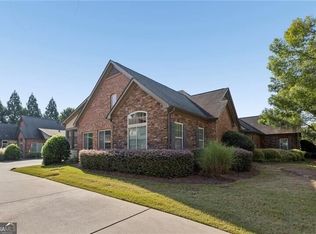
- $499,9003 bd3 ba-- sqft120 Chastain Rd NW UNIT 1108, Kennesaw, GA 30144For Sale
Similar homes
- $535,0004 bd3 ba3.3k sqft4246 Galilee Dr NE, Kennesaw, GA 30144Active

 MLS ID #10811242, Janice Overbeck, Keller Williams Realty Atlanta North. GAMLS
 - $525,0003 bd3 ba2.6k sqft2032 Signal Ridge Chase NW, Kennesaw, GA 30152Active Under Contract
 MLS ID #10804581, Cheryl A Wheatley, Atlanta Communities. GAMLS
 - $450,0005 bd3 ba2.7k sqft4363 Lippencott Ln, Acworth, GA 30101Active Under Contract
 MLS ID #10843528, Jonathan McClenny, Atlanta Communities. GAMLS
 - $519,0004 bd4 ba2.6k sqft1404 Lexington Dr, Roswell, GA 30075Active
 MLS ID #10797067, Karen Faber, Harry Norman Realtors. GAMLS
 - $500,0004 bd3 ba2.3k sqft419 Highlands Loop, Woodstock, GA 30188ActiveMLS ID #10843175, Lynn O'Brien, Keller Williams Realty Partners. GAMLS
- $550,0003 bd4 ba2.6k sqft642 Stickley Oak Way, Woodstock, GA 30189ActiveMLS ID #10709490, Danielle Pena, Atlanta Communities. GAMLS
- $405,0003 bd3 ba2.3k sqft4921 Falcon Wood Trce, Marietta, GA 30066ActiveMLS ID #10843283, Elizabeth Marcelline, Atlanta Communities. GAMLS
- $525,0005 bd3 ba2.8k sqft2734 Double Iron Dr, Austell, GA 30106ActiveMLS ID #10844049, Janice Overbeck, Keller Williams Realty Atlanta North. GAMLS
- $549,0003 bd4 ba2.6k sqft1606 Lexington Dr, Roswell, GA 30075ActiveMLS ID #10825983, Chase Y Horner, Atlanta Fine Homes - Sotheby's Int'l. GAMLS
- $479,9004 bd3 ba2.9k sqft3023 Waterdance Dr NW, Kennesaw, GA 30152ActiveMLS ID #10797173, Heather Hunt, Pristine Palaces Realty LLC. GAMLS
- $500,0003 bd3 ba2k sqft100 Grove View Rd, Woodstock, GA 30189ActiveMLS ID #10803796, Kristin Ribley, Atlanta Communities. GAMLS
- $418,0004 bd3 ba2.6k sqft808 Whisperwood Trl, Acworth, GA 30102ActiveMLS ID #10843887, Kristie Bledsoe, BHHS Georgia Properties. GAMLS
- $575,0004 bd3 ba2.8k sqft105 Celestial Ridge Dr, Dallas, GA 30132ActiveMLS ID #10837127, Katelyn Campbell, Atlanta Communities. GAMLS
- $500,0003 bd3 ba2.7k sqft715 Purslane Way, Woodstock, GA 30188ActiveMLS ID #10832788, Denise Boyd, Keller Williams Realty North Atlanta. GAMLS
- $535,0004 bd3 ba2.3k sqft345 Chaffin Ridge Ct, Roswell, GA 30075ActiveMLS ID #10796032, Taylor Thompson, Keller Williams Realty Consultants. GAMLS
- $525,0003 bd3 ba2.3k sqft3003 Sterling Ct, Roswell, GA 30075ActiveMLS ID #10788324, Mark Spain, Mark Spain Real Estate. GAMLS
- $505,0003 bd3 ba2k sqft527 Margaret Ln, Woodstock, GA 30188ActiveMLS ID #10817158, Stephanie Herbert, Keller Williams Realty Consultants. GAMLS
- $519,9004 bd3 ba2.4k sqft104 Copper Leaf Way, Dallas, GA 30132ActiveMLS ID #10814824, Patches Dabbs, Atlanta Communities. GAMLS
- $545,0004 bd4 ba3.1k sqft161 Infantry Way SW, Marietta, GA 30064ActiveMLS ID #10808136, Susan West, Keller Williams Realty. GAMLS
- $550,0003 bd4 ba2.5k sqft917 Dumaine Trce, Sandy Springs, GA 30328ActiveMLS ID #10807199, Karen C Cannon, Karen Cannon REALTORS Inc.. GAMLS
