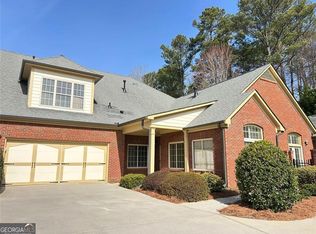
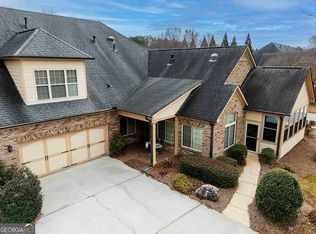
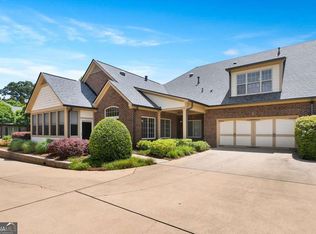
You've earned the opportunity to live here! Enjoy the finest in Active-Adult living in this prestigious Jim Chapman designed 55+ Community. This pristine 3 Bedroom, 3 Full Bathroom unit is move-in ready and offers an amazing amenities package, including updated tile flooring throughout the main living areas, newer bedroom carpet, newer Bryant HVAC system w/ a zoning & dampering system, and so much more! Amazing floor plan, offering the Primary Bedroom and Bathroom and a Secondary Bedroom and Bathroom on the main level. There's also a year-round interior Sun Room, an upper level Bedroom/Media/Rec Room and a screened porch. The Kitchen offers granite countertops, tile backsplash, breakfast bar, stainless steel appliances and lots of cabinetry. All three Bathrooms feature granite vanities and the Primary Bathroom offers a marble walk-in shower with grab bars and bench. Unit 1108 offers a premium location at the back of the Community. Brookhaven at East Cobb is a gated community with a clubhouse, fitness center and community pool and is located near restaurants and shopping. Make your Active-Adult Living dreams a reality and schedule your home tour today!
Active
$499,900
120 Chastain Rd NW Unit 1108, Kennesaw, GA 30144
3beds
--sqft
Condominium
Built in 2011
-- sqft lot
$495,500 Zestimate®
$--/sqft
$455/mo HOA
What's special
Stainless steel appliancesYear-round interior sun roomBreakfast barNewer bedroom carpetTile backsplashLots of cabinetryScreened porch
- 7 days
- 72
- 2
Zillow last checked:
Listing updated:
Listed by:
Michael M Merrick 404-664-5703,
REMAX Around Atlanta
Source: GAMLS,MLS#: 10841598
Facts & features
Interior
Bedrooms & bathrooms
- Bedrooms: 3
- Bathrooms: 3
- Full bathrooms: 3
- Main level bathrooms: 2
- Main level bedrooms: 2
Rooms
- Room types: Sun Room
Dining room
- Features: Seats 12+, Separate Room
Kitchen
- Features: Breakfast Bar, Pantry
Heating
- Central, Forced Air, Natural Gas
Cooling
- Ceiling Fan(s), Central Air
Appliances
- Included: Dishwasher, Disposal, Gas Water Heater, Microwave, Refrigerator
- Laundry: Other
Features
- Bookcases, Master On Main Level, Split Bedroom Plan, Tray Ceiling(s), Vaulted Ceiling(s), Walk-In Closet(s)
- Flooring: Carpet
- Windows: Double Pane Windows
- Basement: None
- Number of fireplaces: 1
- Fireplace features: Gas Log, Gas Starter
- Common walls with other units/homes: 1 Common Wall
Interior area
- Total structure area: 0
- Finished area above ground: 0
- Finished area below ground: 0
Property
Parking
- Parking features: Garage, Garage Door Opener, Kitchen Level
- Has garage: Yes
Accessibility
- Accessibility features: Accessible Doors, Accessible Electrical and Environmental Controls, Accessible Full Bath, Accessible Kitchen
Features
- Levels: One and One Half
- Stories: 1
- Patio & porch: Porch, Screened
- Body of water: None
Lot
- Size: 2,178 Square Feet
- Features: Level
Details
- Parcel number: 16036600660
Construction
Type & style
- Home type: Condo
- Architectural style: Traditional
- Property subtype: Condominium
- Attached to another structure: Yes
Materials
- Brick
- Foundation: Slab
- Roof: Composition
Condition
- Resale
- New construction: No
- Year built: 2011
Utilities & green energy
- Electric: 220 Volts
- Sewer: Public Sewer
- Water: Public
- Utilities for property: Cable Available, Electricity Available, High Speed Internet, Natural Gas Available, Phone Available, Sewer Available, Underground Utilities, Water Available
Green energy
- Water conservation: Low-Flow Fixtures
Community & HOA
Community
- Features: Clubhouse, Fitness Center, Gated, Pool, Retirement Community, Sidewalks, Street Lights, Near Shopping
- Security: Gated Community, Smoke Detector(s)
- Senior community: Yes
- Subdivision: Brookhaven of East Cobb
HOA
- Has HOA: Yes
- Services included: Maintenance Grounds, Reserve Fund, Swimming, Trash
- HOA fee: $5,460 annually
Location
- Region: Kennesaw
Financial & listing details
- Tax assessed value: $445,570
- Annual tax amount: $1,480
- Date on market: 9/8/2026
- Cumulative days on market: 7 days
- Listing agreement: Exclusive Right To Sell
- Electric utility on property: Yes
Estimated market value
$495,500
$471,000 - $520,000
$2,503/mo
Price history
| Date | Event | Price |
|---|---|---|
| 9/4/2026 | Listed for sale | $499,900+38.9% |
Source:  FMLS GA #7830751 Report a problem FMLS GA #7830751 Report a problem | ||
| 7/17/2017 | Sold | $360,000 |
Source: Public Record Report a problem | ||
Public tax history
| Year | Property taxes | Tax assessment |
|---|---|---|
| 2024 | $1,484 +22.4% | $178,228 +13.9% |
| 2023 | $1,213 -14.5% | $156,476 |
| 2022 | $1,419 +3% | $156,476 +9.8% |
| 2021 | $1,377 | $142,516 |
| 2020 | $1,377 | $142,516 |
| 2019 | $1,377 | $142,516 |
| 2018 | $1,377 | $142,516 +16.4% |
| 2017 | $1,377 -56.6% | $122,396 |
| 2016 | $3,172 -2.3% | $122,396 |
| 2015 | $3,248 +11.3% | $122,396 +14.3% |
| 2014 | $2,918 +1.5% | $107,040 +2.2% |
| 2013 | $2,874 -15.6% | $104,748 -7.1% |
| 2012 | $3,405 | $112,720 |
Find assessor info on the county website
Monthly payment
Est. payment
Payment breakdown
Explore the cost of this home by adjusting the details. Changes won't be saved.Climate risks
Neighborhood: 30144
Nearby schools
Schools provided by the listing agent
- Elementary: Chalker
- Middle: Palmer
- High: Kell
Source: GAMLS. This data may not be complete. We recommend contacting the local school district to confirm school assignments for this home.
- $496,5004 bd3 ba2.4k sqft120 Chastain Rd NW UNIT 1803, Kennesaw, GA 30144Sold
- $525,0004 bd3 ba2.4k sqft120 Chastain Rd NW UNIT 1707, Kennesaw, GA 30144Sold
- $515,0004 bd3 ba2.4k sqft120 Chastain Rd NW UNIT 1501, Kennesaw, GA 30144Sold
- $540,0003 bd3 ba2.4k sqft120 Chastain Rd NW UNIT 1002, Kennesaw, GA 30144For Sale

Similar homes
- $540,0003 bd3 ba2.4k sqft120 Chastain Rd NW Unit 1002, Kennesaw, GA 30144Active
 MLS ID #10821264, Maureen Santoli, HOME Luxury Real Estate. GAMLS
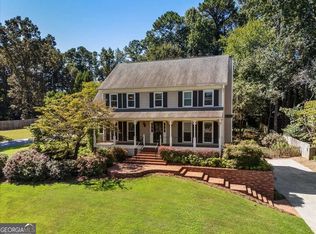
 - $550,0004 bd4 ba2.9k sqft147 N Lakeside Dr NW, Kennesaw, GA 30144Active
 MLS ID #10843965, Kelly Prewitt, Real Broker, LLC. GAMLS
 - $--3 bd3 ba1.8k sqft3630 Southwick Dr NW, Kennesaw, GA 30144Auction
 Auction.com 2
 - $499,5004 bd4 ba2.6k sqft140 Lakeside Dr NW, Kennesaw, GA 30144Active
 MLS ID #10820666, Allison Elliott, Real Broker, LLC. GAMLS
 - $450,0004 bd2 ba2.3k sqft231 Suburban Dr NE, Kennesaw, GA 30144ActiveMLS ID #10839870, Patti A Loveless, Cynosure Ventures. GAMLS
- $405,9004 bd2 ba1.9k sqft312 Ethridge Dr NW, Kennesaw, GA 30144ActiveMLS ID #10843511, Tamara Corbridge, Keller Williams Realty. GAMLS
- $505,9004 bd3 ba2.3k sqft(Undisclosed Address), Marietta, GA 30066For Sale
 MLS ID #7820224, RONALD SEDITA, First Option Realty, LLC.. FMLS GA
 - $465,0006 bd5 ba3.7k sqft4204 Newpond Trl NE, Kennesaw, GA 30144ActiveMLS ID #10840003, Dewi Warmus, Wisdom Realty. GAMLS
- $510,0004 bd3 ba3.1k sqft4341 Nesbin Dr NE, Kennesaw, GA 30144ActiveMLS ID #10801426, Casandra M Young, Coldwell Banker Realty. GAMLS
- $450,0004 bd3 ba2.9k sqft50 Dillard Dr NE, Kennesaw, GA 30144ActiveMLS ID #10837341, Stefan Swanson, Virtual Properties Realty.com. GAMLS
- $515,0004 bd4 ba2.5k sqft326 W Claiborne Ct, Marietta, GA 30066ActiveMLS ID #10843425, Bolling Hines, Keller Williams Realty PeachtreeRoad. GAMLS
- $535,0004 bd3 ba3.3k sqft4246 Galilee Dr NE, Kennesaw, GA 30144ActiveMLS ID #10811242, Janice Overbeck, Keller Williams Realty Atlanta North. GAMLS
- $499,0004 bd5 ba3.1k sqft4355 Laurian Dr NW, Kennesaw, GA 30144For SaleMLS ID #7782753, Sarah Hye Won Lee, Atlanta Realty Central, Inc.. FMLS GA
- $465,0003 bd2 ba1.9k sqft151 Kendrick Farm Ln, Marietta, GA 30066ActiveMLS ID #10834731, Janice Overbeck, Keller Williams Realty Atlanta North. GAMLS
- $492,0004 bd3 ba2.6k sqft159 Kendrick Farm Ln #15, Marietta, GA 30066ActiveMLS ID #10839033, Janice Rountree, Harry Norman, REALTORS. GAMLS
- $480,0004 bd3 ba2.3k sqft3162 Vickery Dr NE, Marietta, GA 30066ActiveMLS ID #10843610, Jeff Costen, eXp Realty. GAMLS
- $465,0002 bd4 ba2.9k sqft3508 Village Park Way NW, Kennesaw, GA 30144ActiveMLS ID #10814833, Stacy Steinberg, Hester Group, REALTORS. GAMLS
- $459,9994 bd4 ba3k sqft4341 Laurian Dr NW, Kennesaw, GA 30144ActiveMLS ID #10784206, Lawrence Jackson, Atlanta Communities. GAMLS
- $624,9903 bd3 ba2.6k sqft220 Vinca Cirs NW, Kennesaw, GA 30144ActiveMLS ID #10845566, Devon Smith, Brock Built Properties, Inc.. GAMLS
