Why wait for new construction when this home already has all the upgrades—and chickens! Yes, you read that right—chickens! Start your next chapter with 120 Cheran Lane, a charming rancher nestled on just under 4 acres of Virginia's rolling countryside. This place has it all, blending modern amenities with country charm, and did we mention the chickens? Step inside to find a warm and cozy living space, complete with a fireplace that's perfect for relaxing evenings. The home features matching luxury vinyl plank (LVP) flooring in the owner's suite, laundry room, and both bathrooms, adding a touch of elegance throughout. And yes, the chickens give it a cluck of approval. The kitchen is a home chef’s dream with a stylish backsplash and plenty of cabinets in the adjoining laundry room for extra storage. The bathrooms also have LVP flooring, making them durable and easy to clean. Imagine whipping up breakfast with fresh eggs from your very own chickens! Outside, the property is a paradise for nature lovers and hobbyists. Enjoy the convenience of a paved driveway leading to your peaceful retreat. The well-maintained shed provides extra storage, while the charming wishing well in the front yard adds a touch of whimsy. And let's not forget the chickens—they come with their own coop! For those into sustainable living, the home has solar panels and a backup Generac battery to keep your fridge, water, and living room powered. The Vivint alarm system and 3 Arlo security cameras with solar panels offer peace of mind with continuous charging and reliable security. And yes, the chickens are under watch too! With the current owners relocating across the country, they are also looking for new caretakers for the beloved chickens. Perfect for fresh eggs and a taste of farm life, these chickens will make a great addition to your new home. The property also features a water softener and in-line filter for the best quality water. Your chickens will thank you. This unique find offers a mix of modern conveniences and rustic charm. Don’t miss the chance to start your next chapter at 120 Cheran Lane and make this serene farmette your own. Schedule a showing today and experience all this wonderful property—and its fabulous chickens—has to offer! P.S. The chickens would be grateful to stay put but won't be offended if they need to be rehomed.
Sold for $490,000
$490,000
120 Cheran Ln, Winchester, VA 22603
3beds
1,886sqft
Single Family Residence
Built in 2020
3.96 Acres Lot
$538,700 Zestimate®
$260/sqft
$2,524 Estimated rent
Home value
$538,700
$512,000 - $566,000
$2,524/mo
Zestimate® history
Owner options
List your home for rent
$2,524/mo
Rent Zestimate®
Find your next renter with Zillow Rental Manager. Plus, with online applications, you can quickly screen prospective tenants – for free.
$2,524/mo
Rent Zestimate®
Refinance and save
$2,817/mo
Est. payment
Refinancing to a lower rate could help reduce your monthly payments and save thousands over the life of the loan.
$2,817/mo
Est. payment
Explore your selling options
Work with a Zillow partner agent
Leverage their expertise and Zillow's premium Showcase listings to get your home seen by more buyers.
Get startedList with your own agent
Get your home in front of millions of buyers by listing it on Zillow.
Learn how to do itSell it yourself
Take full control of how buyers see your home on Zillow by listing For Sale by Owner (FSBO).
List your homeWhat's special
Zillow last checked:
Listing updated:
Listed by:
Elizabeth Crumrine 540-325-3639,
Equity Homesteads Real Estate, LLC,
Co-Listing Agent: Michael Gregory James Crumrine 301-302-4080,
Equity Homesteads Real Estate, LLC
Bought with:
Stuart Pollard, 0225246296
Pearson Smith Realty, LLC
Source: Bright MLS,MLS#: VAFV2020458
Facts & features
Interior
Bedrooms & bathrooms
- Bedrooms: 3
- Bathrooms: 2
- Full bathrooms: 2
- Main level bathrooms: 2
- Main level bedrooms: 3
Basement
- Area: 1886
Heating
- Heat Pump, Electric
Cooling
- Central Air, Electric
Appliances
- Included: Dishwasher, Dryer, Microwave, Refrigerator, Washer, Water Heater, Oven/Range - Electric, Water Treat System, Electric Water Heater
- Laundry: Main Level
Features
- Ceiling Fan(s), Entry Level Bedroom, Open Floorplan, Dry Wall
- Flooring: Luxury Vinyl, Carpet
- Basement: Full,Interior Entry,Side Entrance,Unfinished,Walk-Out Access,Shelving,Rough Bath Plumb
- Has fireplace: No
Interior area
- Total structure area: 3,772
- Total interior livable area: 1,886 sqft
- Finished area above ground: 1,886
- Finished area below ground: 0
Property
Parking
- Total spaces: 2
- Parking features: Garage Door Opener, Inside Entrance, Asphalt, Attached, Driveway
- Attached garage spaces: 2
- Has uncovered spaces: Yes
Accessibility
- Accessibility features: None
Features
- Levels: Two
- Stories: 2
- Patio & porch: Deck, Porch
- Exterior features: Flood Lights
- Pool features: None
Lot
- Size: 3.96 Acres
Details
- Additional structures: Above Grade, Below Grade, Outbuilding
- Parcel number: 21 9 1 7
- Zoning: RA
- Special conditions: Standard
Construction
Type & style
- Home type: SingleFamily
- Architectural style: Raised Ranch/Rambler
- Property subtype: Single Family Residence
Materials
- Vinyl Siding
- Foundation: Concrete Perimeter
- Roof: Architectural Shingle
Condition
- Excellent
- New construction: No
- Year built: 2020
Details
- Builder name: Hickory Hills Llc
Utilities & green energy
- Sewer: Private Septic Tank
- Water: Well
- Utilities for property: Satellite Internet Service, Fixed Wireless
Green energy
- Energy generation: Grid-Tied, PV Solar Array(s) Owned
Community & HOA
Community
- Subdivision: Babbs Creek Estates
HOA
- Has HOA: No
Location
- Region: Winchester
Financial & listing details
- Price per square foot: $260/sqft
- Tax assessed value: $305,900
- Annual tax amount: $1,866
- Date on market: 7/29/2024
- Listing agreement: Exclusive Right To Sell
- Listing terms: FHA,Conventional,Cash,VA Loan
- Inclusions: Shelving In The Basement, Chicken Co-op And Chickens, Decorative Wishing Well In Front Yard, Solar Panels, Solar Back Up Battery ( Generator) Electric Fireplace, Washer & Dryer, Fridge, Microwave, Dishwasher, Range, Water Treatment System, Blinds
- Ownership: Fee Simple
Price history
| Date | Event | Price |
|---|---|---|
| 9/20/2024 | Sold | $490,000-3.9%$260/sqft |
Source:  Bright MLS #VAFV2020458 Report a problem Bright MLS #VAFV2020458 Report a problem | ||
| 9/18/2024 | Pending sale | $509,999$270/sqft |
Source: Bright MLS #VAFV2020458 Report a problem | ||
| 8/15/2024 | Contingent | $509,999$270/sqft |
Source: Bright MLS #VAFV2020458 Report a problem | ||
| 7/29/2024 | Listed for sale | $509,999+35.3%$270/sqft |
Source: Bright MLS #VAFV2020458 Report a problem | ||
| 10/29/2020 | Sold | $377,000+1.9%$200/sqft |
Source: Agent Provided Report a problem | ||
| 8/21/2020 | Pending sale | $369,900$196/sqft |
Source: RE/MAX Roots #VAFV158590 Report a problem | ||
| 7/15/2020 | Listed for sale | $369,900$196/sqft |
Source: Bright MLS #VAFV158590 Report a problem | ||
Public tax history
| Year | Property taxes | Tax assessment |
|---|---|---|
| 2025 | $2,307 +2447.3% | $480,700 +20.8% |
| 2024 | $91 -95.5% | $398,000 |
| 2023 | $2,030 +3987.4% | $398,000 +30.1% |
| 2022 | $50 | $305,900 |
| 2021 | $50 -85.5% | $305,900 +443.3% |
| 2020 | $343 -50% | $56,300 |
| 2019 | $687 +100% | $56,300 |
| 2018 | $343 +1.7% | $56,300 |
| 2017 | $338 +21.9% | $56,300 +21.9% |
| 2016 | $277 +7.1% | $46,200 |
| 2015 | $259 +9.7% | $46,200 |
| 2014 | $236 | $46,200 |
| 2013 | -- | $46,200 -42.7% |
| 2012 | -- | $80,600 |
| 2011 | -- | $80,600 +112.1% |
| 2010 | -- | $38,000 |
| 2009 | -- | $38,000 |
Find assessor info on the county website
Neighborhood: 22603
Nearby homes
- $528,5003 bd2 ba1.8k sqft154 Cheran Ln, Winchester, VA 22603Off Market

- $486,1002 bd2 ba2.3k sqft250 Well Drillers Ln, Winchester, VA 22603Off Market
- $485,0003 bd2 ba1.8k sqft170 Cheran Ln, Winchester, VA 22603Sold

- $600,0003 bd2 ba2k sqft194 Cheran Ln, Winchester, VA 22603Sold
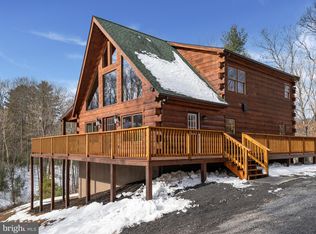
- $501,3003 bd2 ba1.5k sqft301 Well Drillers Ln, Winchester, VA 22603Off Market
- $416,3003 bd3 ba1.1k sqft333 Well Drillers Ln, Winchester, VA 22603Off Market
- $517,6003 bd2 ba2.1k sqft221 Well Drillers Ln, Winchester, VA 22603Off Market
- $383,0003 bd2 ba1.7k sqft365 Well Drillers Ln, Winchester, VA 22603Off Market
Nearby schools
GreatSchools rating
- 3/10Apple Pie Ridge Elementary SchoolGrades: PK-5Distance: 7 mi
- 2/10Frederick County Middle SchoolGrades: 6-8Distance: 4.8 mi
- 6/10James Wood High SchoolGrades: 9-12Distance: 7.1 mi
Schools provided by the listing agent
- District: Frederick County Public Schools
Source: Bright MLS. This data may not be complete. We recommend contacting the local school district to confirm school assignments for this home.
Get a cash offer in 3 minutes
Find out how much your home could sell for in as little as 3 minutes with a no-obligation cash offer.
Estimated market value
$538,700
Get a cash offer in 3 minutes
Find out how much your home could sell for in as little as 3 minutes with a no-obligation cash offer.
Estimated market value
$538,700
- Virginia
- Frederick County
- Winchester
- 22603
- 120 Cheran Ln
Nearby cities
Nearby zip codes
Other Winchester Topics
