Updated Log Cabin with Serene Pond Views & Expansive Outdoor Space – No HOA! Bring Your Chickens! Nestled on 5 unrestricted acres at the end of a quiet cul-de-sac, this beautifully updated log cabin offers a peaceful, private retreat with no HOA restrictions. Enjoy a spacious wrap-around deck with tranquil views of the pond and surrounding woods—perfect for relaxation and outdoor activities. Recent Updates Include: Exterior: Logs have been power-washed, caulked, sealed, and stained for enhanced durability and natural beauty. Deck: All rotted boards replaced; entire deck stained for a refreshed look. Gutters: New gutters installed for improved drainage. Interior: Freshly stained wood and new trim throughout, giving the home a polished, updated feel. Kitchen: New countertop offer a modern touch to the heart of the home. Flooring: New laminate flooring in the living room, kitchen, and loft creates a cohesive and clean look. Foundation: Painted for added protection and curb appeal. Landscaping: Fresh mulch and gravel around the property enhance the exterior appeal. Lighting: Updated fixtures in the living room brighten the space with a warm, inviting atmosphere. Systems: Recent walkover septic and well inspections completed for peace of mind. Inside, the main level features two cozy bedrooms, a full bath, and an open-concept living area with soaring ceilings and floor-to-ceiling windows that let in abundant natural light. A beautifully crafted staircase, showcasing custom metal work, leads to a spacious loft that overlooks the main level below. The primary suite includes a walk-in closet and a large en-suite bath. The unfinished walk-out basement offers great potential for additional storage or future living space. This charming, updated log cabin offers a rare opportunity to own a slice of tranquility. Don't miss out on this unique gem!
Sold for $600,000
$600,000
194 Cheran Ln, Winchester, VA 22603
3beds
2,044sqft
Single Family Residence
Built in 2019
5 Acres Lot
$633,100 Zestimate®
$294/sqft
$2,573 Estimated rent
Home value
$633,100
$563,000 - $709,000
$2,573/mo
Zestimate® history
Owner options
List your home for rent
$2,573/mo
Rent Zestimate®
Find your next renter with Zillow Rental Manager. Plus, with online applications, you can quickly screen prospective tenants – for free.
$2,573/mo
Rent Zestimate®
Refinance and save
$3,453/mo
Est. payment
Refinancing to a lower rate could help reduce your monthly payments and save thousands over the life of the loan.
$3,453/mo
Est. payment
Explore your selling options
Work with a Zillow partner agent
Leverage their expertise and Zillow's premium Showcase listings to get your home seen by more buyers.
Get startedList with your own agent
Get your home in front of millions of buyers by listing it on Zillow.
Learn how to do itSell it yourself
Take full control of how buyers see your home on Zillow by listing For Sale by Owner (FSBO).
List your homeWhat's special
Serene pond viewsLarge en-suite bathSoaring ceilingsNew laminate flooringFloor-to-ceiling windowsWalk-in closetSpacious wrap-around deck
Zillow last checked:
Listing updated:
Listed by:
Natasha Roberts 540-809-5531,
Realty ONE Group Old Towne
Bought with:
Leslie Webb, 0225228302
Long & Foster Real Estate, Inc.
Source: Bright MLS,MLS#: VAFV2022230
Facts & features
Interior
Bedrooms & bathrooms
- Bedrooms: 3
- Bathrooms: 2
- Full bathrooms: 2
- Main level bathrooms: 1
- Main level bedrooms: 2
Rooms
- Room types: Primary Bedroom, Bedroom 2, Kitchen, Family Room, Basement, Bedroom 1, Loft, Bathroom 1, Primary Bathroom
Basement
- Area: 1022
Heating
- Heat Pump, Electric
Cooling
- Central Air, Electric
Appliances
- Included: Dishwasher, Oven/Range - Gas, Tankless Water Heater, Water Heater
- Laundry: Washer/Dryer Hookups Only
Features
- Ceiling Fan(s), Combination Kitchen/Living, Entry Level Bedroom, Exposed Beams, Kitchen Island, Walk-In Closet(s)
- Basement: Connecting Stairway,Full,Unfinished,Walk-Out Access
- Has fireplace: No
Interior area
- Total structure area: 3,066
- Total interior livable area: 2,044 sqft
- Finished area above ground: 2,044
- Finished area below ground: 0
Property
Parking
- Parking features: Driveway
- Has uncovered spaces: Yes
Accessibility
- Accessibility features: None
Features
- Levels: Three
- Stories: 3
- Patio & porch: Deck
- Pool features: None
- Has view: Yes
- View description: Pond, Trees/Woods
- Has water view: Yes
- Water view: Pond
- Waterfront features: Pond
Lot
- Size: 5 Acres
- Features: Backs to Trees, Cul-De-Sac, Pond, Wooded
Details
- Additional structures: Above Grade, Below Grade
- Parcel number: 21 9 1 10
- Zoning: RA
- Special conditions: Standard
Construction
Type & style
- Home type: SingleFamily
- Architectural style: Log Home
- Property subtype: Single Family Residence
Materials
- Log
- Foundation: Concrete Perimeter, Permanent
Condition
- New construction: No
- Year built: 2019
Utilities & green energy
- Sewer: On Site Septic
- Water: Well
Community & HOA
Community
- Subdivision: Babbs Creek Estates
HOA
- Has HOA: No
Location
- Region: Winchester
Financial & listing details
- Price per square foot: $294/sqft
- Tax assessed value: $333,200
- Annual tax amount: $2,033
- Date on market: 10/14/2024
- Listing agreement: Exclusive Right To Sell
- Listing terms: Cash,Conventional
- Ownership: Fee Simple
Price history
| Date | Event | Price |
|---|---|---|
| 2/14/2025 | Sold | $600,000-4%$294/sqft |
Source:  Bright MLS #VAFV2022230 Report a problem Bright MLS #VAFV2022230 Report a problem | ||
| 2/1/2025 | Pending sale | $625,000$306/sqft |
Source: Bright MLS #VAFV2022230 Report a problem | ||
| 1/20/2025 | Contingent | $625,000$306/sqft |
Source: Bright MLS #VAFV2022230 Report a problem | ||
| 1/18/2025 | Listed for sale | $625,000+6.5%$306/sqft |
Source: Bright MLS #VAFV2022230 Report a problem | ||
| 10/25/2024 | Listing removed | $587,000$287/sqft |
Source: Bright MLS #VAFV2022230 Report a problem | ||
| 10/14/2024 | Listed for sale | $587,000+6.7%$287/sqft |
Source: Bright MLS #VAFV2022230 Report a problem | ||
| 9/25/2024 | Sold | $550,000$269/sqft |
Source: Bright MLS #VAFV2021226 Report a problem | ||
| 9/9/2024 | Pending sale | $550,000$269/sqft |
Source: Bright MLS #VAFV2021226 Report a problem | ||
| 9/6/2024 | Listed for sale | $550,000$269/sqft |
Source: Bright MLS #VAFV2021226 Report a problem | ||
Public tax history
| Year | Property taxes | Tax assessment |
|---|---|---|
| 2025 | $2,192 +6.5% | $456,700 +13.2% |
| 2024 | $2,058 | $403,500 |
| 2023 | $2,058 +102.5% | $403,500 +21.1% |
| 2022 | $1,016 | $333,200 |
| 2021 | $1,016 -46.1% | $333,200 +7.8% |
| 2020 | $1,886 -30% | $309,100 |
| 2019 | $2,694 +128.7% | $309,100 +60.1% |
| 2018 | $1,178 +28.6% | $193,100 +26.5% |
| 2017 | $916 +109.3% | $152,600 +109.3% |
| 2016 | $437 +93.3% | $72,900 +80.4% |
| 2015 | $226 +23.4% | $40,400 |
| 2014 | $183 | $40,400 |
| 2013 | -- | $40,400 -35.6% |
| 2012 | -- | $62,700 |
| 2011 | -- | $62,700 +82.8% |
| 2010 | -- | $34,300 |
| 2009 | -- | $34,300 |
Find assessor info on the county website
Neighborhood: 22603
Nearby homes
- $485,0003 bd2 ba1.8k sqft170 Cheran Ln, Winchester, VA 22603Sold

- $528,5003 bd2 ba1.8k sqft154 Cheran Ln, Winchester, VA 22603Off Market

- $490,0003 bd2 ba1.8k sqft120 Cheran Ln, Winchester, VA 22603Sold
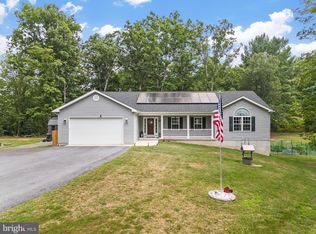
- $486,1002 bd2 ba2.3k sqft250 Well Drillers Ln, Winchester, VA 22603Off Market
- $416,3003 bd3 ba1.1k sqft333 Well Drillers Ln, Winchester, VA 22603Off Market
- $383,0003 bd2 ba1.7k sqft365 Well Drillers Ln, Winchester, VA 22603Off Market
- $501,3003 bd2 ba1.5k sqft301 Well Drillers Ln, Winchester, VA 22603Off Market
- $509,6003 bd2 ba2.1k sqft221 Well Drillers Ln, Winchester, VA 22603Off Market
Nearby schools
GreatSchools rating
- 3/10Apple Pie Ridge Elementary SchoolGrades: PK-5Distance: 7.2 mi
- 2/10Frederick County Middle SchoolGrades: 6-8Distance: 4.9 mi
- 6/10James Wood High SchoolGrades: 9-12Distance: 7.2 mi
Schools provided by the listing agent
- District: Frederick County Public Schools
Source: Bright MLS. This data may not be complete. We recommend contacting the local school district to confirm school assignments for this home.
Get a cash offer in 3 minutes
Find out how much your home could sell for in as little as 3 minutes with a no-obligation cash offer.
Estimated market value
$633,100
Get a cash offer in 3 minutes
Find out how much your home could sell for in as little as 3 minutes with a no-obligation cash offer.
Estimated market value
$633,100
- Virginia
- Frederick County
- Winchester
- 22603
- 194 Cheran Ln
Nearby cities
Nearby zip codes
Other Winchester Topics
