Skip main navigation
Sold for $17,150,000
  • $17,150,000

    120 Cherry St, San Francisco, CA 94118

    5beds
    6,174sqft
    Single Family Residence
    Built in ----
    4,713 Square Feet Lot
    $17,191,000 Zestimate®
    $2,778/sqft
    $-- Estimated rent

    Home value

    $17,191,000

    $15.64M - $18.91M

    Not available

    Zestimate® history
    Loading
    Loading...

    Owner options

    List your home for rent

    Find your next renter with Zillow Rental Manager. Plus, with online applications, you can quickly screen prospective tenants – for free.

    Learn more
    Refinance and save

    $114,344/mo

    Est. payment

    Refinancing to a lower rate could help reduce your monthly payments and save thousands over the life of the loan.

    See today's rates

    $114,344/mo

    Est. payment

    Explore your selling options

    Work with a Zillow partner agent

    Leverage their expertise and Zillow's premium Showcase listings to get your home seen by more buyers.

    Get started

    List with your own agent

    Get your home in front of millions of buyers by listing it on Zillow.

    Learn how to do it

    Sell it yourself

    Take full control of how buyers see your home on Zillow by listing For Sale by Owner (FSBO).

    List your home

    What's special

    All-weather turf sport courtExercise roomDedicated wine storageVersatile guest suiteDedicated homework roomBespoke interiorsElegant sense of arrival
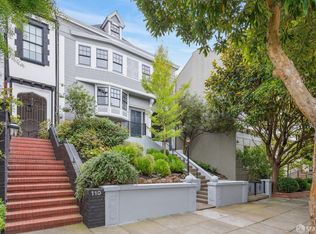
    Masterfully reimagined and completely rebuilt in 2012, this extraordinary Presidio Heights residence offers a unique combination of scale, designer pedigree, and functional family living. Few homes in the City offer such an efficient floor plan, with the majority of the home's primary living concentrated across two expansive levels. A gracious foyer anchors the main level, creating an elegant sense of arrival that flows seamlessly into grand formal living and dining rooms. At the heart of the home, a remarkable culinary hub anchors daily family life, appointed with professional-grade appliances, a fully customized walk-in pantry, and dedicated wine storage. Designed for the realities of modern family life, the main level extends beyond the kitchen into a casual family dining and living areas that opens directly to a protected, level walk-out garden and all-weather turf sport court. This floor also incorporates a private family office, a dedicated homework room, and a versatile guest suite. Bespoke interiors shine throughout, balancing warm natural woods and unlacquered brass with playful, world-class textiles and finishes, including custom Ann Sacks Moroccan tile-work, curated global prints, and exquisite Fromental silk wallpaper in the dining room. Upstairs, the bright and private bedroom level is anchored by a luxurious primary suite featuring a spa-inspired bath clad in shimmering moonstone mosaic tile. Three additional well-proportioned en-suite bedrooms are thoughtfully arranged around a central lounge, creating an ideal retreat for children. The lower level adds another meaningful layer of functionality, offering an entertainment and media room, exercise room, wet bar, generous storage, and direct access to the two-car garage. Capturing a level of volume and effortless flow that is nearly impossible to find across two principal floors in Presidio Heights, 120 Cherry represents a rare turnkey opportunity just one block from the 1,500-acre meadows and trails of the Presidio.

    Zillow last checked:

    Listing updated:

    Listed by:

    Neal Allen Ward DRE #01052285 415-269-9933,

    Compass 415-660-9955

    Bought with:

    Neill S. Bassi, DRE #01883478

    Sotheby's International Realty

    Source: SFAR,MLS#: 426164404MLS LogoOriginating MLS: San Francisco Association of REALTORS

    Facts & features

    Interior

    Bedrooms & bathrooms
    • Bedrooms: 5
    • Bathrooms: 8
    • Full bathrooms: 6
    • 1/2 bathrooms: 2
    Rooms
    • Room types: Dining Room, Great Room, Home Theater, Kitchen, Laundry, Living Room, Office, Wine Storage Area
    Primary bedroom
    • Features: Sitting Area, Walk-In Closet
    • Area: 0
    • Dimensions: 0 x 0
    Bedroom 1
    • Area: 0
    • Dimensions: 0 x 0
    Bedroom 2
    • Area: 0
    • Dimensions: 0 x 0
    Bedroom 3
    • Area: 0
    • Dimensions: 0 x 0
    Bedroom 4
    • Area: 0
    • Dimensions: 0 x 0
    Primary bathroom
    • Features: Double Vanity, Marble, Soaking Tub, Tile, Window
    Dining room
    • Features: Formal Room
    • Level: Main
    • Area: 0
    • Dimensions: 0 x 0
    Family room
    • Features: Great Room
    • Level: Main
    • Area: 0
    • Dimensions: 0 x 0
    Kitchen
    • Features: Butlers Pantry, Island w/Sink, Kitchen/Family Combo, Stone Counters
    • Level: Main
    • Area: 0
    • Dimensions: 0 x 0
    Living room
    • Level: Main
    • Area: 0
    • Dimensions: 0 x 0
    Heating
    • Central, Radiant Floor, Solar
    Cooling
    • Central Air
    Appliances
    • Included: Dishwasher, Disposal, Range Hood, Microwave, Wine Refrigerator, Dryer, Washer
    • Laundry: Inside Room, Upper Level
    Features
    • Flooring: Wood
    • Basement: Finished
    • Has fireplace: No
    Interior area
    • Total structure area: 6,174
    • Total interior livable area: 6,174 sqft

    Property

    Parking
    • Total spaces: 2
    • Parking features: Attached, Electric Vehicle Charging Station(s), Garage Door Opener, Inside Entrance, Tandem, On Site (Single Family Only)
    • Attached garage spaces: 2
    Features
    • Patio & porch: Uncovered Deck
    • Fencing: Back Yard,Gate
    Lot
    • Size: 4,713 Square Feet
    Details
    • Parcel number: 0989 014
    • Special conditions: Standard

    Construction

    Type & style
    • Home type: SingleFamily
    • Property subtype: Single Family Residence
    Materials
    • Stucco
    • Foundation: Concrete
    • Roof: Elastomeric,Flat,Shingle,Spanish Tile
    Condition
    • Updated/Remodeled
    • New construction: No

    Utilities & green energy

    • Sewer: Public Sewer
    • Water: Public
    • Utilities for property: Natural Gas Connected, Public, Sewer Connected
    Green energy
    • Energy generation: Solar

    Community & HOA

    Community
    • Security: Carbon Monoxide Detector(s), Fire Alarm, Security System Owned
    HOA
    • Has HOA: No
    Location
    • Region: San Francisco
    • Elevation: 0

    Financial & listing details

    • Price per square foot: $2,778/sqft
    • Tax assessed value: $5,901,593
    • Annual tax amount: $70,605
    • Date on market: 9/21/2026
    • Cumulative days on market: 14 days
    • Total actual rent: 0
    • Road surface type: Paved

    Price history

    DateEventPrice
    10/15/2026Sold$17,150,000+22.5%$2,778/sqft
    Source: SFAR #426164404 Report a problem
    10/5/2026Pending sale$14,000,000$2,268/sqft
    Source: SFAR #426164404 Report a problem
    9/21/2026Listed for sale$14,000,000+278.4%$2,268/sqft
    Source: SFAR #426164404 Report a problem
    8/14/2007Sold$3,700,000$599/sqft
    Source: Public Record Report a problem

    Public tax history

    YearProperty taxesTax assessment
    2025$70,605 +3%$5,901,593 +2%
    2024$68,567 +1.5%$5,785,877 +2%
    2023$67,570 +1.9%$5,672,430 +2%
    2022$66,340 +1.8%$5,561,207 +2%
    2021$65,185 -0.4%$5,452,165 +1%
    2020$65,462 +3.6%$5,396,261 +2%
    2019$63,203 +3.5%$5,290,454 +2%
    2018$61,065 +1.7%$5,186,721 +2%
    2017$60,049 +1.5%$5,085,022 +2%
    2016$59,179 +1.2%$4,985,317 +1.5%
    2015$58,453 +24.6%$4,910,434 +23.9%
    2014$46,930 $3,964,571 +0.5%
    2013-- $3,946,655 +2%
    2012-- $3,869,271 +2%
    2011-- $3,793,404 +0.8%
    2010-- $3,765,056 -0.2%
    2009-- $3,774,000 +2%
    2008-- $3,700,000 +335%
    2007-- $850,534 +2%
    2006-- $833,858 +2%
    2005-- $817,509 +3.9%
    2003-- $786,793 +2%
    2002-- $771,367 +2%
    2001-- $756,244 +2%
    2000-- $741,416
    Find assessor info on the county website

    Neighborhood: Presidio Heights

    Nearby schools

    GreatSchools rating
    Get a cash offer in 3 minutes
    Find out how much your home could sell for in as little as 3 minutes with a no-obligation cash offer.
    Estimated market value

    $17,191,000

    Get a cash offer in 3 minutes
    Find out how much your home could sell for in as little as 3 minutes with a no-obligation cash offer.
    Estimated market value

    $17,191,000