Skip main navigation
Sold for $14,700,000
  • $14,700,000

    3898 Washington St, San Francisco, CA 94118

    7beds
    8,765sqft
    Single Family Residence
    Built in 1909
    6,304 Square Feet Lot
    $18,426,000 Zestimate®
    $1,677/sqft
    $8,610 Estimated rent

    Home value

    $18,426,000

    $15.48M - $22.11M

    $8,610/mo

    Zestimate® history
    Loading
    Loading...

    Owner options

    List your home for rent

    $8,610/mo

    Rent Zestimate®

    Find your next renter with Zillow Rental Manager. Plus, with online applications, you can quickly screen prospective tenants – for free.

    Learn more

    $8,610/mo

    Rent Zestimate®

    Refinance and save

    $94,018/mo

    Est. payment

    Refinancing to a lower rate could help reduce your monthly payments and save thousands over the life of the loan.

    See today's rates

    $94,018/mo

    Est. payment

    Explore your selling options

    Work with a Zillow partner agent

    Leverage their expertise and Zillow's premium Showcase listings to get your home seen by more buyers.

    Get started

    List with your own agent

    Get your home in front of millions of buyers by listing it on Zillow.

    Learn how to do it

    Sell it yourself

    Take full control of how buyers see your home on Zillow by listing For Sale by Owner (FSBO).

    List your home

    What's special

    Sport courtElevated finishesPrimary suiteRobust kitchenCenter foyerDining roomFormal living
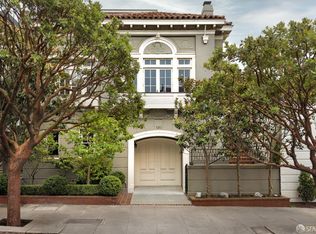
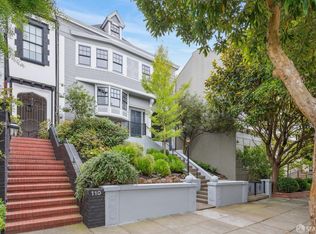
    Sited on a prominent corner in Presidio Heights, this stately home offers the rare combination of sought-after scale, highly desirable family amenities, with a walk-out garden, and privacy. Built in 1909 and brought into the modern world by internationally acclaimed architect Robert A.M. Stern, the home sits commandingly above street level providing unexpected privacy and light throughout. A beautiful entry sequence guides visitors through lush greenery and into the glassed-in portico. Once inside, the home's grand scale is immediately evident with the center foyer filled with light and restored original architectural details. The main level is perfect for entertaining with the formal living and dining room, and a robust kitchen opening to the garden. The home's formal pedigree is beautifully balanced with elevated finishes, fixtures, and lighting, creating spaces equally suited for large-scale entertaining or family gatherings. Second level with primary suite, 2 large en-suite bedrooms, oak-clad office. Top level: 3 distinct rooms with city outlooks. Lower level hosts a game room, media room, and gym. Boasting a walkout garden and sport court directly off the main level, this home epitomizes purpose, provenance, and the best family living can offer.

    Zillow last checked:

    Listing updated:

    Listed by:

    Neal Allen Ward DRE #01052285 415-269-9933,

    Compass 415-660-9955

    Bought with:

    Peter J. Rodway, DRE #02039991

    Compass

    Source: SFAR,MLS#: 424015075MLS LogoOriginating MLS: San Francisco Association of REALTORS

    Facts & features

    Interior

    Bedrooms & bathrooms
    • Bedrooms: 7
    • Bathrooms: 7
    • Full bathrooms: 5
    • 1/2 bathrooms: 2
    Primary bedroom
    • Features: Sitting Room, Walk-In Closet
    • Area: 0
    • Dimensions: 0 x 0
    Bedroom 1
    • Area: 0
    • Dimensions: 0 x 0
    Bedroom 2
    • Area: 0
    • Dimensions: 0 x 0
    Bedroom 3
    • Area: 0
    • Dimensions: 0 x 0
    Bedroom 4
    • Area: 0
    • Dimensions: 0 x 0
    Primary bathroom
    • Features: Double Vanity, Marble, Shower Stall(s), Soaking Tub, Window
    Dining room
    • Features: Formal Room
    • Level: Main
    • Area: 0
    • Dimensions: 0 x 0
    Family room
    • Features: Deck Attached
    • Level: Lower,Main
    • Area: 0
    • Dimensions: 0 x 0
    Kitchen
    • Features: Breakfast Area, Butlers Pantry, Kitchen Island, Island w/Sink, Kitchen/Family Combo, Marble Counter, Pantry Closet, Quartz Counter
    • Level: Main
    • Area: 0
    • Dimensions: 0 x 0
    Living room
    • Features: View
    • Level: Main
    • Area: 0
    • Dimensions: 0 x 0
    Heating
    • Hot Water, Zoned, Radiant, Steam
    Cooling
    • None
    Appliances
    • Included: Dishwasher, Disposal, Double Oven, Gas Water Heater, Range Hood, Microwave, Warming Drawer, Wine Refrigerator, Dryer, Washer
    • Laundry: Laundry Chute, Ground Floor, Inside Room
    Features
    • Formal Entry, Storage, Wet Bar
    • Flooring: Carpet, Wood
    • Windows: Bay Window(s)
    • Basement: Full
    • Number of fireplaces: 4
    • Fireplace features: Den, Dining Room, Gas Starter, Living Room
    Interior area
    • Total structure area: 8,765
    • Total interior livable area: 8,765 sqft

    Property

    Parking
    • Total spaces: 3
    • Parking features: Attached, Garage Door Opener, Inside Entrance, Private, Independent, On Site (Single Family Only)
    • Attached garage spaces: 1
    • Carport spaces: 2
    • Covered spaces: 3
    Features
    • Stories: 3
    • Patio & porch: Uncovered Deck
    • Fencing: Back Yard
    • Has view: Yes
    • View description: City, Garden, Sutro Tower
    Lot
    • Size: 6,304 Square Feet
    • Features: Corner Lot, Garden, Grass Artificial, Landscaped, Landscape Front
    • Topography: Level
    Details
    • Parcel number: 0989013
    • Special conditions: Standard

    Construction

    Type & style
    • Home type: SingleFamily
    • Architectural style: Edwardian,Traditional
    • Property subtype: Single Family Residence
    Materials
    • Lap Siding, Wood
    • Foundation: Concrete
    • Roof: Shingle
    Condition
    • Updated/Remodeled
    • New construction: No
    • Year built: 1909

    Utilities & green energy

    • Electric: 220 Volts
    • Sewer: Public Sewer
    • Water: Public

    Community & HOA

    Community
    • Security: Carbon Monoxide Detector(s), Fire Alarm, Security Gate, Smoke Detector(s)
    HOA
    • Has HOA: No
    Location
    • Region: San Francisco
    • Elevation: 0

    Financial & listing details

    • Price per square foot: $1,677/sqft
    • Tax assessed value: $14,994,000
    • Annual tax amount: $178,139
    • Price range: $14.7M - $14.7M
    • Date on market: 3/18/2024
    • Cumulative days on market: 16 days
    • Total actual rent: 0
    • Road surface type: Paved Sidewalk, Paved

    Price history

    DateEventPrice
    4/26/2024Sold$14,700,000-1.7%$1,677/sqft
    Source: SFAR #424015075 Report a problem
    4/4/2024Pending sale$14,950,000$1,706/sqft
    Source: SFAR #424015075 Report a problem
    3/18/2024Listed for sale$14,950,000+278.5%$1,706/sqft
    Source: SFAR #424015075 Report a problem
    6/8/1999Sold$3,950,000$451/sqft
    Source: Public Record Report a problem

    Public tax history

    YearProperty taxesTax assessment
    2025$178,139 +49.7%$14,994,000 +48.5%
    2024$118,967 +1.5%$10,095,278 +2%
    2023$117,244 +1.8%$9,897,333 +2%
    2022$115,123 +1.8%$9,703,269 +2%
    2021$113,121 -0.3%$9,513,010 +1%
    2020$113,497 +3.6%$9,415,467 +2%
    2019$109,571 +3.5%$9,230,852 +2%
    2018$105,867 +1.5%$9,049,856 +2%
    2017$104,321 +1.4%$8,872,410 +2%
    2016$102,842 +1.2%$8,698,443 +1.5%
    2015$101,585 +2.7%$8,567,786 +2%
    2014$98,897 $8,399,956 +0.5%
    2013-- $8,361,994 +2%
    2012-- $8,198,035 +2%
    2011-- $8,037,290 +0.8%
    2010-- $7,977,224 -0.2%
    2009-- $7,996,175 +3.3%
    2008-- $7,739,388 +2%
    2007-- $7,587,636 +2%
    2006-- $7,438,860 +2%
    2005-- $7,293,000 +67.7%
    2003-- $4,348,433 +2%
    2002-- $4,263,170 +3.7%
    2001-- $4,109,580 +2%
    2000-- $4,029,000
    Find assessor info on the county website

    Neighborhood: Presidio Heights

    Nearby schools

    GreatSchools rating
    Get a cash offer in 3 minutes
    Find out how much your home could sell for in as little as 3 minutes with a no-obligation cash offer.
    Estimated market value
    $18,426,000
    Get a cash offer in 3 minutes
    Find out how much your home could sell for in as little as 3 minutes with a no-obligation cash offer.
    Estimated market value
    $18,426,000