Skip main navigation
Sold for $415,000
  • $415,000

    120 Cheval Blvd SE, Brownsboro, AL 35741

    4beds
    2,950sqft
    Single Family Residence
    Built in 1998
    0.34 Acres Lot
    $418,700 Zestimate®
    $141/sqft
    $2,706 Estimated rent

    Home value

    $418,700

    $385,000 - $456,000

    $2,706/mo

    Zestimate® history
    Loading
    Loading...

    Owner options

    List your home for rent

    $2,706/mo

    Rent Zestimate®

    Find your next renter with Zillow Rental Manager. Plus, with online applications, you can quickly screen prospective tenants – for free.

    Learn more

    $2,706/mo

    Rent Zestimate®

    Refinance and save

    $2,750/mo

    Est. payment

    Refinancing to a lower rate could help reduce your monthly payments and save thousands over the life of the loan.

    See today's rates

    $2,750/mo

    Est. payment

    Explore your selling options

    Work with a Zillow partner agent

    Leverage their expertise and Zillow's premium Showcase listings to get your home seen by more buyers.

    Get started

    List with your own agent

    Get your home in front of millions of buyers by listing it on Zillow.

    Learn how to do it

    Sell it yourself

    Take full control of how buyers see your home on Zillow by listing For Sale by Owner (FSBO).

    List your home

    What's special

    Flat fenced in backyardMountain viewsFormal dining roomScenic walking trailsNeighborhood walking pathsSpacious kitchenFlex space
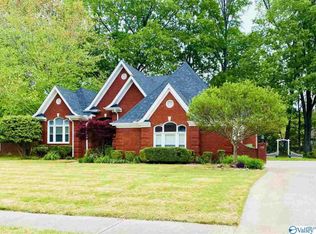
    Nestled among breathtaking mountain views and scenic walking trails, this full brick home embraces Southern Charm. Enjoy easy access to multiple nearby ponds, wandering neighborhood walking paths, a community playground, and nature right outside your doorstep. Inside, you will find a spacious living area with soaring ceilings and a fireplace, formal dining room, sunny breakfast area off the spacious kitchen, a separate office, and a flex space leading to two second story bedrooms. Primary and guest room on first floor. New roof, new LVP, new carpet, fresh neutral wall paint throughout. Flat fenced in backyard. Coveted Monte Sano Elementary School district.

    Zillow last checked:

    Listing updated:

    Listed by:

    Amy Avant 404-516-0631,

    Weichert Realtors-The Sp Plce

    Bought with:

    Mike Hammond, 88598

    CRYE-LEIKE REALTORS - Hsv

    Source: ValleyMLS,MLS#: 21899029MLS Logo

    Facts & features

    Interior

    Bedrooms & bathrooms
    • Bedrooms: 4
    • Bathrooms: 3
    • Full bathrooms: 3
    Primary bedroom
    • Features: 10’ + Ceiling, Ceiling Fan(s), Carpet, Double Vanity, Marble, Vaulted Ceiling(s), Walk-In Closet(s)
    • Level: First
    • Area: 238
    • Dimensions: 14 x 17
    Bedroom 2
    • Features: Ceiling Fan(s), Carpet, Walk-In Closet(s)
    • Level: First
    • Area: 99
    • Dimensions: 9 x 11
    Bedroom 3
    • Features: Ceiling Fan(s), Carpet, Walk-In Closet(s)
    • Level: Second
    • Area: 121
    • Dimensions: 11 x 11
    Bedroom 4
    • Features: Ceiling Fan(s), Carpet, Sitting Area, Walk-In Closet(s)
    • Level: Second
    • Area: 182
    • Dimensions: 13 x 14
    Bathroom 1
    • Features: Double Vanity, Marble, Tile, Walk-In Closet(s)
    • Level: First
    Kitchen
    • Features: 10’ + Ceiling, Eat-in Kitchen, Pantry, LVP
    • Level: First
    • Area: 182
    • Dimensions: 13 x 14
    Living room
    • Features: 10’ + Ceiling, Ceiling Fan(s), Fireplace, Vaulted Ceiling(s), LVP
    • Level: First
    • Area: 357
    • Dimensions: 21 x 17
    Bonus room
    • Features: 12’ Ceiling, Carpet, Sitting Area, Vaulted Ceiling(s)
    • Level: First
    • Area: 195
    • Dimensions: 13 x 15
    Heating
    • Central 2
    Cooling
    • Central 2
    Appliances
    • Included: Range, Dishwasher, Microwave, Disposal, Electric Water Heater
    Features
    • Has basement: No
    • Number of fireplaces: 1
    • Fireplace features: One
    Interior area
    • Total interior livable area: 2,950 sqft

    Property

    Parking
    • Parking features: Garage-Two Car, Garage-Attached, Garage Faces Side, Driveway-Concrete
    Features
    • Levels: Two
    • Stories: 2
    • Patio & porch: Patio
    • Exterior features: Curb/Gutters, Sidewalk
    Lot
    • Size: 0.34 Acres
    Details
    • Parcel number: 1802100002004037

    Construction

    Type & style
    • Home type: SingleFamily
    • Property subtype: Single Family Residence
    Materials
    • Foundation: Slab
    Condition
    • New construction: No
    • Year built: 1998

    Utilities & green energy

    • Sewer: Public Sewer
    • Water: Public

    Community & neighborhood

    Community
    • Community features: Curbs, Playground
    Location
    • Region: Brownsboro
    • Subdivision: Cheval

    HOA & financial

    HOA
    • Has HOA: Yes
    • HOA fee: $400 annually
    • Association name: Cheval HOA

    Price history

    DateEventPrice
    12/23/2025Sold$415,000$141/sqft
    Source: ValleyMLS #21899029 Report a problem
    11/18/2025Contingent$415,000$141/sqft
    Source: ValleyMLS #21899029 Report a problem
    11/14/2025Price change$415,000-2.4%$141/sqft
    Source: ValleyMLS #21899029 Report a problem
    10/21/2025Price change$425,000-2.3%$144/sqft
    Source: ValleyMLS #21899029 Report a problem
    9/12/2025Listed for sale$435,000+6.1%$147/sqft
    Source: ValleyMLS #21899029 Report a problem
    4/29/2022Listing removed--
    Source: ValleyMLS #1804548 Report a problem
    4/26/2022Price change$409,8000%$139/sqft
    Source: ValleyMLS #1804548 Report a problem
    4/21/2022Price change$409,900-1.2%$139/sqft
    Source: ValleyMLS #1804548 Report a problem
    4/14/2022Price change$414,900-1.2%$141/sqft
    Source: ValleyMLS #1804548 Report a problem
    4/8/2022Price change$419,900-1.2%$142/sqft
    Source: ValleyMLS #1804548 Report a problem
    4/2/2022Listed for sale$424,900+74.1%$144/sqft
    Source: ValleyMLS #1804548 Report a problem
    2/15/2019Sold$244,000-2.4%$83/sqft
    Source: ValleyMLS #1109490 Report a problem
    1/27/2019Pending sale$250,000$85/sqft
    Source: RE/MAX Unlimited #1109490 Report a problem
    1/8/2019Listed for sale$250,000$85/sqft
    Source: RE/MAX Unlimited #1109490 Report a problem

    Public tax history

    YearProperty taxesTax assessment
    2025$2,513 +6.9%$44,160 +6.8%
    2024$2,351 +2.6%$41,360 +2.6%
    2023$2,291 +12.2%$40,320 +11.9%
    2022$2,041 +39.9%$36,020 +38.6%
    2021$1,459 +5.3%$25,980 +5.1%
    2020$1,386 +3.7%$24,720 +3.6%
    2019$1,336 $23,860 +0.8%
    2018$1,336 +0.8%$23,680
    2017$1,325 $23,680
    2016$1,325 $23,680
    2015$1,325 $23,680
    2014$1,325 $23,680
    2013-- $23,680
    2012-- $23,680
    2011-- $23,680

    Find assessor info on the county website

    Neighborhood: 35741

    Nearby schools

    GreatSchools rating
    Schools provided by the listing agent
    • Elementary: Monte Sano Elementary
    • Middle: Huntsville
    • High: Huntsville

    Source: ValleyMLS. This data may not be complete. We recommend contacting the local school district to confirm school assignments for this home.

    Get a cash offer in 3 minutes
    Find out how much your home could sell for in as little as 3 minutes with a no-obligation cash offer.
    Estimated market value
    $418,700
    Get a cash offer in 3 minutes
    Find out how much your home could sell for in as little as 3 minutes with a no-obligation cash offer.
    Estimated market value
    $418,700