Offering 1% of financed amount towards rate buy down with participating lender! Beautiful home in Brownsboro. Peaceful neighborhood surrounded by mountains! 4 large bedrooms plus a huge bonus room perfect for entertaining! Tree lined backyard for quiet summer nights! Many recent upgrades mean this home is turn key - Just bring your things! HVAC 2022, Roof 2019, Carpet 2022, Windows, Doors, Siding 2017, Newer Appliances ALL stay! Plantation Blinds! Workshop in garage is perfect for your projects! In-ground sprinkler system & Electric Car Charger! What more could you ask for? This beauty won't last long!
Sold for $515,000
$515,000
2910 Deer Valley Dr SE, Brownsboro, AL 35741
4beds
3,400sqft
Single Family Residence
Built in 1993
0.52 Acres Lot
$536,100 Zestimate®
$151/sqft
$2,913 Estimated rent
Home value
$536,100
$509,000 - $563,000
$2,913/mo
Zestimate® history
Owner options
List your home for rent
$2,913/mo
Rent Zestimate®
Find your next renter with Zillow Rental Manager. Plus, with online applications, you can quickly screen prospective tenants – for free.
$2,913/mo
Rent Zestimate®
Refinance and save
$2,862/mo
Est. payment
Refinancing to a lower rate could help reduce your monthly payments and save thousands over the life of the loan.
$2,862/mo
Est. payment
Explore your selling options
Work with a Zillow partner agent
Leverage their expertise and Zillow's premium Showcase listings to get your home seen by more buyers.
Get startedList with your own agent
Get your home in front of millions of buyers by listing it on Zillow.
Learn how to do itSell it yourself
Take full control of how buyers see your home on Zillow by listing For Sale by Owner (FSBO).
List your homeWhat's special
Zillow last checked:
Listing updated:
Listed by:
Tina Clarke 256-684-6907,
Red Clay Realty
Bought with:
Natalie Jones, 103628
Re/Max Unlimited
Source: ValleyMLS,MLS#: 21860382
Facts & features
Interior
Bedrooms & bathrooms
- Bedrooms: 4
- Bathrooms: 3
- Full bathrooms: 2
- 1/2 bathrooms: 1
Rooms
- Room types: Foyer, Master Bedroom, Living Room, Bedroom 2, Dining Room, Bedroom 3, Kitchen, Bedroom 4, Breakfast, Recreation Room, Bonus Room, Livingroom/Diningroom, Office/Study, Bedroom, Glabath, Laundry, Breakfast Room, Bathroom 1, Bathroom 2, Bathroom 3, Bath:Full, Master Bathroom, Bath:EnsuiteFull
Primary bedroom
- Features: 9’ Ceiling, Ceiling Fan(s), Crown Molding, Carpet, Isolate, Sitting Area, Smooth Ceiling, Tray Ceiling(s), Window Cov, Walk-In Closet(s), Walk in Closet 2
- Level: First
- Area: 255
- Dimensions: 15 x 17
Bedroom 2
- Features: 9’ Ceiling, Ceiling Fan(s), Carpet, Window Cov
- Level: First
- Area: 192
- Dimensions: 12 x 16
Bedroom 3
- Features: 9’ Ceiling, Ceiling Fan(s), Carpet, Window Cov
- Level: First
- Area: 154
- Dimensions: 11 x 14
Bedroom 4
- Features: 9’ Ceiling, Ceiling Fan(s), Carpet, Window Cov
- Level: First
- Area: 132
- Dimensions: 11 x 12
Primary bathroom
- Features: 9’ Ceiling, Crown Molding, Double Vanity, Smooth Ceiling, Tile, Window Cov, Walk-In Closet(s), Walk in Closet 2
- Level: First
- Area: 121
- Dimensions: 11 x 11
Dining room
- Features: 9’ Ceiling, Crown Molding, Smooth Ceiling, Window Cov, Wood Floor
- Level: First
- Area: 180
- Dimensions: 12 x 15
Kitchen
- Features: 9’ Ceiling, Ceiling Fan(s), Crown Molding, Eat-in Kitchen, Granite Counters, Pantry, Recessed Lighting, Sitting Area, Smooth Ceiling, Tile, Window Cov
- Level: First
- Area: 156
- Dimensions: 12 x 13
Living room
- Features: 9’ Ceiling, Ceiling Fan(s), Crown Molding, Carpet, Fireplace, Smooth Ceiling, Window Cov, Built-in Features
- Level: First
- Area: 323
- Dimensions: 17 x 19
Office
- Features: 9’ Ceiling, Crown Molding, Smooth Ceiling, Window Cov, Wood Floor
- Level: First
- Area: 156
- Dimensions: 12 x 13
Bonus room
- Features: Ceiling Fan(s), Carpet, Isolate, Window Cov, Walk-In Closet(s)
- Level: Second
- Area: 575
- Dimensions: 23 x 25
Laundry room
- Features: 9’ Ceiling, Isolate, Built-in Features
- Level: First
- Area: 64
- Dimensions: 8 x 8
Heating
- Central 1
Cooling
- Central 1
Appliances
- Included: Cooktop, Double Oven, Dishwasher, Microwave, Refrigerator, Dryer, Washer, Disposal, Electric Water Heater
Features
- Basement: Crawl Space
- Number of fireplaces: 1
- Fireplace features: Gas Log, One
Interior area
- Total interior livable area: 3,400 sqft
Property
Parking
- Parking features: Garage-Two Car, Garage-Attached, Workshop in Garage, Garage Door Opener, Garage Faces Side, See Remarks
Features
- Levels: Two
- Stories: 2
Lot
- Size: 0.52 Acres
- Dimensions: 196 x 145 x 171 x 106
Details
- Parcel number: 1802100001075000
Construction
Type & style
- Home type: SingleFamily
- Property subtype: Single Family Residence
Condition
- New construction: No
- Year built: 1993
Utilities & green energy
- Sewer: Public Sewer
- Water: Public
Community & HOA
Community
- Subdivision: Dug Hill Estates
HOA
- Has HOA: Yes
- HOA fee: $500 annually
- HOA name: Elevate Management Services
Location
- Region: Brownsboro
Financial & listing details
- Price per square foot: $151/sqft
- Tax assessed value: $443,200
- Annual tax amount: $2,523
- Date on market: 5/15/2024
Price history
| Date | Event | Price |
|---|---|---|
| 8/29/2024 | Sold | $515,000-1.9%$151/sqft |
Source:  ValleyMLS #21860382 Report a problem ValleyMLS #21860382 Report a problem | ||
| 7/29/2024 | Contingent | $525,000$154/sqft |
Source: ValleyMLS #21860382 Report a problem | ||
| 7/7/2024 | Price change | $525,000-1.9%$154/sqft |
Source: ValleyMLS #21860382 Report a problem | ||
| 6/25/2024 | Price change | $535,000-1.7%$157/sqft |
Source: ValleyMLS #21860382 Report a problem | ||
| 6/3/2024 | Price change | $544,000-0.2%$160/sqft |
Source: ValleyMLS #21860382 Report a problem | ||
| 5/15/2024 | Listed for sale | $545,000+14.7%$160/sqft |
Source: ValleyMLS #21860382 Report a problem | ||
| 7/12/2022 | Sold | $475,000+5.6%$140/sqft |
Source: ValleyMLS #1811208 Report a problem | ||
| 6/21/2022 | Pending sale | $450,000$132/sqft |
Source: ValleyMLS #1811208 Report a problem | ||
| 6/17/2022 | Listed for sale | $450,000+50%$132/sqft |
Source: ValleyMLS #1811208 Report a problem | ||
| 7/6/2012 | Listing removed | $300,000$88/sqft |
Source: iseemedia #581121 Report a problem | ||
| 6/3/2012 | Listed for sale | $300,000+5.3%$88/sqft |
Source: iseemedia #581121 Report a problem | ||
| 11/7/2011 | Sold | $285,000-5%$84/sqft |
Source: Public Record Report a problem | ||
| 7/30/2011 | Listed for sale | $300,000-4.5%$88/sqft |
Source: Keller Williams Realty-Huntsville #581121 Report a problem | ||
| 2/7/2011 | Listing removed | $314,000$92/sqft |
Source: Reachoo LLC Report a problem | ||
| 2/5/2011 | Listed for sale | $314,000$92/sqft |
Source: Reachoo LLC Report a problem | ||
Public tax history
| Year | Property taxes | Tax assessment |
|---|---|---|
| 2025 | $2,523 +6.6% | $44,320 +6.5% |
| 2024 | $2,366 +2.5% | $41,620 +2.5% |
| 2023 | $2,308 +11.7% | $40,620 +11.5% |
| 2022 | $2,066 +18.3% | $36,440 +17.8% |
| 2021 | $1,747 +5.2% | $30,940 +5% |
| 2020 | $1,661 +3.6% | $29,460 +3.5% |
| 2019 | $1,603 | $28,460 +1% |
| 2018 | $1,603 +1% | $28,180 |
| 2017 | $1,586 | $28,180 +5.1% |
| 2016 | $1,586 +5.2% | $26,820 |
| 2015 | $1,508 +0.1% | $26,820 +0.1% |
| 2014 | $1,506 | $26,800 |
| 2013 | -- | $26,800 |
| 2012 | -- | $26,800 |
| 2011 | -- | $26,800 |
Find assessor info on the county website
Neighborhood: 35741
Nearby homes
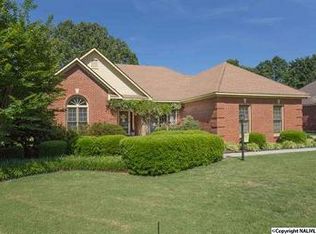
- $462,7004 bd3 ba2.6k sqft2908 Deer Valley Dr SE, Brownsboro, AL 35741Off Market
- $568,000-- bd1 ba4.1k sqft2912 Deer Valley Dr SE, Brownsboro, AL 35741Off Market
- $408,8004 bd3 ba2.4k sqft122 Cheval Blvd SE, Brownsboro, AL 35741Off Market

- $415,0004 bd3 ba2.9k sqft120 Cheval Blvd SE, Brownsboro, AL 35741Sold
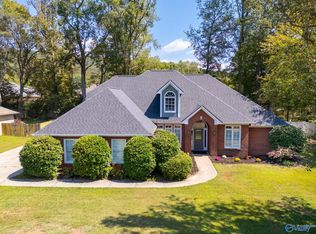
- $413,900-- bd0 ba2.3k sqft2909 Deer Valley Dr SE, Brownsboro, AL 35741Off Market
- $373,900-- bd1 ba2.1k sqft124 Cheval Blvd SE, Brownsboro, AL 35741Off Market
- $345,000-- bd1 ba2.5k sqft2906 Deer Valley Dr SE, Brownsboro, AL 35741Sold
- $426,000-- bd1 ba2.6k sqft2911 Deer Valley Dr SE, Brownsboro, AL 35741Off Market
Nearby schools
GreatSchools rating
- 10/10Monte Sano Elementary SchoolGrades: PK-6Distance: 2.4 mi
- 6/10Huntsville Junior High SchoolGrades: 7-8Distance: 4.1 mi
- 8/10Huntsville High SchoolGrades: 9-12Distance: 4.5 mi
Schools provided by the listing agent
- Elementary: Monte Sano Elementary
- Middle: Huntsville
- High: Huntsville
Source: ValleyMLS. This data may not be complete. We recommend contacting the local school district to confirm school assignments for this home.
Get a cash offer in 3 minutes
Find out how much your home could sell for in as little as 3 minutes with a no-obligation cash offer.
Estimated market value
$536,100
Get a cash offer in 3 minutes
Find out how much your home could sell for in as little as 3 minutes with a no-obligation cash offer.
Estimated market value
$536,100
- Alabama
- Madison County
- Huntsville
- 35741
- 2910 Deer Valley Dr SE
Nearby cities
Nearby neighborhoods
Nearby zip codes
Other Huntsville Topics
