Skip main navigation
Off market
  • Price Unknown

    120 Collingview St, Thornbury, ON N0H 2P0

    4beds
    4baths
    4,550sqft
    SingleFamily
    Built in 2020
    2.58 Acres Lot
    $-- Zestimate®
    C$--/sqft
    C$4,807 Estimated rent

    Home value

    Not available

    Estimated sales range

    Not available

    Not available

    Loading
    Loading...

    Owner options

    List your home for rent

    C$4,807/mo

    Rent Zestimate®

    Find your next renter with Zillow Rental Manager. Plus, with online applications, you can quickly screen prospective tenants – for free.

    Learn more

    C$4,807/mo

    Rent Zestimate®

    Refinance and save

    Refinancing to a lower rate could help reduce your monthly payments and save thousands over the life of the loan.

    See today's rates

    Explore your selling options

    Work with a Zillow partner agent

    Leverage their expertise and Zillow's premium Showcase listings to get your home seen by more buyers.

    Get started

    List with your own agent

    Get your home in front of millions of buyers by listing it on Zillow.

    Learn how to do it

    Sell it yourself

    Take full control of how buyers see your home on Zillow by listing For Sale by Owner (FSBO).

    List your home

    What's special

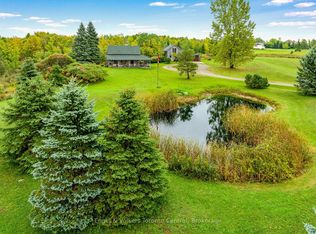
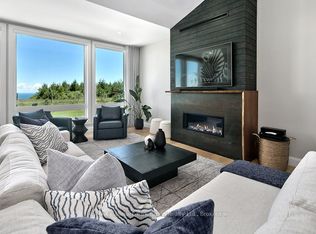
    This is an absolute show-stopping home offering the ultimate in Luxury, Privacy and Entertainment. With breathtaking 360 views of Georgian Bay, Georgian Peaks Ski Club and the Beaver Valley this modern custom built 4,500sqft show-home is perfectly positioned to encompass it all. The connection between indoor and outdoor living areas make this the perfect place to entertain, enjoy sunrises, sunsets and endless star gazing. The unique 'California pod' design, with high-end finishes throughout, naturally divides the home into 3 distinct areas. Within the main pod the open concept living area boasts 18' ceilings, a floor to ceiling glass patio wall, gorgeous fireplace and an amazing gourmet chef's kitchen with quartz counter tops, 15' island and professional grade appliances. The master pod features a fireplace, custom dressing room, dual shower and soaker tub and access to the back deck. The second level loft within the main pad will make an excellent studio, home office, home school, yoga area or entertaining space. And how about that rooftop bedroom or party room with 2pc bath and phenomenal outdoor patio. Enjoy the convenience of a 4 car garage and 3 car carport allowing for parking of all your vehicles and toys. To top off the interior you have your very own commercial grade Vertech 4 floor elevator. The landscaping outside ties in seamlessly with the surroundings and features a custom designed pond. Space is the New Luxury; Come see this home to experience it! 2021-03-04

    This property is off market, which means it's not currently listed for sale or rent on Zillow. This may be different from what's available on other websites or public sources.
    Facts & features

    Interior

    Bedrooms & bathrooms
    • Bedrooms: 4
    • Bathrooms: 4
    Heating
    • Radiant
    Features
    • Built-In Appliances, Upgraded Insulation, Bar Fridge, In-Law Suite, Hot Tub, Separate Heating Controls, Elevator, Work Bench, Auto Garage Door Remote(s), Ceiling Fans, Ventilation System, Accessory Apartment
    • Basement: Separate Entrance, Walk-Out
    • Fireplace features: Propane
    Interior area
    • Total interior livable area: 4,550 sqft

    Property

    Parking
    • Total spaces: 4
    Accessibility
    • Accessibility features: Elevator
    Lot
    • Size: 2.58 Acres
    • Topography: Rolling

    Construction

    Type & style
    • Home type: SingleFamily
    • Architectural style: 3 Storey
    Condition
    • Year built: 2020

    Utilities & green energy

    • Sewer: Septic

    Community & neighborhood

    Location
    • Region: Thornbury

    Other

    Other facts
    • Cooling: Other
    • Property Type: Residential
    • Sewer: Septic
    • Services: Cell Service, Electricity, Garbage/Sanitary Collection, High Speed Internet, Recycling Pickup
    • Exterior Features: Deck(s), Privacy, Year Round Living, Hot Tub, Landscaped, Private Pond
    • Features Area Influences: Beach, Golf, Landscaped, Lake/Pond, Hobby Farm, Skiing
    • Heating: In-Floor, Propane, Radiant
    • Basement: Separate Entrance, Walk-Out
    • Interior Features: Built-In Appliances, Upgraded Insulation, Bar Fridge, In-Law Suite, Hot Tub, Separate Heating Controls, Elevator, Work Bench, Auto Garage Door Remote(s), Ceiling Fans, Ventilation System, Accessory Apartment
    • Roof: Membrane
    • Fireplace Features: Propane
    • Topography: Rolling
    • Accessibility Features: Elevator
    • Architectural Style: 3 Storey
    • View: Water, Clear, Forest, Trees/Woods, Pond, Creek/Stream, Hills, Beach, Panoramic, Pasture, Orchard, Valley, Bay, Mountains
    • Location: Rural

    Price history

    DateEventPrice
    3/5/2021Listing removed--
    Source: Engel & Volkers Report a problem
    3/5/2021Pending saleC$2,199,000C$483/sqft
    Source: Engel & Volkers #40062799 Report a problem
    2/27/2021ContingentC$2,199,000C$483/sqft
    Source: ITSO #40062799 Report a problem
    2/27/2021Pending saleC$2,199,000C$483/sqft
    Source: Engel & Volkers Collingwood Muskoka Brokerage #40062799 Report a problem
    2/6/2021Listed for saleC$2,199,000C$483/sqft
    Source: Engel & Voelkers Collingwood, Brokerage #40062799 Report a problem

    Public tax history

    Tax history is unavailable.

    Neighborhood: N0H

    Nearby schools

    GreatSchools rating

    No schools nearby

    We couldn't find any schools near this home.