Skip main navigation
Off market
  • $1,386,200

    120 Corbata Ln, Saint Augustine, FL 32095

    5beds
    4,451sqft
    SingleFamily
    Built in 2012
    0.4 Acres Lot
    $1,386,200 Zestimate®
    $311/sqft
    $4,354 Estimated rent

    Home value

    $1,386,200

    $1.29M - $1.48M

    $4,354/mo

    Zestimate® history
    Loading
    Loading...

    Owner options

    List your home for rent

    $4,354/mo

    Rent Zestimate®

    Find your next renter with Zillow Rental Manager. Plus, with online applications, you can quickly screen prospective tenants – for free.

    Learn more

    $4,354/mo

    Rent Zestimate®

    Refinance and save

    $8,975/mo

    Est. payment

    Refinancing to a lower rate could help reduce your monthly payments and save thousands over the life of the loan.

    See today's rates

    $8,975/mo

    Est. payment

    Explore your selling options

    Work with a Zillow partner agent

    Leverage their expertise and Zillow's premium Showcase listings to get your home seen by more buyers.

    Get started

    List with your own agent

    Get your home in front of millions of buyers by listing it on Zillow.

    Learn how to do it

    Sell it yourself

    Take full control of how buyers see your home on Zillow by listing For Sale by Owner (FSBO).

    List your home

    What's special

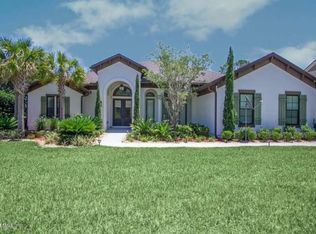
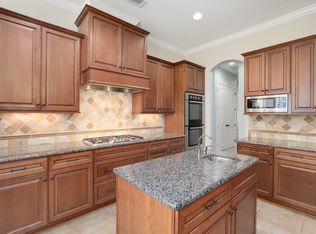
    A ''MUST SEE'' French Country-style luxury Palencia home in desirable St. Johns County is gorgeous inside and out. Gourmet chef's kitchen with generous storage including two walk-in pantries and a butler's pantry, the open concept includes 14ft high ceilings with beams, fireplace, whole house plantation shutters which creates a wonderful space for entertaining. Master Suite with sitting room and an amazing spa feel with soaking tub and triple shower heads in the master bath. Generous laundry room with extra storage. The home's floor plan smartly connects the indoor living with two outdoor retreats.

    This property is off market, which means it's not currently listed for sale or rent on Zillow. This may be different from what's available on other websites or public sources.
    Facts & features

    Interior

    Bedrooms & bathrooms
    • Bedrooms: 5
    • Bathrooms: 4
    • Full bathrooms: 3
    • 1/2 bathrooms: 1
    Heating
    • Forced air, Gas
    Cooling
    • Central
    Appliances
    • Included: Dishwasher, Dryer, Garbage disposal, Microwave, Range / Oven, Refrigerator, Washer
    Features
    • Breakfast Bar, Walk-In Closet(s), Separate Dining Room, LIBRARY/OFFICE, Entrance Foyer, Family Room, Breakfast Room, Built-in-Bookshelves, Ceiling 8+ Ft., Kitchen/Family Combo, Pantry - Closet, Pantry - Walk in, Solid Srfce Cntrtops, Food Prep Island
    • Flooring: Tile, Carpet, Hardwood
    • Doors: French Doors, Sliding Glass Dr(s)
    • Windows: Bay/Bow Window(s)
    • Has fireplace: Yes
    • Fireplace features: Gas Fireplace, 2 or more Fireplaces, Mantle
    Interior area
    • Structure area source: Tax Roll
    • Total interior livable area: 4,451 sqft

    Property

    Parking
    • Total spaces: 3
    • Parking features: Garage - Attached
    Features
    • Patio & porch: Covered, Lanai - Screened
    • Exterior features: Stucco
    • Has spa: Yes
    • Spa features: Hot Tub / Spa
    • Waterfront features: Man Made Lake/Pond
    • Frontage type: Man Made Lake/Pond
    Lot
    • Size: 0.40 Acres
    • Features: Sidewalks, Cul-de-Sac, Curb & Gutter, Regular Lot
    Details
    • Additional structures: Summer Kitchen
    • Parcel number: 0720791060

    Construction

    Type & style
    • Home type: SingleFamily
    • Architectural style: French
    Materials
    • Wood
    • Foundation: Concrete
    • Roof: Other
    Condition
    • New construction: No
    • Year built: 2012

    Utilities & green energy

    • Sewer: Public Sewer
    • Water: Public

    Community & neighborhood

    Security
    • Security features: Security, Security System Owned
    Location
    • Region: Saint Augustine

    HOA & financial

    HOA
    • Has HOA: Yes
    • HOA fee: $16 monthly

    Other

    Other facts
    • Flooring: Wood, Tile, Wall-to-Wall Carpet
    • Sewer: Public Sewer
    • WaterSource: Public
    • Appliances: Dishwasher, Refrigerator, Disposal, Dryer, Microwave, Washer, Gas Range, Self Cleaning Oven, Water Softener Owned
    • FireplaceYN: true
    • Roof: Shingle
    • GarageYN: true
    • AttachedGarageYN: true
    • SpaYN: true
    • HeatingYN: true
    • CoolingYN: true
    • CommunityFeatures: Playground, Tennis Court(s), Exercise Room, Clubhouse, Golf Course, Basket Ball Court(s), Club Facilities, Soccer Field(s), Walking/Jogging Path, Sprinkler System, Baseball Field(s), Garbage Pick-up, Football Field(s), Nature Trails, Dock/Pier
    • FireplacesTotal: 2
    • BusinessType: Residential
    • LotFeatures: Sidewalks, Cul-de-Sac, Curb & Gutter, Regular Lot
    • InteriorFeatures: Breakfast Bar, Walk-In Closet(s), Separate Dining Room, LIBRARY/OFFICE, Entrance Foyer, Family Room, Breakfast Room, Built-in-Bookshelves, Ceiling 8+ Ft., Kitchen/Family Combo, Pantry - Closet, Pantry - Walk in, Solid Srfce Cntrtops, Food Prep Island
    • ExteriorFeatures: Sprinkler System, Covenants/Restrictns, Mandatory Fees
    • ArchitecturalStyle: French
    • CoveredSpaces: 3
    • DoorFeatures: French Doors, Sliding Glass Dr(s)
    • Cooling: Central Air
    • FireplaceFeatures: Gas Fireplace, 2 or more Fireplaces, Mantle
    • LivingAreaSource: Tax roll
    • ParkingFeatures: Attached Garage, Side Entry Garage
    • SecurityFeatures: Security, Security System Owned
    • PatioAndPorchFeatures: Covered, Lanai - Screened
    • RoomKitchenFeatures: Breakfast Bar, Pantry - Closet, Pantry - Walk in, Solid Srfce Cntrtops, Food Prep Island
    • RoomDiningRoomFeatures: Breakfast Room, Separate Dining Room, Kitchen/Family Combo
    • RoadSurfaceType: Asphalt
    • BuildingAreaSource: Tax Roll
    • Heating: Central Heating
    • RoomBedroomFeatures: Split Bedrooms
    • RoomBathroomFeatures: Ownr BathTub Sep Shwr
    • FrontageType: Man Made Lake/Pond
    • WaterfrontFeatures: Man Made Lake/Pond
    • SpaFeatures: Hot Tub / Spa
    • WindowFeatures: Bay/Bow Window(s)
    • OtherStructures: Summer Kitchen
    • CoListAgentEmail: Janet@FloridaCoastalTeam.com
    • CoListAgentFullName: JANET ANDERSEN
    • MlsStatus: Pending
    • Road surface type: Asphalt

    Price history

    DateEventPrice
    6/25/2021Sold$1,225,000$275/sqft
    Source: realMLS #1105115 Report a problem
    4/19/2021Pending sale$1,225,000$275/sqft
    Source: realMLS #1105115 Report a problem
    4/18/2021Contingent$1,225,000$275/sqft
    Source: realMLS #1105115 Report a problem
    4/16/2021Listed for sale$1,225,000+54.2%$275/sqft
    Source: realMLS #1105115 Report a problem
    2/14/2020Sold$794,500-3.7%$178/sqft
    Source: realMLS #988041 Report a problem
    1/3/2020Pending sale$825,000$185/sqft
    Source: eXp REALTY, LLC. #988041 Report a problem
    12/9/2019Listed for sale$825,000$185/sqft
    Source: eXp REALTY, LLC. #988041 Report a problem
    10/8/2019Pending sale$825,000$185/sqft
    Source: eXp REALTY, LLC. #988041 Report a problem
    9/5/2019Price change$825,000-2.9%$185/sqft
    Source: eXp REALTY, LLC. #988041 Report a problem
    6/11/2019Price change$850,000-2.9%$191/sqft
    Source: EXP REALTY, LLC. #988041 Report a problem
    4/4/2019Listed for sale$875,000+36.5%$197/sqft
    Source: EXP REALTY, LLC. #988041 Report a problem
    11/30/2012Sold$641,000+1324.4%$144/sqft
    Source: Public Record Report a problem
    3/17/2011Sold$45,000$10/sqft
    Source: Public Record Report a problem

    Public tax history

    YearProperty taxesTax assessment
    2025$20,338 +8.7%$1,153,371 +2.9%
    2024$18,710 +2.1%$1,120,866 +3%
    2023$18,332 +1.8%$1,088,219 +3%
    2022$18,016 +38.7%$1,056,523 +62.8%
    2021$12,993 +5.3%$648,885 +9.7%
    2020$12,340 -1%$591,578 +3.7%
    2019$12,463 $570,218 +1.9%
    2018$12,463 +2.2%$559,586 +2.1%
    2017$12,194 $548,076 -0.9%
    2016$12,194 +0.7%$552,907 +15.4%
    2015$12,112 +7.5%$479,255 +4.5%
    2014$11,270 $458,661 -8.2%
    2013-- $499,729

    Find assessor info on the county website

    Neighborhood: 32095

    Nearby schools

    GreatSchools rating
    Schools provided by the listing agent
    • Elementary: Palencia
    • Middle: Pacetti Bay
    • High: Allen D. Nease

    Source: The MLS. This data may not be complete. We recommend contacting the local school district to confirm school assignments for this home.

    Get a cash offer in 3 minutes
    Find out how much your home could sell for in as little as 3 minutes with a no-obligation cash offer.
    Estimated market value
    $1,386,200
    Get a cash offer in 3 minutes
    Find out how much your home could sell for in as little as 3 minutes with a no-obligation cash offer.
    Estimated market value
    $1,386,200