Skip main navigation
Off market
  • $2,431,300

    128 Corbata Ln, Saint Augustine, FL 32095

    6beds
    4,684sqft
    SingleFamily
    Built in 2014
    0.43 Acres Lot
    $2,431,300 Zestimate®
    $519/sqft
    $5,874 Estimated rent

    Home value

    $2,431,300

    $2.24M - $2.63M

    $5,874/mo

    Zestimate® history
    Loading
    Loading...

    Owner options

    List your home for rent

    $5,874/mo

    Rent Zestimate®

    Find your next renter with Zillow Rental Manager. Plus, with online applications, you can quickly screen prospective tenants – for free.

    Learn more

    $5,874/mo

    Rent Zestimate®

    Refinance and save

    $15,554/mo

    Est. payment

    Refinancing to a lower rate could help reduce your monthly payments and save thousands over the life of the loan.

    See today's rates

    $15,554/mo

    Est. payment

    Explore your selling options

    Work with a Zillow partner agent

    Leverage their expertise and Zillow's premium Showcase listings to get your home seen by more buyers.

    Get started

    List with your own agent

    Get your home in front of millions of buyers by listing it on Zillow.

    Learn how to do it

    Sell it yourself

    Take full control of how buyers see your home on Zillow by listing For Sale by Owner (FSBO).

    List your home

    What's special

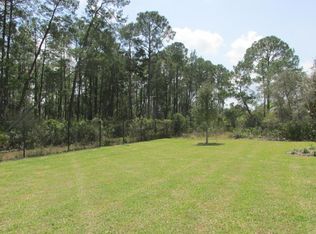
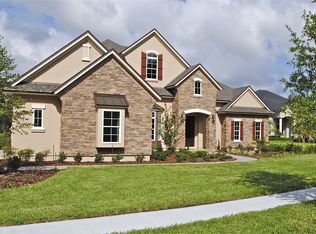
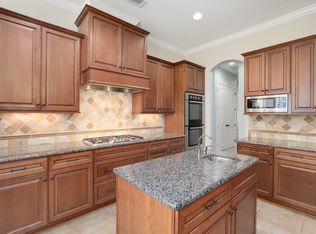
    Welcome home to this exquisite Spanish colonial style custom home in North River of Palencia designed for the family that lives to entertain on a premium .42 acre nature preserve lot in North River of Palencia. Built by Fox Signature Homes with 6 bedrooms, 5 baths, bonus/flex room that includes detached guest house built in 2014 with 4684 square feet of living space. The highlight of this home is its open-concept kitchen and living room design, which seamlessly flows into the outdoor living space via a 20 ft recessed sliding glass wall. Luxury interior features include artesian hand tooled wood plank flooring throughout, quartz counters, seamless glass in all baths, European inspired frameless custom cabinetry, 12 x 24 floor tiles, coffered ceilings, custom millwork, automatic controlled shades, plantation shutters, and high efficiency Rinnai tankless water heater. Cook for two or twenty in the well-appointed kitchen that includes a 12 ft quartz countertop island, Thermador commercial grade appliances, pot filler, Carrera marble backsplash, a walk in pantry/wine storage room, and butlers pantry. A window studded flex room can serve as a billiard room, home gym, yoga studio, craft room, playroom or extra bedroom/in-law suite. Opulent master suite includes a stand alone soaking tub that serves as the centerpiece of the home’s spa inspired master bath, spacious walk in closet with custom closet system, and walk in shower with multiple spray heads. Fantastic outdoor living space features sparkling in-ground salt water system heated pool with water feature, outdoor fireplace, limestone pavers, & fully equipped summer kitchen. Detached guest house features one bedroom, kitchen, laundry center, and great room. Exterior features include side entry 3 car garage, decorative glass doors and columns at entrance. Spectacular one of a kind custom residence in a nostalgia rich master planned gated golf community with impressive amenities makes this a great place to call home.

    This property is off market, which means it's not currently listed for sale or rent on Zillow. This may be different from what's available on other websites or public sources.
    Facts & features

    Interior

    Bedrooms & bathrooms
    • Bedrooms: 6
    • Bathrooms: 5
    • Full bathrooms: 5
    Heating
    • Heat pump, Electric
    Cooling
    • Central
    Appliances
    • Included: Dishwasher, Dryer, Freezer, Garbage disposal, Microwave, Range / Oven, Refrigerator, Washer
    Features
    • Ceiling Fan(s), Walk-In Closet(s), Separate Dining Room, Entrance Foyer, Ceiling 8+ Ft., Separate Living Room, Eating Space-Kitchen, Pantry - Walk in, Food Prep Island
    • Flooring: Tile, Hardwood
    • Doors: French Doors
    • Basement: None
    • Has fireplace: Yes
    • Fireplace features: 1 Fireplace
    Interior area
    • Structure area source: Tax Roll
    • Total interior livable area: 4,684 sqft

    Property

    Parking
    • Total spaces: 3
    • Parking features: Garage - Attached
    Features
    • Patio & porch: Patio - Screened
    • Exterior features: Stucco
    • Pool features: In Ground, Community
    Lot
    • Size: 0.43 Acres
    • Features: Dead End Street, Golf Course Comm, Consrvation Preserv
    Details
    • Parcel number: 0720791080

    Construction

    Type & style
    • Home type: SingleFamily
    • Architectural style: Traditional, Spanish
    Materials
    • Wood
    • Foundation: Concrete
    • Roof: Other
    Condition
    • Year built: 2014
    Details
    • Builder name: Fox Homes

    Utilities & green energy

    • Sewer: Public Sewer
    • Water: Public

    Community & neighborhood

    Security
    • Security features: Gated Community, Smoke Detector(s), Security, Security System Owned
    Community
    • Community features: Doorman, Fitness Center
    Location
    • Region: Saint Augustine

    HOA & financial

    HOA
    • Has HOA: Yes
    • HOA fee: $20 monthly

    Other

    Other facts
    • Sewer: Public Sewer
    • WaterSource: Public
    • Appliances: Dishwasher, Refrigerator, Disposal, Microwave, Electric Range, Self Cleaning Oven
    • FireplaceYN: true
    • InteriorFeatures: Ceiling Fan(s), Walk-In Closet(s), Separate Dining Room, Entrance Foyer, Ceiling 8+ Ft., Separate Living Room, Eating Space-Kitchen, Pantry - Walk in, Food Prep Island
    • Roof: Shingle
    • GarageYN: true
    • AttachedGarageYN: true
    • BuilderName: Fox Homes
    • HeatingYN: true
    • CoolingYN: true
    • FireplacesTotal: 1
    • CommunityFeatures: Tennis Court(s), Exercise Room, Clubhouse, Golf Course
    • BusinessType: Residential
    • StoriesTotal: 1
    • ArchitecturalStyle: Traditional, Spanish
    • LotFeatures: Dead End Street, Golf Course Comm, Consrvation Preserv
    • PoolPrivateYN: True
    • ExteriorFeatures: Sprinkler System
    • CoveredSpaces: 3
    • DoorFeatures: French Doors
    • PoolFeatures: In Ground, Community
    • Cooling: Central Air
    • LivingAreaSource: Tax roll
    • SecurityFeatures: Gated Community, Smoke Detector(s), Security, Security System Owned
    • ParkingFeatures: Attached Garage
    • RoomDiningRoomFeatures: Separate Dining Room, Eating Space-Kitchen
    • FireplaceFeatures: 1 Fireplace
    • BuildingAreaSource: Tax Roll
    • Heating: Central Heating
    • RoomBedroomFeatures: Split Bedrooms
    • RoomKitchenFeatures: Pantry - Walk in, Food Prep Island
    • RoomBathroomFeatures: Ownr BathTub Sep Shwr
    • PatioAndPorchFeatures: Patio - Screened

    Price history

    DateEventPrice
    10/5/2022Listing removed--
    Source: realMLS #1156894 Report a problem
    6/29/2022Sold$2,625,000-0.9%$560/sqft
    Source: realMLS #1170346 Report a problem
    6/1/2022Pending sale$2,650,000$566/sqft
    Source: realMLS #1170346 Report a problem
    5/26/2022Contingent$2,650,000$566/sqft
    Source: realMLS #1170346 Report a problem
    5/20/2022Listed for sale$2,650,000+17.8%$566/sqft
    Source: realMLS #1170346 Report a problem
    3/14/2022Listing removed--
    Source: realMLS #1156894 Report a problem
    3/9/2022Contingent$2,250,000$480/sqft
    Source: St Augustine St Johns County BOR #221977 Report a problem
    3/5/2022Listed for sale$2,250,000+125.5%$480/sqft
    Source: St Augustine St Johns County BOR #221977 Report a problem
    9/10/2019Sold$998,000-5%$213/sqft
    Source: realMLS #994026 Report a problem
    5/13/2019Pending sale$1,050,000$224/sqft
    Source: COMMUNITY REALTY ASSOCIATES #994026 Report a problem
    5/8/2019Listed for sale$1,050,000+10.5%$224/sqft
    Source: COMMUNITY REALTY ASSOCIATES #994026 Report a problem
    2/26/2018Listing removed$950,000$203/sqft
    Source: Watson Realty Corp. #886210 Report a problem
    9/1/2017Price change$950,000-1.6%$203/sqft
    Source: Watson Realty Corp. #886210 Report a problem
    7/13/2017Price change$965,000-2%$206/sqft
    Source: Watson Realty Corp. #886210 Report a problem
    6/10/2017Price change$985,000-1.5%$210/sqft
    Source: Watson Realty Corp. #886210 Report a problem
    11/28/2016Price change$999,4950%$213/sqft
    Source: RE/MAX SPECIALISTS #856260 Report a problem
    11/21/2016Listed for sale$999,500+35.3%$213/sqft
    Source: RE/MAX SPECIALISTS #856260 Report a problem
    9/3/2014Sold$738,600-0.1%$158/sqft
    Source: Public Record Report a problem
    3/20/2014Price change$738,9900%$158/sqft
    Source: RE/MAX Unlimited #694958 Report a problem
    12/6/2013Listed for sale$739,000+1542.2%$158/sqft
    Source: RE/MAX Unlimited #694958 Report a problem
    3/17/2011Sold$45,000$10/sqft
    Source: Public Record Report a problem

    Public tax history

    YearProperty taxesTax assessment
    2025$31,320 +5.1%$1,965,290 -1.8%
    2024$29,812 -0.7%$2,001,900 -0.1%
    2023$30,014 +94.1%$2,004,230 +133.7%
    2022$15,460 +0.2%$857,682 +3%
    2021$15,423 +0.1%$832,701 +1.4%
    2020$15,411 -4.3%$821,204 -11.3%
    2019$16,096 $926,294 +1.9%
    2018$16,096 +2.1%$909,023 +2%
    2017$15,758 $891,526 +2.3%
    2016$15,758 +3.3%$871,772 +38%
    2015$15,259 +171.1%$631,625 +55.1%
    2014$5,630 $407,107

    Find assessor info on the county website

    Neighborhood: 32095

    Nearby schools

    GreatSchools rating
    Schools provided by the listing agent
    • Elementary: Palencia
    • Middle: Pacetti Bay
    • High: Allen D. Nease

    Source: The MLS. This data may not be complete. We recommend contacting the local school district to confirm school assignments for this home.

    Get a cash offer in 3 minutes
    Find out how much your home could sell for in as little as 3 minutes with a no-obligation cash offer.
    Estimated market value
    $2,431,300
    Get a cash offer in 3 minutes
    Find out how much your home could sell for in as little as 3 minutes with a no-obligation cash offer.
    Estimated market value
    $2,431,300