Skip main navigation
Closed
  • $1,810,000

    144 CORBATA Lane, St. Augustine, FL 32095

    4beds
    5,207sqft
    Single Family Residence
    Built in 2007
    0.57 Acres Lot
    $1,988,900 Zestimate®
    $348/sqft
    $6,128 Estimated rent

    Home value

    $1,988,900

    $1.79M - $2.21M

    $6,128/mo

    Zestimate® history
    Loading
    Loading...

    Owner options

    List your home for rent

    $6,128/mo

    Rent Zestimate®

    Find your next renter with Zillow Rental Manager. Plus, with online applications, you can quickly screen prospective tenants – for free.

    Learn more

    $6,128/mo

    Rent Zestimate®

    Refinance and save

    $9,753/mo

    Est. payment

    Refinancing to a lower rate could help reduce your monthly payments and save thousands over the life of the loan.

    See today's rates

    $9,753/mo

    Est. payment

    Explore your selling options

    Work with a Zillow partner agent

    Leverage their expertise and Zillow's premium Showcase listings to get your home seen by more buyers.

    Get started

    List with your own agent

    Get your home in front of millions of buyers by listing it on Zillow.

    Learn how to do it

    Sell it yourself

    Take full control of how buyers see your home on Zillow by listing For Sale by Owner (FSBO).

    List your home

    What's special

    Cozy fireplaceResort-style poolGranite countersGourmet island kitchenBreakfast barSummer kitchenLuxurious living space
    Welcome to a magnificent custom builder's home in beautiful Palencia. This one-of-a-kind entertainer's estate offers 4 bedrooms + 1 that does not conform & 6 bathrooms across an expansive 5,207 sf of luxurious living space. With over $275,000 in newer improvements, such as appliances, whole house generator & AC units make this residence truly exceptional. Step inside to discover a grand foyer leading to a spacious living area with a cozy fireplace & a wet bar, perfect for gatherings. The gourmet island kitchen boasts granite counters, a breakfast bar, pantry, and wine storage, ensuring a culinary haven for any chef. The primary suite features 2 walk-in closets, steam shower, and access to your own coffee/wine bar. Outside, the resort-style pool and summer kitchen create an oasis for relaxation and entertainment, complemented by a fire pit and re-screened pool enclosure. Enjoy community amenities like a fitness, community pool, playground, tennis & basketball courts & more!

    Zillow last checked:

    Listing updated:

    Listed by:

    CRICKETT HUFF 904-728-3333,

    COMPASS FLORIDA LLC 904-413-0119,

    JACQUELYN A WARD 904-509-7030

    Bought with:

    CYNTHIA K BLAIR, 0601044

    COMPASS FLORIDA LLC

    Source: realMLS,MLS#: 2073647MLS Logo

    Facts & features

    Interior

    Bedrooms & bathrooms
    • Bedrooms: 4
    • Bathrooms: 6
    • Full bathrooms: 4
    • 1/2 bathrooms: 2
    Heating
    • Central, Electric, Zoned
    Cooling
    • Central Air, Electric, Multi Units, Zoned
    Appliances
    • Included: Dishwasher, Disposal, Dryer, Gas Cooktop, Gas Oven, Gas Range, Gas Water Heater, Ice Maker, Microwave, Refrigerator, Trash Compactor, Washer, Water Softener Owned, Wine Cooler
    • Laundry: Gas Dryer Hookup, Lower Level, Sink, Washer Hookup
    Features
    • Breakfast Bar, Built-in Features, Butler Pantry, Ceiling Fan(s), Central Vacuum, Entrance Foyer, Guest Suite, His and Hers Closets, In-Law Floorplan, Jack and Jill Bath, Kitchen Island, Pantry, Primary Bathroom -Tub with Separate Shower, Master Downstairs, Split Bedrooms, Vaulted Ceiling(s), Walk-In Closet(s)
    • Flooring: Carpet, Tile
    • Has fireplace: Yes
    • Fireplace features: Gas
    Interior area
    • Total interior livable area: 5,207 sqft

    Property

    Parking
    • Total spaces: 3
    • Parking features: Garage, Garage Door Opener
    • Garage spaces: 3
    Features
    • Levels: Two
    • Stories: 2
    • Patio & porch: Covered, Front Porch, Porch, Rear Porch, Screened
    • Exterior features: Balcony, Courtyard, Fire Pit, Outdoor Kitchen
    • Pool features: In Ground, Electric Heat, Fenced, Heated, Salt Water, Screen Enclosure, Waterfall
    • Has spa: Yes
    • Spa features: Private
    • Fencing: Fenced,Back Yard,Chain Link,Wrought Iron
    • Has view: Yes
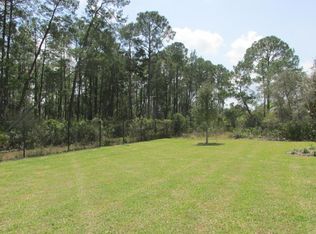
    • View description: Trees/Woods
    Lot
    • Size: 0.57 Acres
    • Features: Cul-De-Sac, Dead End Street, Irregular Lot, Many Trees, Sprinklers In Front, Sprinklers In Rear
    Details
    • Parcel number: 0720791120
    • Zoning description: Residential

    Construction

    Type & style
    • Home type: SingleFamily
    • Architectural style: Other
    • Property subtype: Single Family Residence
    Materials
    • Stucco
    • Roof: Shingle
    Condition
    • Updated/Remodeled
    • New construction: No
    • Year built: 2007

    Utilities & green energy

    • Electric: Whole House Generator
    • Sewer: Public Sewer
    • Water: Public, Well
    • Utilities for property: Cable Available, Electricity Connected, Natural Gas Available, Natural Gas Connected, Sewer Available, Sewer Connected, Water Available, Water Connected

    Community & neighborhood

    Security
    • Security features: Closed Circuit Camera(s), Security Lights, Smoke Detector(s)
    Location
    • Region: Saint Augustine
    • Subdivision: Palencia

    HOA & financial

    HOA
    • Has HOA: Yes
    • HOA fee: $125 annually
    • Amenities included: Pool, Children's Pool, Dog Park, Fitness Center, Gated, Golf Course, Jogging Path, Maintenance Grounds, Maintenance Structure, Management - Full Time, Park, Pickleball, Playground, Security, Spa/Hot Tub, Tennis Court(s), Trash
    • Services included: Sewer, Trash
    • Association name: Vesta Property Services
    • Association phone: 904-747-0181
    • Second HOA fee: $150 one time

    Other

    Other facts
    • Listing terms: Cash,Conventional,VA Loan
    • Road surface type: Asphalt

    Price history

    Price history is unavailable.

    Public tax history

    YearProperty taxesTax assessment
    2025$17,496 +8.4%$943,224 +2.9%
    2024$16,137 +2.1%$916,641 +3%
    2023$15,803 +1.7%$889,943 +3%
    2022$15,541 +0.2%$864,022 +3%
    2021$15,504 +0.1%$838,856 +1.4%
    2020$15,492 -3.5%$827,274 +0.2%
    2019$16,049 $825,981 +1.9%
    2018$16,049 +1.9%$810,580 +2.1%
    2017$15,749 $793,908 -0.9%
    2016$15,749 +0.5%$800,906 +16%
    2015$15,677 +8.5%$690,161 +4.2%
    2014$14,451 $662,277 -11.6%
    2013-- $748,969 -0.6%
    2012-- $753,701 -1.1%
    2011-- $762,327 -29.6%
    2010-- $1,082,885 -4.9%
    2009-- $1,139,220
    2008-- $1,139,220

    Find assessor info on the county website

    Neighborhood: 32095

    Nearby schools

    GreatSchools rating
    Schools provided by the listing agent
    • Elementary: Palencia
    • Middle: Mill Creek Academy
    • High: Allen D. Nease

    Source: realMLS. This data may not be complete. We recommend contacting the local school district to confirm school assignments for this home.

    Get a cash offer in 3 minutes
    Find out how much your home could sell for in as little as 3 minutes with a no-obligation cash offer.
    Estimated market value
    $1,988,900
    Get a cash offer in 3 minutes
    Find out how much your home could sell for in as little as 3 minutes with a no-obligation cash offer.
    Estimated market value
    $1,988,900