Skip main navigation
Closed
  • $327,120

    120 Dartwood Dr, Cheektowaga, NY 14227

    3beds
    1,387sqft
    Single Family Residence
    Built in 1967
    5,662 Square Feet Lot
    $335,000 Zestimate®
    $236/sqft
    $2,178 Estimated rent

    Home value

    $335,000

    $315,000 - $355,000

    $2,178/mo

    Zestimate® history
    Loading
    Loading...

    Owner options

    List your home for rent

    $2,178/mo

    Rent Zestimate®

    Find your next renter with Zillow Rental Manager. Plus, with online applications, you can quickly screen prospective tenants – for free.

    Learn more

    $2,178/mo

    Rent Zestimate®

    Refinance and save

    $2,283/mo

    Est. payment

    Refinancing to a lower rate could help reduce your monthly payments and save thousands over the life of the loan.

    See today's rates

    $2,283/mo

    Est. payment

    Explore your selling options

    Work with a Zillow partner agent

    Leverage their expertise and Zillow's premium Showcase listings to get your home seen by more buyers.

    Get started

    List with your own agent

    Get your home in front of millions of buyers by listing it on Zillow.

    Learn how to do it

    Sell it yourself

    Take full control of how buyers see your home on Zillow by listing For Sale by Owner (FSBO).

    List your home

    What's special

    Private yardFresh neutral decor throughoutStainless steel appliancesBrand-new cabinetryFull dry basementCustom tile workAbundant storage
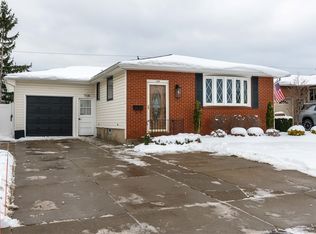
    Welcome to this storybook Cape Cod tucked into one of West Seneca's most desirable neighborhoods, located within the West Seneca School District and just a short stroll to Dartwood Park. From the moment you arrive, you'll feel the warmth that makes this house truly feel like a home. Thoughtfully and beautifully remodeled from top to bottom, every detail has been carefully selected with today's style and comfort in mind. The heart of the home - the stunning eat-in kitchen that invites you to entertain. Featuring a brand-new cabinetry, gleaming quartz countertops, stainless steel appliances, and custom tile work, it's a space where holiday dinners create lasting memories. Natural light pours through the windows, and across the new luxury vinyl plank floors, highlighting the fresh, neutral decor throughout. The two fully updated bathrooms offer a spa-like feel, blending modern design with an everyday functionality. The flexible floor plan allows for effortless first floor living, giving you the option to live like a ranch while still enjoying the additional space upstairs. The second level features two generously sized bedrooms with plush new carpeting and abundant storage-perfect for you and your guests, or a quiet retreat. Downstairs, the full dry basement is a blank canvas ready for your vision-whether it's a home gym, playroom, office, or media space. Step outside and imagine summer evenings in your private yard, offering you a 2-car detached garage with new door and a lifestyle where everything you need - parks, shopping, entertainment - is just minutes away. This isn't just a house that's been remodeled. It's a home that's been reimagined for comfort, connection, and the next chapter of your life. All that's left to do is move in and start making memories. Offers begin on Monday, March 2nd, 2026, at 1:00 PM.

    Zillow last checked:

    Listing updated:

    Listed by:

    Kimberly A Nemeth 716-481-3746,

    Howard Hanna WNY Inc

    Bought with:

    Adele L Cloutier, 10301218341

    Danahy Real Estate

    Source: NYSAMLSs,MLS#: B1663386MLS LogoOriginating MLS: Buffalo

    Facts & features

    Interior

    Bedrooms & bathrooms
    • Bedrooms: 3
    • Bathrooms: 2
    • Full bathrooms: 2
    • Main level bathrooms: 1
    • Main level bedrooms: 1
    Bedroom 1
    • Level: First
    Bedroom 2
    • Level: Second
    Bedroom 3
    • Level: Second
    Heating
    • Gas, Forced Air
    Cooling
    • Central Air
    Appliances
    • Included: Dishwasher, Free-Standing Range, Gas Water Heater, Microwave, Oven, Refrigerator
    • Laundry: In Basement
    Features
    • Separate/Formal Dining Room, Entrance Foyer, Eat-in Kitchen, Separate/Formal Living Room, Other, See Remarks, Solid Surface Counters, Bedroom on Main Level
    • Flooring: Carpet, Luxury Vinyl, Varies
    • Basement: Full,Sump Pump
    • Has fireplace: No
    Interior area
    • Total structure area: 1,387
    • Total interior livable area: 1,387 sqft

    Property

    Parking
    • Total spaces: 2
    • Parking features: Detached, Garage
    • Garage spaces: 2
    Features
    • Exterior features: Concrete Driveway, Fence
    • Fencing: Partial
    Lot
    • Size: 5,662 Square Feet
    • Dimensions: 50 x 112
    • Features: Near Public Transit, Rectangular, Rectangular Lot, Residential Lot
    Details
    • Parcel number: 1430891250700014017000
    • Special conditions: Standard

    Construction

    Type & style
    • Home type: SingleFamily
    • Architectural style: Cape Cod
    • Property subtype: Single Family Residence
    Materials
    • Brick, Frame, Vinyl Siding, ICFs (Insulated Concrete Forms)
    • Roof: Asphalt
    Condition
    • Resale
    • Year built: 1967

    Utilities & green energy

    • Electric: Circuit Breakers
    • Sewer: Connected
    • Water: Connected, Public
    • Utilities for property: Cable Available, Sewer Connected, Water Connected

    Community & HOA

    Community
    • Subdivision: Buffalo Crk Reservation
    Location
    • Region: Cheektowaga

    Financial & listing details

    • Price per square foot: $236/sqft
    • Tax assessed value: $184,000
    • Annual tax amount: $6,013
    • Date on market: 2/23/2026
    • Cumulative days on market: 7 days
    • Listing terms: Cash,Conventional,FHA,VA Loan

    Price history

    DateEventPrice
    4/10/2026Sold$327,120+16.9%$236/sqft
    Source: NYSAMLSs #B1663386 Report a problem
    3/4/2026Pending sale$279,900$202/sqft
    Source: NYSAMLSs #B1663386 Report a problem
    2/23/2026Listed for sale$279,900+59%$202/sqft
    Source: NYSAMLSs #B1663386 Report a problem
    11/13/2025Sold$176,000+17.4%$127/sqft
    Source: NYSAMLSs #B1633151 Report a problem
    9/5/2025Pending sale$149,900$108/sqft
    Source: NYSAMLSs #B1633151 Report a problem
    8/25/2025Listed for sale$149,900$108/sqft
    Source: NYSAMLSs #B1633151 Report a problem

    Public tax history

    YearProperty taxesTax assessment
    2025-- $184,000
    2024-- $184,000
    2023-- $184,000
    2022-- $184,000 +14.9%
    2021-- $160,100 +39.2%
    2020-- $115,000
    2019-- $115,000
    2018-- $115,000
    2017$3,526 +34.3%$115,000
    2016$2,626 $115,000
    2015-- $115,000
    2014-- $115,000 +61.3%
    2013-- $71,300
    2012-- $71,300
    2011-- $71,300 +13.2%
    2010-- $63,000
    2009-- $63,000
    2008-- $63,000
    2007-- $63,000 +9.6%
    2006-- $57,500
    2005-- $57,500
    2004-- $57,500
    2003-- $57,500
    2002-- $57,500
    2001-- $57,500 +26.1%
    2000-- $45,600
    Find assessor info on the county website

    Neighborhood: 14227

    Nearby schools

    GreatSchools rating
    Schools provided by the listing agent
    • District: West Seneca

    Source: NYSAMLSs. This data may not be complete. We recommend contacting the local school district to confirm school assignments for this home.