Skip main navigation
Closed
  • $285,000

    124 Dartwood Dr, Cheektowaga, NY 14227

    3beds
    960sqft
    Single Family Residence
    Built in 1965
    5,662 Square Feet Lot
    $291,000 Zestimate®
    $297/sqft
    $1,832 Estimated rent

    Home value

    $291,000

    $276,000 - $306,000

    $1,832/mo

    Zestimate® history
    Loading
    Loading...

    Owner options

    List your home for rent

    $1,832/mo

    Rent Zestimate®

    Find your next renter with Zillow Rental Manager. Plus, with online applications, you can quickly screen prospective tenants – for free.

    Learn more

    $1,832/mo

    Rent Zestimate®

    Refinance and save

    $1,977/mo

    Est. payment

    Refinancing to a lower rate could help reduce your monthly payments and save thousands over the life of the loan.

    See today's rates

    $1,977/mo

    Est. payment

    Explore your selling options

    Work with a Zillow partner agent

    Leverage their expertise and Zillow's premium Showcase listings to get your home seen by more buyers.

    Get started

    List with your own agent

    Get your home in front of millions of buyers by listing it on Zillow.

    Learn how to do it

    Sell it yourself

    Take full control of how buyers see your home on Zillow by listing For Sale by Owner (FSBO).

    List your home

    What's special

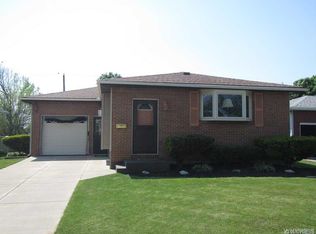
    Private fully fenced yardClean linesThoughtfully designed layout

    The moment you walk through the door, you’ll forget this home was built in 1965—it feels like a brand-new build with warmth, character, and intention in every detail. Sunlight, clean lines, and a thoughtfully designed layout create a space that feels open, calm, and effortlessly livable. The kitchen flows beautifully into the living and eating areas, making everyday life and entertaining feel easy. Original oak floors have been lovingly refinished, modern lighting sets the mood, and every update has been done with timeless taste. Step outside to a private, fully fenced yard with a stamped concrete patio—your own peaceful retreat. The finished basement adds flexible space, while smart upgrades throughout bring comfort and efficiency, including an electric car charging outlet/could be used for a dedicated outlet for a generator. This is one of those homes that lives far larger than its square footage and simply feels right. Gorgeous, inviting, and completely move-in ready—once you’re inside, you’ll understand.

    Zillow last checked:

    Listing updated:

    Listed by:

    Nancy A Reynolds 716-432-6299,

    Realty ONE Group Empower

    Bought with:

    Marie C Ely-Leggett, 10301220077

    HUNT Real Estate Corporation

    Source: NYSAMLSs,MLS#: B1658864MLS LogoOriginating MLS: Buffalo

    Facts & features

    Interior

    Bedrooms & bathrooms
    • Bedrooms: 3
    • Bathrooms: 1
    • Full bathrooms: 1
    • Main level bathrooms: 1
    • Main level bedrooms: 3
    Bedroom 1
    • Level: First
    Bedroom 2
    • Level: First
    Bedroom 3
    • Level: First
    Kitchen
    • Level: First
    Living room
    • Level: First
    Heating
    • Gas, Forced Air
    Cooling
    • Central Air
    Appliances
    • Included: Appliances Negotiable, Dishwasher, Gas Cooktop, Gas Water Heater, Microwave, Washer
    • Laundry: In Basement
    Features
    • Breakfast Bar, Eat-in Kitchen, Separate/Formal Living Room, Pantry, Quartz Counters, Solid Surface Counters, Bedroom on Main Level, Main Level Primary
    • Flooring: Hardwood, Luxury Vinyl, Tile, Varies
    • Basement: Full,Partially Finished
    • Has fireplace: No
    Interior area
    • Total structure area: 960
    • Total interior livable area: 960 sqft

    Property

    Parking
    • Total spaces: 1
    • Parking features: Attached, Garage, Driveway
    • Attached garage spaces: 1
    Features
    • Levels: One
    • Stories: 1
    • Patio & porch: Open, Porch
    • Exterior features: Concrete Driveway, Fully Fenced
    • Fencing: Full
    Lot
    • Size: 5,662 Square Feet
    • Dimensions: 50 x 112
    • Features: Rectangular, Rectangular Lot, Residential Lot
    Details
    • Parcel number: 1430891250700014016000
    • Special conditions: Standard

    Construction

    Type & style
    • Home type: SingleFamily
    • Architectural style: Ranch
    • Property subtype: Single Family Residence
    Materials
    • Brick, Spray Foam Insulation
    • Foundation: Poured
    Condition
    • Resale
    • Year built: 1965

    Utilities & green energy

    • Sewer: Connected
    • Water: Connected, Public
    • Utilities for property: High Speed Internet Available, Sewer Connected, Water Connected

    Community & HOA

    Community
    • Subdivision: Buffalo Crk Reservation
    Location
    • Region: Cheektowaga

    Financial & listing details

    • Price per square foot: $297/sqft
    • Tax assessed value: $180,000
    • Annual tax amount: $5,888
    • Date on market: 1/20/2026
    • Cumulative days on market: 4 days
    • Listing terms: Cash,Conventional,FHA

    Price history

    DateEventPrice
    3/12/2026Sold$285,000+3.6%$297/sqft
    Source: NYSAMLSs #B1658864 Report a problem
    1/25/2026Pending sale$275,000$286/sqft
    Source: NYSAMLSs #B1658864 Report a problem
    1/20/2026Listed for sale$275,000+101.5%$286/sqft
    Source: NYSAMLSs #B1658864 Report a problem
    1/13/2021Sold$136,500-2.4%$142/sqft
    Source: Public Record Report a problem
    9/18/2020Pending sale$139,900$146/sqft
    Source: MJ Peterson Real Estate #B1283690 Report a problem
    9/14/2020Price change$139,900-6.7%$146/sqft
    Source: MJ Peterson Real Estate #B1283690 Report a problem
    8/4/2020Listed for sale$149,900$156/sqft
    Source: MJ Peterson Real Estate #B1283690 Report a problem

    Public tax history

    YearProperty taxesTax assessment
    2025-- $180,000
    2024-- $180,000
    2023-- $180,000
    2022-- $180,000 +14.8%
    2021-- $156,800 +43.9%
    2020-- $109,000
    2019-- $109,000
    2018-- $109,000
    2017$3,680 +58.9%$109,000
    2016$2,316 $109,000 +9%
    2015-- $100,000
    2014-- $100,000 +61.3%
    2013-- $62,000
    2012-- $62,000
    2011-- $62,000 +3.3%
    2010-- $60,000
    2009-- $60,000
    2008-- $60,000
    2007-- $60,000 +10.9%
    2006-- $54,100
    2005-- $54,100
    2004-- $54,100
    2003-- $54,100
    2002-- $54,100
    2001-- $54,100 +15.6%
    2000-- $46,800
    Find assessor info on the county website

    Neighborhood: 14227

    Nearby schools

    GreatSchools rating
    Schools provided by the listing agent
    • District: West Seneca

    Source: NYSAMLSs. This data may not be complete. We recommend contacting the local school district to confirm school assignments for this home.