Welcome to this charming 3-bedroom, 1.5-bathroom home in Westland, move-in ready and waiting for you to make it your own. Step inside and fall in love with the hardwood floors in the kitchen, complemented by carpeting that extends through the dining room, living room, and hallway—creating a warm and cohesive atmosphere throughout the main living areas. The carpet can be easily removed, allowing the future homeowner the flexibility to reveal or upgrade the flooring to suit their personal style and preferences. The kitchen features beautiful wood cabinetry and ample countertop space—perfect for all your cooking and meal prep needs. Each bedroom is generously sized, offering a peaceful and private retreat for every member of the household. Off the kitchen, double doors open to a spacious three-season room—an ideal extension of your living space. Whether you're sipping your morning coffee, reading a book, or hosting guests, this versatile area allows you to enjoy the beauty of the outdoors in comfort for most of the year. Adding to the home’s appeal is the finished basement, which provides additional living space perfect for a family room, home office, gym, or recreation area—offering flexibility to suit a variety of needs.The home is situated on a desirable corner lot, providing additional outdoor space and a spacious backyard. Whether you're enjoying a quiet evening or entertaining guests, the patio offers the perfect setting for summer relaxation and gatherings. Conveniently located close to shopping, dining, and other amenities, this home offers both comfort and accessibility. Don’t miss your opportunity to make this property yours—schedule your private showing today!
Sold for $220,000
$220,000
120 Darwin St, Westland, MI 48186
3beds
2,260sqft
Single Family Residence
Built in 1958
8,276 Square Feet Lot
$228,000 Zestimate®
$97/sqft
$2,081 Estimated rent
Home value
$228,000
$205,000 - $253,000
$2,081/mo
Zestimate® history
Owner options
List your home for rent
$2,081/mo
Rent Zestimate®
Find your next renter with Zillow Rental Manager. Plus, with online applications, you can quickly screen prospective tenants – for free.
$2,081/mo
Rent Zestimate®
Refinance and save
$1,628/mo
Est. payment
Refinancing to a lower rate could help reduce your monthly payments and save thousands over the life of the loan.
$1,628/mo
Est. payment
Explore your selling options
Work with a Zillow partner agent
Leverage their expertise and Zillow's premium Showcase listings to get your home seen by more buyers.
Get startedList with your own agent
Get your home in front of millions of buyers by listing it on Zillow.
Learn how to do itSell it yourself
Take full control of how buyers see your home on Zillow by listing For Sale by Owner (FSBO).
List your homeWhat's special
Zillow last checked:
Listing updated:
Listed by:
Michael Perna 248-886-4450,
EXP Realty Main,
Luke DePauw 888-501-7085,
EXP Realty Main
Bought with:
Julie Mackey
Redfin Corporation
Source: Realcomp II,MLS#: 20250032784
Facts & features
Interior
Bedrooms & bathrooms
- Bedrooms: 3
- Bathrooms: 2
- Full bathrooms: 1
- 1/2 bathrooms: 1
Bedroom
- Level: Entry
- Area: 99
- Dimensions: 9 x 11
Bedroom
- Level: Entry
- Area: 110
- Dimensions: 10 x 11
Bedroom
- Level: Entry
- Area: 90
- Dimensions: 9 x 10
Other
- Level: Entry
- Area: 56
- Dimensions: 7 x 8
Other
- Level: Basement
- Area: 36
- Dimensions: 6 x 6
Bonus room
- Level: Entry
- Area: 160
- Dimensions: 10 x 16
Kitchen
- Level: Entry
- Area: 128
- Dimensions: 8 x 16
Laundry
- Level: Basement
- Area: 90
- Dimensions: 9 x 10
Living room
- Level: Entry
- Area: 176
- Dimensions: 11 x 16
Heating
- Forced Air, Natural Gas
Cooling
- Ceiling Fans, Central Air
Appliances
- Included: Dishwasher, Disposal, Dryer, Free Standing Gas Range, Free Standing Refrigerator, Microwave, Stainless Steel Appliances, Washer
- Laundry: Laundry Room
Features
- High Speed Internet, Jetted Tub
- Basement: Finished
- Has fireplace: No
Interior area
- Total interior livable area: 2,260 sqft
- Finished area above ground: 1,366
- Finished area below ground: 894
Property
Parking
- Total spaces: 2
- Parking features: Two Car Garage, Detached, Electricityin Garage, Garage Door Opener, Side Entrance
- Garage spaces: 2
Features
- Levels: One
- Stories: 1
- Entry location: GroundLevelwSteps
- Patio & porch: Patio, Porch
- Exterior features: Lighting
- Pool features: None
- Fencing: Fenced
Lot
- Size: 8,276 Square Feet
- Dimensions: 75.00 x 111.00
- Features: Corner Lot, Level
Details
- Additional structures: Sheds
- Parcel number: 56061020079000
- Special conditions: Short Sale No,Standard
Construction
Type & style
- Home type: SingleFamily
- Architectural style: Ranch
- Property subtype: Single Family Residence
Materials
- Brick
- Foundation: Basement, Block
- Roof: Asphalt
Condition
- New construction: No
- Year built: 1958
Utilities & green energy
- Electric: Circuit Breakers
- Sewer: Public Sewer
- Water: Public
- Utilities for property: Above Ground Utilities, Cable Available, Underground Utilities
Community & HOA
Community
- Features: Sidewalks
- Security: Carbon Monoxide Detectors, Smoke Detectors
- Subdivision: CHERRY HILL PLAZA SUB
HOA
- Has HOA: No
Location
- Region: Westland
Financial & listing details
- Price per square foot: $97/sqft
- Tax assessed value: $64,741
- Annual tax amount: $3,232
- Date on market: 5/10/2025
- Cumulative days on market: 15 days
- Listing agreement: Exclusive Right To Sell
- Listing terms: Cash,Conventional,FHA,Va Loan
- Exclusions: Exclusion(s) Do Not Exist
Price history
| Date | Event | Price |
|---|---|---|
| 6/20/2025 | Sold | $220,000$97/sqft |
Source:  Realcomp II #20250032784 Report a problem Realcomp II #20250032784 Report a problem | ||
| 5/23/2025 | Pending sale | $220,000$97/sqft |
Source: Realcomp II #20250032784 Report a problem | ||
| 5/13/2025 | Listed for sale | $220,000$97/sqft |
Source: Realcomp II #20250032784 Report a problem | ||
| 5/12/2025 | Pending sale | $220,000$97/sqft |
Source: Realcomp II #20250032784 Report a problem | ||
| 5/10/2025 | Listed for sale | $220,000+28.7%$97/sqft |
Source: Realcomp II #20250032784 Report a problem | ||
| 6/2/2022 | Listing removed | -- |
Source: Realcomp II #2220042098 Report a problem | ||
| 6/1/2022 | Listed for sale | $171,000-2.3%$76/sqft |
Source: Realcomp II #2220042098 Report a problem | ||
| 9/24/2021 | Listing removed | -- |
Source: Realcomp II #2210066780 Report a problem | ||
| 9/4/2021 | Price change | $175,000-2.8%$77/sqft |
Source: Realcomp II #2210066780 Report a problem | ||
| 8/16/2021 | Listed for sale | $180,000+89.5%$80/sqft |
Source: Realcomp II #2210066780 Report a problem | ||
| 6/12/2014 | Sold | $95,000$42/sqft |
Source: Public Record Report a problem | ||
| 3/26/2014 | Listed for sale | $95,000+163.2%$42/sqft |
Source: Keller Williams Rlty-Plym Market Center #214024431 Report a problem | ||
| 7/1/2011 | Sold | $36,101+0.3%$16/sqft |
Source: Public Record Report a problem | ||
| 6/2/2011 | Price change | $36,000-10%$16/sqft |
Source: WORLD CLASS REALTY LLC #211012420 Report a problem | ||
| 2/4/2011 | Listed for sale | $40,000-58.6%$18/sqft |
Source: foreclosure.com Report a problem | ||
| 5/27/2010 | Sold | $96,697+9.9%$43/sqft |
Source: Public Record Report a problem | ||
| 7/24/2008 | Sold | $88,000-31%$39/sqft |
Source: Public Record Report a problem | ||
| 10/4/2007 | Sold | $127,504+5.4%$56/sqft |
Source: Public Record Report a problem | ||
| 9/25/2000 | Sold | $121,000+68.1%$54/sqft |
Source: Public Record Report a problem | ||
| 8/4/1994 | Sold | $72,000$32/sqft |
Source: Public Record Report a problem | ||
Public tax history
| Year | Property taxes | Tax assessment |
|---|---|---|
| 2025 | -- | $105,000 +13.8% |
| 2024 | -- | $92,300 +11.3% |
| 2023 | -- | $82,900 +7.2% |
| 2022 | -- | $77,300 +9.3% |
| 2021 | -- | $70,700 |
| 2020 | $2,858 +13.7% | $70,700 +7.3% |
| 2019 | $2,513 | $65,900 +18.7% |
| 2018 | $2,513 | $55,500 +1.5% |
| 2017 | -- | $54,700 -0.2% |
| 2016 | $3,890 | $54,800 +7.1% |
| 2015 | $3,890 -18% | $51,190 +3.4% |
| 2013 | $4,743 +21.9% | $49,500 -2.4% |
| 2012 | $3,890 | $50,720 -14.3% |
| 2010 | -- | $59,150 -17.6% |
| 2009 | -- | $71,780 -1.8% |
| 2008 | $2,393 | $73,070 -7.9% |
| 2007 | -- | $79,340 +2.4% |
| 2005 | -- | $77,460 +3.5% |
| 2004 | -- | $74,850 +20.2% |
| 2001 | -- | $62,260 +44.4% |
| 2000 | $1,635 | $43,123 |
Find assessor info on the county website
Neighborhood: 48186
Nearby homes
- $175,600-- bd1 ba914 sqft406 Darwin St, Westland, MI 48186Off Market
- $184,300-- bd1 ba914 sqft258 Darwin St, Westland, MI 48186Off Market
- $259,7004 bd2 ba2.2k sqft451 Darwin St, Westland, MI 48186Pending
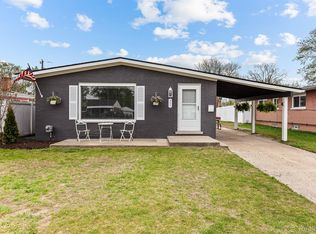
- $141,0003 bd2 ba2k sqft481 Darwin St, Westland, MI 48186Sold
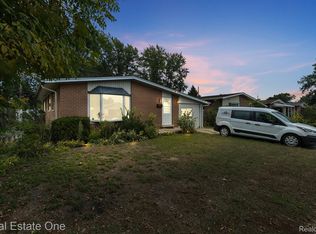
- $193,200-- bd1 ba914 sqft416 Darwin St, Westland, MI 48186Off Market
- $190,400-- bd1 ba914 sqft246 Darwin St, Westland, MI 48186Off Market
- $175,0003 bd1 ba1k sqft428 Darwin St, Westland, MI 48186Sold
- $285,6004 bd2 ba2k sqft34259 Fernwood St, Westland, MI 48186Off Market
Nearby schools
GreatSchools rating
- 5/10Wildwood Elementary SchoolGrades: PK-5Distance: 0.3 mi
- 4/10Adams Middle SchoolGrades: 6-8Distance: 1.1 mi
- 4/10John Glenn High SchoolGrades: 8-12Distance: 1.1 mi
Get a cash offer in 3 minutes
Find out how much your home could sell for in as little as 3 minutes with a no-obligation cash offer.
Estimated market value
$228,000
Get a cash offer in 3 minutes
Find out how much your home could sell for in as little as 3 minutes with a no-obligation cash offer.
Estimated market value
$228,000
- Michigan
- Wayne County
- Westland
- 48186
- 120 Darwin St
Nearby cities
Nearby zip codes
Other Westland Topics
