*** Welcome Home! *** Ready for IMMEDIATE OCCUPANCY, Westland 4 bedroom brick ranch style home offering you just under 1300 sqft of finished living space, this home features 2 full baths, finished basement, central air, carport, shed for extra storage, large front porch, patio - great for entertaining! step inside to a generous size living room with natural hardwood flooring that leads you through hallway, kitchen, and all 4 bedrooms, plenty of windows allow lots of natural sunlight, kitchen with plenty of cabinets and countertop space, all appliances included, island that seats two with plenty of room to prep, living room with dining area, window treatment throughout, full bath on entry level, full bath in basement, freshly painted throughout, finished laundry room in basement, new carpeting in finished basement, neutral-decor throughout, tastefully decorated, new roof, siding, gutters, lighting fixtures, trim, doors, disposal, both full baths completely updated, lightly landscaped, great curb appeal, close to schools, restaurants, shopping, and entertainment, seller will provide certificate of occupancy at closing, many extras! call today to schedule a private showing!
Pending
$259,700
451 Darwin St, Westland, MI 48186
4beds
2,222sqft
:
Get pre-qualified$1,945/mo
Single Family Residence
Built in 1959
5,662 Square Feet Lot
$263,900 Zestimate®
$117/sqft
$-- HOA
What's special
Brick ranch style homeFinished basementShed for extra storageGreat curb appealLarge front porchNew roofNatural hardwood flooring
- 26 days |
- 18 |
- 0 |
Likely to sell faster than
Zillow last checked:
Listing updated:
Listed by:
Chad Jishi 313-292-2222,
KW Professionals 734-459-4700
Source: Realcomp II,MLS#: 20250030076
Facts & features
Interior
Bedrooms & bathrooms
- Bedrooms: 4
- Bathrooms: 2
- Full bathrooms: 2
Primary bedroom
- Level: Entry
- Area: 156
- Dimensions: 13 x 12
Bedroom
- Level: Entry
- Area: 90
- Dimensions: 10 x 9
Bedroom
- Level: Entry
- Area: 90
- Dimensions: 10 x 9
Bedroom
- Level: Entry
- Area: 108
- Dimensions: 12 x 9
Primary bathroom
- Level: Entry
- Area: 60
- Dimensions: 10 x 6
Other
- Level: Basement
- Area: 45
- Dimensions: 9 x 5
Kitchen
- Level: Entry
- Area: 195
- Dimensions: 15 x 13
Laundry
- Level: Basement
- Area: 54
- Dimensions: 9 x 6
Living room
- Level: Entry
- Area: 220
- Dimensions: 20 x 11
Other
- Level: Basement
- Area: 580
- Dimensions: 29 x 20
Heating
- Forced Air, Natural Gas
Cooling
- Central Air
Appliances
- Included: Dishwasher, Disposal, Dryer, Free Standing Gas Range, Free Standing Refrigerator, Microwave, Washer
- Laundry: Laundry Room
Features
- Basement: Finished
- Has fireplace: No
Interior area
- Total interior livable area: 2,222 sqft
- Finished area above ground: 1,209
- Finished area below ground: 1,013
Property
Parking
- Parking features: No Garage
Features
- Levels: One
- Stories: 1
- Entry location: GroundLevel
- Patio & porch: Patio, Porch
- Exterior features: Chimney Caps, Lighting
- Pool features: None
Lot
- Size: 5,662 Square Feet
- Dimensions: 50.00 x 110.00 x 50.00 x 110.00
Details
- Parcel number: 56061020083000
- Special conditions: Short Sale No,Standard
Construction
Type & style
- Home type: SingleFamily
- Architectural style: Ranch
- Property subtype: Single Family Residence
Materials
- Brick
- Foundation: Basement, Crawl Space, Poured
- Roof: Asphalt
Condition
- New construction: No
- Year built: 1959
- Major remodel year: 2025
Utilities & green energy
- Electric: Service 100 Amp, Circuit Breakers
- Sewer: Public Sewer
- Water: Public
- Utilities for property: Above Ground Utilities, Cable Available
Community & HOA
Community
- Security: Carbon Monoxide Detectors, Smoke Detectors
- Subdivision: CHERRY HILL PLAZA SUB
HOA
- Has HOA: No
Location
- Region: Westland
Financial & listing details
- Price per square foot: $117/sqft
- Tax assessed value: $53,785
- Annual tax amount: $4,136
- Date on market: 4/30/2025
- Cumulative days on market: 26 days
- Listing agreement: Exclusive Right To Sell
- Listing terms: Cash,Conventional,FHA,Va Loan
Estimated market value
$263,900
$238,000 - $293,000
$2,178/mo
Price history
| Date | Event | Price |
|---|---|---|
| 5/7/2025 | Pending sale | $259,700$117/sqft |
Source:  Realcomp II #20250030076 Report a problem Realcomp II #20250030076 Report a problem | ||
| 4/30/2025 | Listed for sale | $259,700+895%$117/sqft |
Source: Realcomp II #20250030076 Report a problem | ||
| 10/29/2012 | Sold | $26,101+0.4%$12/sqft |
Source: Public Record Report a problem | ||
| 10/3/2012 | Price change | $26,000-13%$12/sqft |
Source: CENTURY 21 ROW #212072804 Report a problem | ||
| 9/28/2012 | Price change | $29,900-13.3%$13/sqft |
Source: CENTURY 21 ROW #212072804 Report a problem | ||
| 8/29/2012 | Price change | $34,500-16.9%$16/sqft |
Source: CENTURY 21 ROW #212072804 Report a problem | ||
| 7/14/2012 | Listed for sale | $41,500-43.7%$19/sqft |
Source: Homepath #211124688 Report a problem | ||
| 5/8/2012 | Sold | $73,708+145.7%$33/sqft |
Source: Public Record Report a problem | ||
| 4/16/2012 | Price change | $30,000+50%$14/sqft |
Source: Real estate Dreams inc #211124688 Report a problem | ||
| 2/4/2012 | Price change | $20,000-31%$9/sqft |
Source: Real estate Dreams inc #211124688 Report a problem | ||
| 12/31/2011 | Price change | $29,000-6.5%$13/sqft |
Source: Real estate Dreams inc #211124688 Report a problem | ||
| 12/22/2011 | Price change | $31,000-13.9%$14/sqft |
Source: Real estate Dreams inc #211124688 Report a problem | ||
| 12/4/2011 | Listed for sale | $36,000$16/sqft |
Source: Real estate Dreams inc #211124688 Report a problem | ||
Public tax history
| Year | Property taxes | Tax assessment |
|---|---|---|
| 2025 | -- | $87,800 +13.7% |
| 2024 | -- | $77,200 +11.2% |
| 2023 | -- | $69,400 +7.4% |
| 2022 | -- | $64,600 +8.8% |
| 2021 | -- | $59,400 |
| 2020 | $3,225 +10.3% | $59,400 +6.3% |
| 2019 | $2,923 | $55,900 +15.3% |
| 2018 | $2,923 | $48,500 +1.7% |
| 2017 | -- | $47,700 -0.4% |
| 2016 | $3,233 | $47,900 +6.4% |
| 2015 | $3,233 -23.6% | $45,020 +4% |
| 2013 | $4,230 +30.8% | $43,280 -4.7% |
| 2012 | $3,233 | $45,410 -14.4% |
| 2010 | -- | $53,070 -17.4% |
| 2009 | -- | $64,280 -1.9% |
| 2008 | $1,715 | $65,540 -8.7% |
| 2007 | -- | $71,820 +2.5% |
| 2005 | -- | $70,040 +3.8% |
| 2004 | -- | $67,480 +54.8% |
| 2001 | -- | $43,599 +3.2% |
| 2000 | $1,600 | $42,248 |
Find assessor info on the county website
Monthly payment
Est. payment
Payment breakdown
Explore the cost of this home by adjusting the details. Changes won't be saved.Climate risks
Neighborhood: 48186
Nearby schools
GreatSchools rating
- 5/10Wildwood Elementary SchoolGrades: PK-5Distance: 0.3 mi
- 4/10Adams Middle SchoolGrades: 6-8Distance: 1.1 mi
- 4/10John Glenn High SchoolGrades: 8-12Distance: 1.1 mi
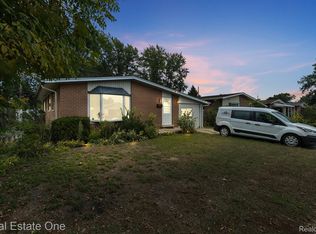
- $141,0003 bd2 ba2k sqft481 Darwin St, Westland, MI 48186Sold
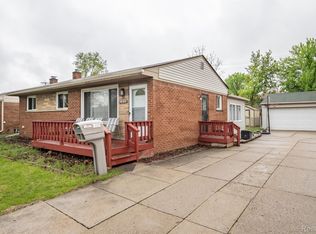
- $220,0003 bd2 ba2.2k sqft120 Darwin St, Westland, MI 48186Sold
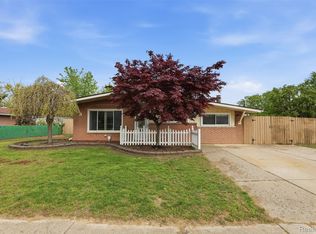
- $198,0003 bd1 ba1.2k sqft245 Darwin St, Westland, MI 48186Sold
- $285,6004 bd2 ba2k sqft34259 Fernwood St, Westland, MI 48186Off Market
- $181,700-- bd1 ba914 sqft258 Darwin St, Westland, MI 48186Off Market
- $172,800-- bd1 ba914 sqft406 Darwin St, Westland, MI 48186Off Market
- $187,900-- bd1 ba914 sqft246 Darwin St, Westland, MI 48186Off Market
- $191,700-- bd1 ba914 sqft416 Darwin St, Westland, MI 48186Off Market
A local agent can set up tours, give advice and negotiate with sellers.
Similar homes
- $275,0003 bd3 ba2.4k sqft38185 Palmateer Rd, Westland, MI 48186For Sale

 MLS ID #20261053995, Idowu Balogun, Century 21 Curran & Oberski. Realcomp II
 - $189,7003 bd2 ba1.2k sqft1656 S Karle Ave, Westland, MI 48186For Sale
 MLS ID #20261050242, Ali M Beydoun, Got Key'D Realty. Realcomp II
 - $259,9006 bd2 ba2.2k sqft7608 Tulane St, Taylor, MI 48180For Sale
 MLS ID #20261049256, Frank A Mastroianni, Real Estate One-Northville. Realcomp II
 - $275,0004 bd2 ba1.9k sqft19227 Gudith Rd, Brownstown, MI 48183For Sale
 MLS ID #20261042342, Colleen Miller, EXP Realty. Realcomp II
 - $349,9903 bd3 ba2.5k sqft1786 Daisey Ln, Westland, MI 48186For SaleMLS ID #20251056872, Michell C Apati, Emmanuel Realty LLC. Realcomp II
- $265,0003 bd2 ba2k sqft4197 Monroe St, Dearborn Heights, MI 48125For SaleMLS ID #20261046522, Brandon Makila, KW Professionals. Realcomp II
- $287,0004 bd2 ba1.3k sqft15326 Brookfield St, Livonia, MI 48154For SaleMLS ID #20261041794, Dave MacFarland, MacFarland and Company Real Estate. Realcomp II
- $239,9003 bd2 ba1.6k sqft9651 Blaty St, Taylor, MI 48180For SaleMLS ID #20261050866, Frank A Mastroianni, Real Estate One-Northville. Realcomp II
- $254,9004 bd2 ba2.1k sqft2100 21st St, Wyandotte, MI 48192For SaleMLS ID #20261048759, Dolores Cecile, Elite Realty. Realcomp II
- $204,9006 bd2 ba3.2k sqft9274 Chamberlain St, Romulus, MI 48174For SaleMLS ID #20261048359, Danny Hassan, Anthony Djon Luxury Real Estate. Realcomp II
- $329,9003 bd3 ba1.9k sqft44100 Somerset Sq, Canton, MI 48187For SaleMLS ID #20261017068, Susan Paolucci, Berkshire Hathaway HomeServices Kee Realty Browns. Realcomp II
- $234,8993 bd2 ba1.8k sqft3360 Alice St, Dearborn, MI 48124For SaleMLS ID #20261045183, Malek Harajli, Empire Realty Fawaz & Arzouni. Realcomp II
- $265,0003 bd3 ba1.7k sqft15006 Philomene Blvd, Allen Park, MI 48101For SaleMLS ID #20261043381, Sebastian Cowgill, Coldstone Group LLC. Realcomp II
- $350,0003 bd3 ba2.2k sqft33633 Six Mile Rd, Livonia, MI 48152For SaleMLS ID #20261054963, Judee Taormina, Real Estate One-Northville. Realcomp II
- $345,0006 bd3 ba2.3k sqft14075 Merriman Rd, Livonia, MI 48154For SaleMLS ID #20261056496, Lori Goldman, Berkshire Hathaway HomeServices Kee Realty Bham. Realcomp II
- $229,9003 bd2 ba1.7k sqft10015 Marion, Redford, MI 48239For SaleMLS ID #20261048968, Ali Bazzy, Expert Business Brokers. Realcomp II
- $245,0003 bd1 ba1.5k sqft20052 Pine St, Brownstown, MI 48174For SaleMLS ID #20261030602, Hanoe Gibbons, Hanoe Gibbons Team Realtors. Realcomp II
- $239,0004 bd2 ba2.1k sqft14112 Mansfield St, Detroit, MI 48227For SaleMLS ID #20261041508, Vlatko Makrievski, VM Real Estate Group. Realcomp II
- $249,9003 bd1 ba2.2k sqft14459 Balsam St, Southgate, MI 48195For SaleMLS ID #20261041904, Mike Harajli, RE/MAX Dream Properties. Realcomp II
- $229,9003 bd1 ba1.1k sqft7411 N Vernon St, Dearborn Heights, MI 48127For SaleMLS ID #20261042788, Michael M Phillips, Keller Williams Legacy. Realcomp II
