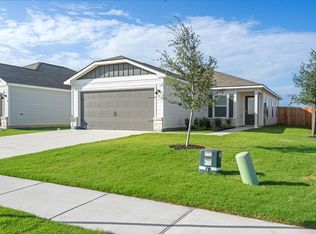
The Joplin is a two-story plan with three generously sized bedrooms and two-and-a-half baths, offering all the space a growing family needs to live, grow, and thrive in comfort. The open-concept design is ideal for hosting friends and family with ease and style. The spacious laundry room stands out with its added linen closet, providing the perfect spot to store towels, bedding and cleaning supplies. Whether you're tackling laundry day or simply tidying up, the extra storage throughout the home ensures a comfortable lifestyle. The Joplin plan effortlessly blends space, style, and functionality, making it an ideal choice.
Active
Price increase: $3K (7/7)
$252,900
120 Desert Hare Dr, Jarrell, TX 76537
3beds
1,308sqft
Single Family Residence
Built in 2026
2,787 Square Feet Lot
$-- Zestimate®
$193/sqft
$58/mo HOA
What's special
Three generously sized bedroomsTwo-and-a-half bathsTwo-story planAdded linen closetSpacious laundry roomOpen-concept design
- 52 days |
- 20 |
- 0 |
Likely to sell faster than
Zillow last checked:
Listing updated:
Listed by:
Dale Hill (281) 362-8998,
LGI Homes (281) 362-8998
Source: Unlock MLS,MLS#: 4132128
Facts & features
Interior
Bedrooms & bathrooms
- Bedrooms: 3
- Bathrooms: 3
- Full bathrooms: 2
- 1/2 bathrooms: 1
Heating
- Central, Electric
Cooling
- Central Air, Electric
Appliances
- Included: Dishwasher, Microwave, Free-Standing Electric Range, Free-Standing Refrigerator, Stainless Steel Appliance(s), Electric Water Heater
Features
- Breakfast Bar, Ceiling Fan(s), Granite Counters, Electric Dryer Hookup, Entrance Foyer, Open Floorplan, Pantry, Walk-In Closet(s), Washer Hookup
- Flooring: Carpet, Vinyl
- Windows: Blinds, Low Emissivity Windows, Vinyl Windows
Interior area
- Total interior livable area: 1,308 sqft
Property
Parking
- Total spaces: 2
- Parking features: Concrete, Garage, Garage Door Opener
- Garage spaces: 2
Accessibility
- Accessibility features: None
Features
- Levels: Two
- Stories: 2
- Patio & porch: Covered, Front Porch
- Exterior features: Private Yard
- Pool features: None
- Fencing: Back Yard, Fenced, Privacy, Wood
- Has view: Yes
- View description: None
- Waterfront features: None
Lot
- Size: 2,787 Square Feet
- Features: Front Yard, Landscaped
Details
- Additional structures: None
- Parcel number: 11106401II0007
- Special conditions: Standard
Construction
Type & style
- Home type: SingleFamily
- Property subtype: Single Family Residence
Materials
- Foundation: Slab
- Roof: Fiberglass, Shingle
Condition
- Under Construction
- New construction: No
- Year built: 2026
Details
- Builder name: LGI Homes - Texas, LLC
Utilities & green energy
- Sewer: Public Sewer
- Water: Public
- Utilities for property: Electricity Available, Internet-Fiber, Sewer Available, Water Available
Community & HOA
Community
- Features: Cluster Mailbox, Curbs, Playground, Sidewalks, Street Lights
- Subdivision: Colson Ranch
HOA
- Has HOA: Yes
- Services included: Common Area Maintenance
- HOA fee: $696 annually
- HOA name: Canyon Ranch Homeowners Association, Inc.
Location
- Region: Jarrell
Financial & listing details
- Price per square foot: $193/sqft
- Date on market: 5/29/2026
- Listing terms: Cash,Conventional,FHA,USDA Loan,VA Loan
- Electric utility on property: Yes
Estimated market value
Not available
Estimated sales range
Not available
Not available
Price history
| Date | Event | Price |
|---|---|---|
| 7/16/2026 | Listed for rent | $1,935+3.5%$1/sqft |
Source: Unlock MLS #2918834 Report a problem | ||
| 7/7/2026 | Price change | $252,900+1.2%$193/sqft |
Source:  Unlock MLS #4132128 Report a problem Unlock MLS #4132128 Report a problem | ||
| 6/3/2026 | Pending sale | $249,900$191/sqft |
Source: Unlock MLS #4132128 Report a problem | ||
| 5/29/2026 | Listed for sale | $249,900$191/sqft |
Source: Unlock MLS #4132128 Report a problem | ||
| 5/29/2026 | Listing removed | $249,900$191/sqft |
Source: Unlock MLS #5742851 Report a problem | ||
| 5/19/2026 | Listed for sale | $249,900$191/sqft |
Source: Unlock MLS #5742851 Report a problem | ||
| 4/27/2026 | Pending sale | $249,900$191/sqft |
Source: Unlock MLS #5742851 Report a problem | ||
| 4/22/2026 | Listing removed | $249,900$191/sqft |
Source: Unlock MLS #2569093 Report a problem | ||
| 4/17/2026 | Listed for rent | $1,870$1/sqft |
Source: Unlock MLS #4754010 Report a problem | ||
| 4/17/2026 | Price change | $249,900+1.6%$191/sqft |
Source: Unlock MLS #2569093 Report a problem | ||
| 2/27/2026 | Listing removed | $1,870$1/sqft |
Source: Unlock MLS #4754010 Report a problem | ||
| 2/25/2026 | Pending sale | $245,900$188/sqft |
Source: Unlock MLS #2569093 Report a problem | ||
| 2/20/2026 | Listed for rent | $1,870$1/sqft |
Source: Unlock MLS #4754010 Report a problem | ||
| 2/19/2026 | Listing removed | $245,900$188/sqft |
Source: Unlock MLS #1044493 Report a problem | ||
| 1/21/2026 | Listed for sale | $245,900$188/sqft |
Source: Unlock MLS #1044493 Report a problem | ||
Public tax history
Tax history is unavailable.
Monthly payment
Est. payment
Payment breakdown
Explore the cost of this home by adjusting the details. Changes won't be saved.Climate risks
Neighborhood: 76537
Nearby schools
GreatSchools rating
- 5/10Double Creek Elementary SchoolGrades: PK-5Distance: 0.6 mi
- 4/10Jarrell Middle SchoolGrades: 6-8Distance: 0.9 mi
- 4/10Jarrell High SchoolGrades: 9-12Distance: 1.8 mi
Schools provided by the listing agent
- Elementary: Double Creek
- Middle: Jarrell
- High: Jarrell
- District: Jarrell ISD
Source: Unlock MLS. This data may not be complete. We recommend contacting the local school district to confirm school assignments for this home.
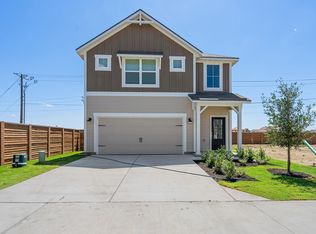
- $259,9003 bd3 ba1.4k sqft128 Desert Hare Dr, Jarrell, TX 76537Pending
- $80,000-- sqft317 Carmel Canyon Trl, Jarrell, TX 76537Off Market
- $3006,838 Square Feet221 Carmel Canyon Trl, Jarrell, TX 76537Off Market
- $239,9002 bd3 ba1.1k sqft309 Carmel Canyon Trl, Jarrell, TX 76537Pending
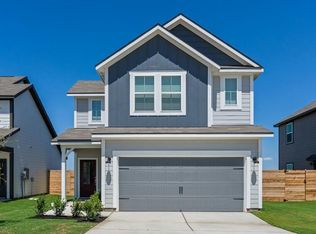
- $264,9003 bd3 ba1.5k sqft109 Desert Hare Dr, Jarrell, TX 76537Pending
- $80,000-- sqft313 Carmel Canyon Trl, Jarrell, TX 76537Off Market
- $248,600-- sqft215 Carmel Canyon Trl, Jarrell, TX 76537Off Market
- $80,000-- sqft305 Carmel Canyon Trl, Jarrell, TX 76537Off Market
A local agent can set up tours, give advice and negotiate with sellers.
Similar homes
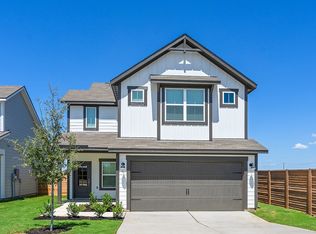
- from $252,9003 bd3 ba1.3k sqftJoplin Plan, Colson Ranch, Jarrell, TX 76537New Construction
 LGI Homes
 - $242,9002 bd3 ba1.1k sqft113 Desert Hare Dr, Jarrell, TX 76537Active
 Unlock MLS
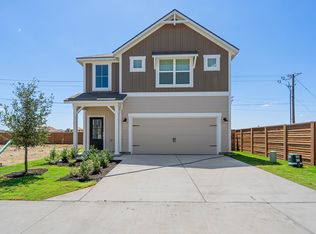
 - from $262,9003 bd3 ba1.4k sqftMarley Plan, Colson Ranch, Jarrell, TX 76537New Construction
 LGI Homes
 - $297,9003 bd2 ba1.3k sqft115 Wirepass Crst, Jarrell, TX 76537Active
 Unlock MLS
 - $286,9003 bd2 ba1.5k sqft116 Paria Ct, Jarrell, TX 76537ActiveUnlock MLS
- $302,9003 bd2 ba1.5k sqft104 Wirepass Crst, Jarrell, TX 76537ActiveMLS ID #9955780, Dale Hill, LGI Homes. Unlock MLS
- from $267,9003 bd3 ba1.5k sqftVaughan Plan, Colson Ranch, Jarrell, TX 76537New ConstructionLGI Homes
- from $242,9002 bd3 ba1.1k sqftDylan Plan, Colson Ranch, Jarrell, TX 76537New ConstructionLGI Homes
- $312,9003 bd2 ba1.5k sqft124 Wirepass Crst, Jarrell, TX 76537ActiveMLS ID #8902993, Dale Hill, LGI Homes. Unlock MLS
- $219,0013 bd2 ba1.5k sqft112 Allington Cir, Jarrell, TX 76537ActiveMLS ID #1510665, Job Hammond, Dash Realty. Unlock MLS
- $264,9903 bd2 ba1.4k sqft148 Sleep Holw, Jarrell, TX 76537ActiveUnlock MLS
- from $286,9003 bd2 ba1.3k sqftChestnut Plan, Colson Ranch, Jarrell, TX 76537New ConstructionLGI Homes
- from $277,9003 bd3 ba1.5k sqftWillie Plan, Colson Ranch, Jarrell, TX 76537New ConstructionLGI Homes
- $249,9004 bd2 ba1.6k sqft208 Kellys Heroes Way, Jarrell, TX 76537ActiveMLS ID #6141930, Yazmin Perez, RealAgent. Unlock MLS
- $225,0003 bd2 ba1.5k sqft108 Maywood Ln, Jarrell, TX 76537ActiveMLS ID #7989446, Jackee Princeau, Jorgenson Real Estate. Unlock MLS
- $223,7123 bd3 ba1.8k sqft540 Old Western Pass, Jarrell, TX 76537ActiveUnlock MLS
- $259,9003 bd2 ba1.3k sqft308 Boatright Blvd, Jarrell, TX 76537ActiveUnlock MLS
- from $251,9903 bd3 ba1.8k sqftVoyager Plan, Cool Water at Sonterra, Jarrell, TX 76537New ConstructionStarlight Homes
- from $302,9003 bd2 ba1.5k sqftFrio Plan, Colson Ranch, Jarrell, TX 76537New ConstructionLGI Homes
- $259,9003 bd2 ba1.3k sqft270 Boatright Blvd, Jarrell, TX 76537ActiveUnlock MLS
