Welcome to Unit 209 at Guest House - a beautifully maintained coastal retreat offering comfort, convenience, and ocean views. This charming one-bedroom, one-bath condo is the perfect beach getaway, ideally situated just a short five-minute walk to the Garden City Pier and multiple public beach accesses. Inside, you'll find tasteful laminate flooring throughout, an efficient galley-style kitchen with updated cabinetry and sparkling white granite countertops, and an oversized bedroom with easy access to the private, covered balcony - the perfect spot to relax and enjoy the ocean breeze. The inviting living area includes a trundle bed, providing additional accommodations for guests. Guest House offers great on-site amenities, including a swimming pool, hot tub, elevator, and a detached, lockable ground-level storage unit for all your beach gear and golf clubs. Fully furnished and move-in ready, this condo provides a low-maintenance, worry-free lifestyle in a prime Garden City Beach location. Don't miss your chance to own the perfect coastal escape - schedule your showing today!
Pending
Price cut: $19.9K (6/8)
$149,900
120 Dogwood Dr. N #209, Murrells Inlet, SC 29576
1beds
462sqft
:
Get pre-qualified$1,365/mo
Condominium
Built in 1984
-- sqft lot
$145,400 Zestimate®
$324/sqft
$425/mo HOA
What's special
Swimming poolOcean viewsPrivate covered balconyOversized bedroomSparkling white granite countertopsHot tubEfficient galley-style kitchen
- 253 days |
- 615 |
- 20 |
Zillow last checked:
Listing updated:
Listed by:
Joseph A Barrientos Fierros 843-359-2528,
Century 21 The Harrelson Group
Source: CCAR,MLS#: 2527438 Originating MLS: Coastal Carolinas Association of Realtors
Originating MLS: Coastal Carolinas Association of RealtorsFacts & features
Interior
Bedrooms & bathrooms
- Bedrooms: 1
- Bathrooms: 1
- Full bathrooms: 1
Primary bedroom
- Features: Ceiling Fan(s)
Primary bathroom
- Features: Tub Shower
Dining room
- Features: Kitchen/Dining Combo
Kitchen
- Features: Kitchen Exhaust Fan, Solid Surface Counters
Living room
- Features: Ceiling Fan(s)
Cooling
- Wall/Window Unit(s)
Appliances
- Included: Range, Refrigerator, Range Hood
Features
- Ceiling Fan(s), Tub Shower, Window Treatments, Solid Surface Counters
- Flooring: Laminate
- Furnished: Yes
Interior area
- Total structure area: 510
- Total interior livable area: 462 sqft
Property
Parking
- Parking features: Underground
Features
- Levels: One
- Stories: 1
- Patio & porch: Balcony
- Exterior features: Balcony, Dock, Elevator, Hot Tub/Spa, Storage
- Pool features: Community, Outdoor Pool
- Has spa: Yes
- Spa features: Hot Tub
- Has view: Yes
- View description: Ocean
- Has water view: Yes
- Water view: Ocean
Lot
- Features: Rectangular, Rectangular Lot
Details
- Additional parcels included: ,
- Parcel number: 47006030139
- Zoning: MF
- Special conditions: None
Construction
Type & style
- Home type: Condo
- Architectural style: Low Rise
- Property subtype: Condominium
Materials
- Wood Siding
- Foundation: Raised
Condition
- Resale
- Year built: 1984
Utilities & green energy
- Water: Public
- Utilities for property: Cable Available, Electricity Available, Phone Available, Sewer Available, Underground Utilities, Water Available
Community & HOA
Community
- Features: Long Term Rental Allowed, Pool, Short Term Rental Allowed
- Security: Smoke Detector(s)
- Subdivision: Guest House
HOA
- Has HOA: Yes
- Amenities included: Pet Restrictions, Elevator(s)
- Services included: Association Management, Common Areas, Insurance, Internet, Legal/Accounting, Maintenance Grounds, Pest Control, Pool(s), Sewer, Trash, Water
- HOA fee: $425 monthly
Location
- Region: Murrells Inlet
Financial & listing details
- Price per square foot: $324/sqft
- Tax assessed value: $197,900
- Annual tax amount: $1,248
- Date on market: 11/14/2025
- Listing terms: Cash,Conventional
- Electric utility on property: Yes
Estimated market value
$145,400
$138,000 - $153,000
$1,747/mo
Price history
| Date | Event | Price |
|---|---|---|
| 7/16/2026 | Pending sale | $149,900$324/sqft |
Source:  CCAR #2527438 Report a problem CCAR #2527438 Report a problem | ||
| 6/8/2026 | Price change | $149,900-11.7%$324/sqft |
Source: CCAR #2527438 Report a problem | ||
| 1/21/2026 | Listed for sale | $169,800$368/sqft |
Source: CCAR #2527438 Report a problem | ||
| 1/8/2026 | Contingent | $169,800$368/sqft |
Source: CCAR #2527438 Report a problem | ||
| 1/6/2026 | Price change | $169,800-10.6%$368/sqft |
Source: CCAR #2527438 Report a problem | ||
| 11/14/2025 | Listed for sale | $189,900$411/sqft |
Source: CCAR #2527438 Report a problem | ||
| 11/6/2025 | Listing removed | $189,900$411/sqft |
Source: CCAR #2511811 Report a problem | ||
| 5/9/2025 | Listed for sale | $189,900-4.6%$411/sqft |
Source: CCAR #2511811 Report a problem | ||
| 10/23/2024 | Listing removed | $199,000$431/sqft |
Source: CCAR #2410532 Report a problem | ||
| 4/30/2024 | Listed for sale | $199,000$431/sqft |
Source: CCAR #2410532 Report a problem | ||
Public tax history
| Year | Property taxes | Tax assessment |
|---|---|---|
| 2025 | $1,248 | $93,150 |
| 2024 | $1,248 +10.5% | $93,150 +15% |
| 2023 | $1,129 +4.5% | $81,000 |
| 2022 | $1,081 | $81,000 |
| 2021 | $1,081 +7.1% | -- |
| 2020 | $1,009 | -- |
| 2019 | -- | -- |
| 2018 | $1,006 | $4,680 |
| 2017 | -- | $4,680 |
| 2016 | -- | $4,680 -42.9% |
| 2015 | -- | $8,190 +75% |
| 2014 | -- | $4,680 |
| 2013 | -- | -- |
| 2012 | -- | -- |
| 2010 | -- | $5,880 +50.8% |
| 2009 | -- | $3,900 |
| 2008 | -- | $3,900 |
| 2007 | -- | $3,900 +50% |
| 2005 | -- | $2,600 |
| 2004 | $457 +54.8% | $2,600 +54.8% |
| 2003 | $295 | $1,680 |
| 2002 | -- | -- |
| 2001 | -- | -- |
| 2000 | -- | -- |
Find assessor info on the county website
Monthly payment
Est. payment
Payment breakdown
Explore the cost of this home by adjusting the details. Changes won't be saved.Climate risks
Neighborhood: 29576
Nearby schools
GreatSchools rating
- 6/10Seaside Elementary SchoolGrades: PK-4Distance: 1.5 mi
- 7/10St. James Middle SchoolGrades: 7-8Distance: 3.7 mi
- 8/10St. James High SchoolGrades: 9-12Distance: 4 mi
Schools provided by the listing agent
- Elementary: Saint James Elementary School
- Middle: Saint James Middle School
- High: Saint James High School
Source: CCAR. This data may not be complete. We recommend contacting the local school district to confirm school assignments for this home.
- $180,0001 bd2 ba409 sqft120 Dogwood Dr N #101, Murrells Inlet, SC 29576Sold

- $150,0001 bd1 ba451 sqft120 Dogwood Dr N #113, Murrells Inlet, SC 29576Sold
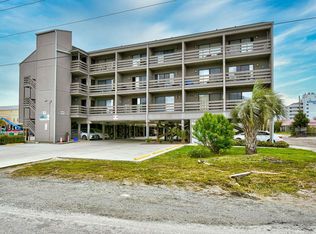
- $189,2001 bd1 ba462 sqft120 Dogwood Dr N #301, Murrells Inlet, SC 29576Off Market

- $172,6001 bd1 ba462 sqft120 Dogwood Dr N #105, Murrells Inlet, SC 29576Off Market
- $204,0001 bd1 ba462 sqft120 Dogwood Dr N #108, Murrells Inlet, SC 29576Sold
- $170,5001 bd1 ba462 sqft120 Dogwood Dr N #110, Murrells Inlet, SC 29576Off Market
- $1,4501 bd1 ba550 sqft120 Dogwood Dr N #201, Murrells Inlet, SC 29576For Rent
- $169,5001 bd1 ba462 sqft120 Dogwood Dr N #202, Murrells Inlet, SC 29576Off Market
A local agent can set up tours, give advice and negotiate with sellers.
A local lender can help you make sure your offer is ready when you are.
Similar homes
- $179,9001 bd1 ba462 sqftGuest House, Garden City Beach, SC 29576For Sale

 MLS ID #2602242, Frank Schmidt, The Litchfield Company RE-MB. CCAR
 - $199,9992 bd1 ba551 sqft215 Atlantic Ave. #304, Garden City Beach, SC 29576For Sale
 MLS ID #2613682, Ashton R Moore, Exit Coastal Real Estate Pros. CCAR
 - $179,0001 bd1 ba594 sqft625 N Waccamaw Dr. #302, Garden City Beach, SC 29576For Sale
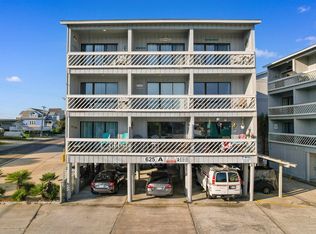 MLS ID #2610690, Anita J Yoho, Realty ONE Group DocksideSouth. CCAR
 - $214,0002 bd1 ba584 sqftGarden Sands, Garden City Beach, SC 29576For Sale
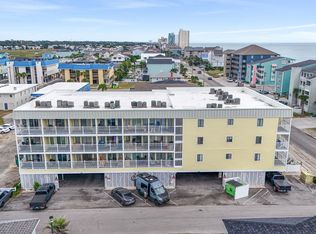 MLS ID #2524271, Cathy Kelley, W Realty Coastal. CCAR
 - $209,0001 bd1 ba594 sqftBuilding B, Garden City Beach, SC 29576For SaleMLS ID #2617282, Jonathan M Hyman, Dunes Realty Sales. CCAR
- $220,0001 bd1 ba594 sqftWhispering Sands, Murrells Inlet, SC 29576For SaleMLS ID #2511776, Brad D Maloch, RE/MAX Executive. CCAR
- $195,0001 bd1 ba462 sqftGarden City Guest House, Garden City Beach, SC 29576For SaleMLS ID #2603488, Jim A Allison, Dunes Realty Sales. CCAR
- $144,9991 bd1 ba475 sqftBluewater Resort - Hi rise, Myrtle Beach, SC 29577For SaleMLS ID #2616052, Joe A Sulich, Century 21 The Harrelson Group. CCAR
- $134,9001 bd1 ba590 sqft5905 South Kings Hwy. #1506, Myrtle Beach, SC 29575For SaleMLS ID #2605358, Abe Safa Sales Team, Century 21 The Harrelson Group. CCAR
- $145,9001 bd1 ba475 sqftBluewater Resort Tower, Myrtle Beach, SC 29577For SaleMLS ID #2601993, Joseph A Barrientos Fierros, Century 21 The Harrelson Group. CCAR
- $155,0001 bd1 ba539 sqftThe Palace, Myrtle Beach, SC 29577For SaleMLS ID #2610643, Nicholas R Francis, Century 21 Palms Realty. CCAR
- $149,9991 bd1 ba539 sqftThe Palace, Myrtle Beach, SC 29577For SaleMLS ID #2608300, The Davis Team, EXP Realty LLC. CCAR
- $92,9001 bd1 ba475 sqft2001 S Ocean Blvd #418, Myrtle Beach, SC 29577For Sale By Owner
- $147,9001 bd1 ba518 sqftMeridian Plaza, Myrtle Beach, SC 29577For SaleMLS ID #2612000, Jordan Smith, CENTURY 21 Broadhurst. CCAR
- $149,9991 bd1 ba576 sqftCarolina Winds, Myrtle Beach, SC 29572For SaleMLS ID #2617027, Jeff Forman, Keller Williams The Forturro Group. CCAR
- $155,0001 bd2 ba630 sqftOcean Villas, Myrtle Beach, SC 29572For SaleMLS ID #2617276, Abe Safa Sales Team, Century 21 The Harrelson Group. CCAR
- $149,9001 bd1 ba560 sqft2310 N Ocean Blvd. #901, Myrtle Beach, SC 29577For SaleMLS ID #2601513, Blake Sloan, Sloan Realty Group. CCAR
- $157,0001 bd1 ba550 sqft1501 S Ocean Blvd. #1435, Myrtle Beach, SC 29577For SaleMLS ID #2607347, Michele Blase, North Beach Realty. CCAR
- $149,0001 bd1 ba518 sqftMeridian Plaza, Myrtle Beach, SC 29577For SaleMLS ID #2600076, Lee S Lott, REXDIRECT, LLC. CCAR
- $174,0001 bd2 ba552 sqft2710 S Ocean Blvd. #201, Myrtle Beach, SC 29577For SaleMLS ID #2613862, Prime Group Team, The Litchfield Company Real Estate-PrinceCrk. CCAR
