Skip main navigation
Sold for $460,000
  • $460,000

    120 Doolittle Drive, Bethany, CT 06524

    3beds
    1,466sqft
    Single Family Residence
    Built in 1956
    1 Acres Lot
    $471,300 Zestimate®
    $314/sqft
    $2,840 Estimated rent

    Home value

    $471,300

    $419,000 - $533,000

    $2,840/mo

    Zestimate® history
    Loading
    Loading...

    Owner options

    List your home for rent

    $2,840/mo

    Rent Zestimate®

    Find your next renter with Zillow Rental Manager. Plus, with online applications, you can quickly screen prospective tenants – for free.

    Learn more

    $2,840/mo

    Rent Zestimate®

    Refinance and save

    $3,281/mo

    Est. payment

    Refinancing to a lower rate could help reduce your monthly payments and save thousands over the life of the loan.

    See today's rates

    $3,281/mo

    Est. payment

    Explore your selling options

    Work with a Zillow partner agent

    Leverage their expertise and Zillow's premium Showcase listings to get your home seen by more buyers.

    Get started

    List with your own agent

    Get your home in front of millions of buyers by listing it on Zillow.

    Learn how to do it

    Sell it yourself

    Take full control of how buyers see your home on Zillow by listing For Sale by Owner (FSBO).

    List your home

    What's special

    Country fieldstone wood fireplaceLaundry closetArborvite treesLovely backyardWood-like tile flooringBeautiful bank of windowsRemodeled lower level
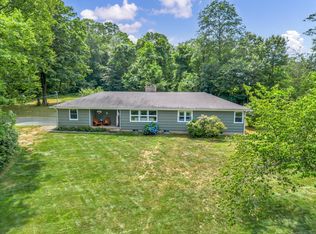
    HOME SWEET HOME! This Ranch home sits on a one acre lot on a horseshoe-style road, and has been tastefully updated. It has 3 bedrooms, 1.5 baths,1500 sq ft. The spacious living room boasts a beautiful bank of windows,a country fieldstone wood fireplace with raised hearth, which opens up to the dining area and remodeled country kitchen. There are French doors leading to a raised deck for entertaining and grilling, overlooking a nicely maintained yard. Three bedrooms and a full updated bath flashing a modern tiled floor complete the first level. Next, you will be wowed by the very spacious remodeled lower level with wood-like tile flooring throughout, laundry closet, and a tiled half bath large enough to add a shower. There is an area for exercise equipment or home office, and the mechanical room has loads of built-in shelving for storage. The walk-out lower level brings you to a lovely backyard fully fenced in for young ones and pets. The lovely row of Arborvite trees and Forsynthia shrubs that surround the property lend privacy from the road, as well as a serene feel to the front and back yards. Refinished hardwood floors throughout, newer septic system (2018), new submersible well pump (2025), generator-ready; All appliances remain. Anderson windows and doors. The siding is low maintenance composite board; 2-car garage with mudroom and storage area. Plenty of parking space. Perfect starter or downsizing home. A-rated schools. VIEWINGS ONLY ON SATURDAYS & SUNDAYS -3 dogs.

    Zillow last checked:

    Listing updated:

    Listed by:

    Carol A. Murphy 203-215-6021,

    Coldwell Banker Realty 203-795-6000

    Bought with:

    Cathie Taylor, REB.0794303

    BHGRE Gaetano Marra Homes

    Source: Smart MLS,MLS#: 24082302MLS Logo

    Facts & features

    Interior

    Bedrooms & bathrooms
    • Bedrooms: 3
    • Bathrooms: 2
    • Full bathrooms: 1
    • 1/2 bathrooms: 1
    Primary bedroom
    • Features: Hardwood Floor
    • Level: Main
    • Area: 154 Square Feet
    • Dimensions: 11 x 14
    Bedroom
    • Features: Hardwood Floor
    • Level: Main
    • Area: 120 Square Feet
    • Dimensions: 10 x 12
    Bedroom
    • Features: Hardwood Floor
    • Level: Main
    • Area: 108 Square Feet
    • Dimensions: 9 x 12
    Family room
    • Features: Remodeled, Half Bath, Tile Floor
    • Level: Lower
    • Area: 357 Square Feet
    • Dimensions: 17 x 21
    Kitchen
    • Features: Remodeled, Skylight, Balcony/Deck, Granite Counters, Dining Area, French Doors
    • Level: Main
    • Area: 230 Square Feet
    • Dimensions: 10 x 23
    Living room
    • Features: Remodeled, Fireplace, Wood Stove, Hardwood Floor
    • Level: Main
    • Area: 208 Square Feet
    • Dimensions: 13 x 16
    Heating
    • Baseboard, Hot Water, Wood/Coal Stove, Zoned, Oil, Wood
    Cooling
    • None
    Appliances
    • Included: Oven/Range, Microwave, Refrigerator, Dishwasher, Washer, Dryer, Water Heater
    • Laundry: Lower Level
    Features
    • Wired for Data
    • Doors: Storm Door(s)
    • Windows: Thermopane Windows
    • Basement: Full,Heated,Sump Pump,Storage Space,Interior Entry,Partially Finished
    • Attic: Storage,Access Via Hatch
    • Number of fireplaces: 1
    • Fireplace features: Insert
    Interior area
    • Total structure area: 1,466
    • Total interior livable area: 1,466 sqft
    • Finished area above ground: 1,066
    • Finished area below ground: 400

    Property

    Parking
    • Total spaces: 6
    • Parking features: Attached, Paved, Off Street, Driveway, Garage Door Opener, Private
    • Attached garage spaces: 2
    • Has uncovered spaces: Yes
    Features
    • Patio & porch: Deck
    • Exterior features: Rain Gutters, Garden, Stone Wall
    • Fencing: Electric,Full
    Lot
    • Size: 1 Acres
    • Features: Corner Lot, Few Trees, Dry, Sloped, Cul-De-Sac
    Details
    • Parcel number: 1056907
    • Zoning: R-65

    Construction

    Type & style
    • Home type: SingleFamily
    • Architectural style: Ranch
    • Property subtype: Single Family Residence
    Materials
    • Clapboard, Other
    • Foundation: Concrete Perimeter
    • Roof: Asphalt
    Condition
    • New construction: No
    • Year built: 1956

    Utilities & green energy

    • Sewer: Septic Tank
    • Water: Well
    Green energy
    • Energy efficient items: Ridge Vents, Doors, Windows

    Community & neighborhood

    Security
    • Security features: Security System
    Community
    • Community features: Bocci Court, Golf, Lake, Library, Stables/Riding
    Location
    • Region: Bethany

    Price history

    DateEventPrice
    8/15/2025Sold$460,000$314/sqft
    Source: Smart MLS #24082302 Report a problem
    6/9/2025Pending sale$460,000$314/sqft
    Source: Smart MLS #24082302 Report a problem
    4/5/2025Listed for sale$460,000+61.4%$314/sqft
    Source: Smart MLS #24082302 Report a problem
    11/2/2017Listing removed$285,000$194/sqft
    Source: Coldwell Banker Residential Brokerage - Orange Office #N10161125 Report a problem
    4/4/2017Pending sale$285,000$194/sqft
    Source: Coldwell Banker Residential Brokerage - Orange Office #N10161125 Report a problem
    11/27/2016Listed for sale$285,000$194/sqft
    Source: Coldwell Banker Residential Brokerage - Orange Office #N10161125 Report a problem
    11/18/2016Pending sale$285,000$194/sqft
    Source: Coldwell Banker Residential Brokerage - Orange Office #N10161125 Report a problem
    8/1/2016Listed for sale$285,000+16.3%$194/sqft
    Source: Coldwell Banker Residential Brokerage - Orange Office #N10156391 Report a problem
    9/30/2004Sold$245,000$167/sqft
    Source: Smart MLS #N218506 Report a problem

    Public tax history

    YearProperty taxesTax assessment
    2025$6,340 +2.5%$217,560
    2024$6,183 +10.7%$217,560 +47.2%
    2023$5,585 +4.9%$147,840
    2022$5,322 +4.4%$147,840
    2021$5,100 -5.6%$147,840
    2020$5,405 -0.9%$147,840
    2019$5,455 -1.8%$147,840 -1.8%
    2018$5,553 $150,490
    2017$5,553 +8.5%$150,490 +3%
    2015$5,117 +3.4%$146,040
    2014$4,951 +3.4%$146,040 -9.7%
    2013$4,787 +3.7%$161,710
    2012$4,615 +1.7%$161,710
    2011$4,538 +1.9%$161,710
    2010$4,455 +2%$161,710
    2009$4,366 +6.9%$161,710 +18.9%
    2008$4,083 +3.4%$135,970
    2007$3,947 +2.9%$135,970
    2006$3,836 +4%$135,970
    2005$3,688 +12.5%$135,970 +36.7%
    2003$3,277 +7.6%$99,500
    2001$3,045 $99,500

    Find assessor info on the county website

    Neighborhood: 06524

    Nearby schools

    GreatSchools rating
    Schools provided by the listing agent
    • Elementary: Bethany Community
    • Middle: Amity
    • High: Amity Regional

    Source: Smart MLS. This data may not be complete. We recommend contacting the local school district to confirm school assignments for this home.

    Get pre-qualified for a loan
    At Zillow Home Loans, we can pre-qualify you in as little as 5 minutes with no impact to your credit score.

    An equal housing lender. NMLS #10287.

    Sell for more on Zillow
    Get a Zillow Showcase℠ listing at no additional cost and you could sell for .
    $471,300
    2% more
    +$9,426
    With Zillow Showcase(estimated)
    $480,726